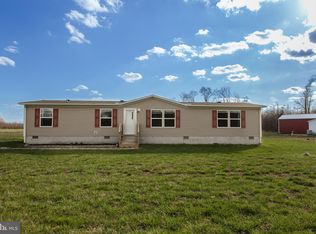
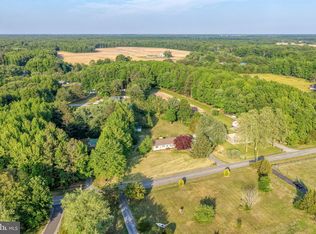
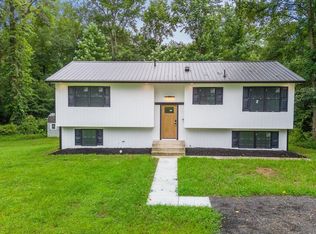
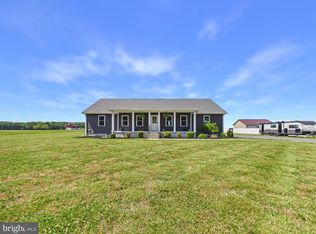
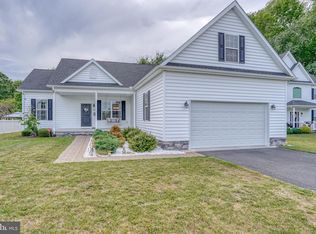
Nestled on a spacious 2.36 acre lot in the peaceful countryside of Felton, this beautifully maintained like-new property offers the perfect blend of privacy, functionality, and modern update with NO HOA restrictions! Built for both comfort and versatility, this home provides endless opportunities for homeowners seeking space to spread out, store equipment, enjoy hobbies, or simply embrace a more flexible lifestyle. Recent updates offer peace of mind and added value, including a NEW roof installed last summer, NEW windows completed in March 2026, a newly paved driveway completed last year, and an updated primary bathroom shower that adds a fresh, modern touch to the owner’s suite. One of the standout features of this property is the impressive 30x40 pole barn which is ideal for contractors, car enthusiasts, small business owners, hobbyists, recreational storage, or anyone needing additional workspace and storage. The expansive acreage provides plenty of room for outdoor living, gardening, animals, recreational vehicles, future additions, or creating your own private retreat. Enjoy the freedom of country-style living while still being conveniently located near local shopping, dining, and commuter routes. Opportunities like this with acreage, major updates, and no HOA are hard to find! Schedule your tour today!
Pending
$395,000
464 Sandtown Rd, Felton, DE 19943
3beds
1,680sqft
Est.: Get pre-qualified
Single Family Residence
Built in 2020
2.36 Acres Lot
$-- Zestimate®
$235/sqft
$-- HOA
What's special
Peaceful countryside of feltonUpdated primary bathroom shower
- 8 days |
- 860 |
- 72 |
Likely to sell faster than
Zillow last checked:
Listing updated:
Listed by:
Chardae Eduruke 302-233-8230,
Real Broker LLC 8554500442
Source: Bright MLS,MLS#: DEKT2047202
Facts & features
Interior
Bedrooms & bathrooms
- Bedrooms: 3
- Bathrooms: 2
- Full bathrooms: 2
- Main level bathrooms: 2
- Main level bedrooms: 3
Basement
- Area: 0
Heating
- Central, Electric
Cooling
- Central Air, Electric
Appliances
- Included: Electric Water Heater
Features
- Has basement: No
- Has fireplace: No
Interior area
- Total structure area: 1,680
- Total interior livable area: 1,680 sqft
- Finished area above ground: 1,680
- Finished area below ground: 0
Property
Parking
- Total spaces: 6
- Parking features: Garage Faces Side, Attached, Driveway, Detached
- Attached garage spaces: 6
- Has uncovered spaces: Yes
Accessibility
- Accessibility features: 2+ Access Exits
Features
- Levels: One
- Stories: 1
- Pool features: None
Lot
- Size: 2.36 Acres
Details
- Additional structures: Above Grade, Below Grade
- Parcel number: SM0012500013909000
- Zoning: AR
- Special conditions: Standard
Construction
Type & style
- Home type: SingleFamily
- Architectural style: Ranch/Rambler
- Property subtype: Single Family Residence
Materials
- Vinyl Siding
- Foundation: Permanent
Condition
- New construction: No
- Year built: 2020
Utilities & green energy
- Sewer: Private Septic Tank
- Water: Well
Community & HOA
Community
- Subdivision: None Available
HOA
- Has HOA: No
Location
- Region: Felton
Financial & listing details
- Price per square foot: $235/sqft
- Tax assessed value: $279,300
- Annual tax amount: $1,006
- Date on market: 5/18/2026
- Listing agreement: Exclusive Agency
- Listing terms: Cash,Conventional,FHA,VA Loan
- Ownership: Fee Simple
Estimated market value
Not available
Estimated sales range
Not available
Not available
Price history
| Date | Event | Price |
|---|---|---|
| 5/21/2026 | Pending sale | $395,000$235/sqft |
Source:  Bright MLS #DEKT2047202 Report a problem Bright MLS #DEKT2047202 Report a problem | ||
| 5/20/2026 | Contingent | $395,000$235/sqft |
Source: Bright MLS #DEKT2047202 Report a problem | ||
| 5/18/2026 | Listed for sale | $395,000+558.3%$235/sqft |
Source: Bright MLS #DEKT2047202 Report a problem | ||
| 4/1/2020 | Sold | $60,000+9.1%$36/sqft |
Source: Public Record Report a problem | ||
| 9/30/2019 | Sold | $55,000$33/sqft |
Source: Public Record Report a problem | ||
Public tax history
| Year | Property taxes | Tax assessment |
|---|---|---|
| 2025 | $1,046 +0.4% | $279,300 |
| 2024 | $1,042 +14.1% | $279,300 +652.8% |
| 2023 | $913 +11.4% | $37,100 |
| 2022 | $820 +19.2% | $37,100 +13.8% |
| 2021 | $688 +232.1% | $32,600 +243.2% |
| 2020 | $207 +1970.4% | $9,500 |
| 2019 | $10 | -- |
Find assessor info on the county website
Monthly payment
Est. payment$--/mo
Payment breakdown
Explore the cost of this home by adjusting the details. Changes won't be saved.
All calculations are estimates and provided by Zillow, Inc. for informational purposes only. Actual amounts may vary.
HOA fees may include property taxes on listings classified as Co-Ops. Contact the listing agent and/or owner for fee details.
Mortgage interest rates are dependent on a number of factors, including credit score, down payment, and repayment length. Interest rate data provided by Zillow Group Marketplace, Inc. as of 1/1/1970 from various mortgage lenders with which we have lead or other similar arrangements; the Estimated Payment is an average of those rates.
See how much you could borrow to make a competitive offer.
Climate risks
Neighborhood: 19943
Nearby schools
GreatSchools rating
- 9/10Lake Forest North Elementary SchoolGrades: K-3Distance: 7.8 mi
- 3/10Chipman (W.T.) Middle SchoolGrades: 6-8Distance: 9.8 mi
- 5/10Lake Forest High SchoolGrades: 9-12Distance: 9.2 mi
Schools provided by the listing agent
- District: Lake Forest
Source: Bright MLS. This data may not be complete. We recommend contacting the local school district to confirm school assignments for this home.
A local agent can set up tours, give advice and negotiate with sellers.

- Delaware
- Kent County
- Felton
- 19943
- 464 Sandtown Rd
Nearby cities
Nearby zip codes
Other Felton Topics
