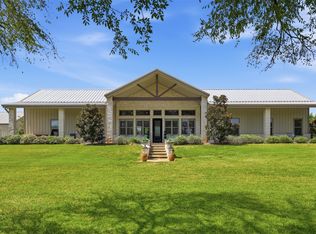
Set on 4 rolling acres just half a mile from Washington-on-the-Brazos State Park, this 3-bedroom, 2-bathroom home offers comfortable country living with plenty of room to relax, and entertain. The open floor plan is filled with natural light from large windows featuring plantation shutters and views of the surrounding property. Vaulted shiplap ceilings add warmth and character to the living area, while 2x6 exterior wall construction reflects the home’s quality craftsmanship. Outside, the covered patio with a fireplace provides a welcoming space for gatherings or quiet evenings. The attached insulated shop features a bar and half bathroom, making it ideal for projects and entertaining. A second shop includes an overhang and an additional air-conditioned craft room, along with ample space for storing equipment. The property also features a pond stocked with bluegill, bass, and flathead minnows, along with established Mexican Sycamore, Bur Oak, Pecan, Cypress, Magnolia, and Elm trees.
For sale
$825,900
23557 Fm 1155 E, Washington, TX 77880
3beds
2,054sqft
Single Family Residence
Built in 2019
4 Acres Lot
$791,200 Zestimate®
$402/sqft
$-- HOA
What's special
Open floor planVaulted shiplap ceilingsPlantation shutters
- 8 days |
- 290 |
- 5 |
Likely to sell faster than
Zillow last checked:
Listing updated:
Listed by:
Beau Skinner TREC #0593276 979-574-1857,
Brazos Land Company
Source: HAR,MLS#: 18275090
Facts & features
Interior
Bedrooms & bathrooms
- Bedrooms: 3
- Bathrooms: 2
- Full bathrooms: 2
Primary bedroom
- Level: First
- Area: 288
- Dimensions: 18x16
Bedroom
- Level: First
- Area: 132
- Dimensions: 12x11
Bedroom
- Level: First
- Area: 156
- Dimensions: 12x13
Dining room
- Level: First
- Area: 144
- Dimensions: 12x12
Kitchen
- Level: First
- Area: 204
- Dimensions: 12x17
Living room
- Level: First
- Area: 551
- Dimensions: 29x19
Heating
- Natural Gas
Cooling
- Ceiling Fan(s), Electric
Appliances
- Included: Freestanding Oven, Microwave, Gas Range, Dishwasher
Features
- All Bedrooms Down
- Flooring: Carpet, Tile, Wood
- Has fireplace: Yes
- Fireplace features: Outside
Interior area
- Total structure area: 2,054
- Total interior livable area: 2,054 sqft
Property
Parking
- Total spaces: 4
- Parking features: Attached, Attached Carport
- Attached garage spaces: 2
- Carport spaces: 2
- Covered spaces: 4
Features
- Stories: 1
- Fencing: Full
- On waterfront: Yes
- Waterfront features: Pond
Lot
- Size: 4 Acres
- Features: Cleared, Waterfront, 2 Up to 5 Acres
Details
- Parcel number: R67158
Construction
Type & style
- Home type: SingleFamily
- Property subtype: Single Family Residence
Materials
- Other
- Foundation: Slab
- Roof: Metal
Condition
- New construction: No
- Year built: 2019
Utilities & green energy
- Sewer: Septic Tank
- Water: Public, Well
Community & HOA
Community
- Subdivision: N/S
Location
- Region: Washington
Financial & listing details
- Price per square foot: $402/sqft
- Tax assessed value: $773,900
- Annual tax amount: $8,486
- Date on market: 8/6/2026
- Listing terms: Cash,Conventional
- Road surface type: Asphalt
Estimated market value
$791,200
$752,000 - $831,000
$2,747/mo
Price history
| Date | Event | Price |
|---|---|---|
| 8/6/2026 | Listed for sale | $825,900$402/sqft |
Source:  BCSMLS #26009937 Report a problem BCSMLS #26009937 Report a problem | ||
Public tax history
| Year | Property taxes | Tax assessment |
|---|---|---|
| 2025 | $4,128 -15.1% | $709,431 +10% |
| 2024 | $4,865 -2.1% | $644,937 +10% |
| 2023 | $4,970 -24.7% | $586,306 +10% |
| 2022 | $6,601 -5.9% | $533,005 +10% |
| 2021 | $7,014 +180.6% | $484,550 +209.5% |
| 2020 | $2,500 | $156,540 |
Find assessor info on the county website
Monthly payment
Est. payment
Payment breakdown
Explore the cost of this home by adjusting the details. Changes won't be saved.Climate risks
Neighborhood: 77880
Nearby schools
GreatSchools rating
- 4/10Krause Elementary SchoolGrades: PK-4Distance: 17.1 mi
- 5/10Brenham Junior High SchoolGrades: 7-8Distance: 17.5 mi
- 5/10Brenham High SchoolGrades: 9-12Distance: 17.2 mi
Schools provided by the listing agent
- Elementary: Bisd Draw
- Middle: Brenham Junior High School
- High: Brenham High School
Source: HAR. This data may not be complete. We recommend contacting the local school district to confirm school assignments for this home.
- $825,9003 bd2 ba2k sqft23557 Fm 1155 E #E, Washington, TX 77880For Sale
- $--4 acresFm 1155 N, Washington, TX 77880Off Market

- $393,100-- bd-- ba1.8k sqft23473 Fm 1155 E, Washington, TX 77880Off Market
- $509,3003 bd2 ba2.8k sqft23450 Fm 1155 E, Washington, TX 77880Off Market
- $203,200-- bd-- ba1.2k sqft23741 Fm 1155 E, Washington, TX 77880Off Market
- $191,400-- bd-- ba1.2k sqft23761 Fm 1155 E, Washington, TX 77880Off Market
- $45,000-- bd-- ba953 sqft23402 Fm 1155 E, Washington, TX 77880Off Market
- $766,3004 bd-- ba2.9k sqft23668 Fm 1155 E, Washington, TX 77880Off Market
A local agent can set up tours, give advice and negotiate with sellers.
Similar homes
- $825,9003 bd2 ba2k sqft23557 Fm 1155 E #E, Washington, TX 77880For SaleMLS ID #21352781, Beau Skinner. NTREIS
- $1,100,0003 bd2 ba1.3k sqft19576 Pickens Rd, Washington, TX 77880For Sale
 MLS ID #13575731, Samantha Medve, Medve Real Estate, LLC. HAR
 - $749,9002 bd2 ba1.8k sqft5950 County Road 331, Plantersville, TX 77363For Sale
 MLS ID #42045366, Kelle Rogers, JLA Realty. HAR
 - $790,0003 bd3 ba2.7k sqft27644 Spring Hill Rd, Hempstead, TX 77445For Sale
 MLS ID #82425077, Stacy Newton, Better Homes and Gardens Real Estate Gary Greene - Cypress. HAR
 - $879,9003 bd4 ba2.9k sqft654 Navasota Rdg, Navasota, TX 77868For SaleMLS ID #30617567, Brandy Price, Brazos Land Company. HAR
- $891,0002 bd2 ba1.9k sqft17260 Highway 6, Navasota, TX 77868For SaleMLS ID #75818179, Wendy Cline, Wendy Cline Properties Group. HAR
- $925,0005 bd3 ba2.1k sqft24248 State Highway 6 S, Navasota, TX 77868For SaleMLS ID #63190923, Michael Furman, Re/Max Platinum. HAR
- $784,9004 bd4 ba2.8k sqft17901 Wigeon Trail Ct, College Station, TX 77845For SaleMLS ID #84158507, Morgan Mangan, Walsh & Mangan Premier RE Group. HAR
- $899,0003 bd3 ba3k sqft29470 Paint Ln, Waller, TX 77484For SaleMLS ID #57319642, Justin Carswell, Carswell Real Estate Co. Inc.. HAR
- $875,0002 bd2 ba1.4k sqft15508 Highway 105 E, Plantersville, TX 77363For SaleMLS ID #42170514, Steven Johnson, eXp Realty LLC. HAR
- $699,9003 bd2 ba2.7k sqft4988 Thane Rd, Navasota, TX 77868For SaleMLS ID #45942922, Kathy Prescott, Prescott Properties LLC Prescott Properties LLC. HAR
- $899,0003 bd3 ba1.9k sqft1700 Plum Ln, Brenham, TX 77833Active
 MLS ID #3738908, Tangela Bailey, Horizon Realty. Unlock MLS
 - $958,0003 bd2 ba1.8k sqft10314 County Road 417a, Navasota, TX 77868For SaleMLS ID #62552195, YoLanda Fultz, Fultz Realty, LLC. HAR
- $870,0002 bd2 ba1.2k sqft8233 Quebe Rd, Brenham, TX 77833For SaleMLS ID #48728665, Lindi Braddock, Coldwell Banker Properties Unlimited. HAR
- $950,0003 bd3 ba2.2k sqft17645 Highway 6, Navasota, TX 77868For SaleMLS ID #90385354, Cali Whitmire, JLA Realty. HAR
- $699,0003 bd2 ba1.9k sqft8514 County Road 313, Plantersville, TX 77363For SaleMLS ID #12821114, Kathy Prescott, Prescott Properties LLC Prescott Properties LLC. HAR
- $775,0003 bd3 ba2.4k sqft2414 E Rosedale Dr, Brenham, TX 77833For SaleMLS ID #30035249, Tiffany Richardson, Bill Johnson & Assoc. Real Estate. HAR
- $950,0003 bd3 ba1.8k sqft10140 Jenny Lynn Ln, Chappell Hill, TX 77426For SaleMLS ID #55056057, Tracy Ackley, Compass RE Texas, LLC - Houston. HAR
- $699,0004 bd3 ba2.9k sqft4601 Fm 390 E, Brenham, TX 77833For SaleMLS ID #14096801, Matthew Montgomery, Legend Texas Properties. HAR
- $995,0004 bd2 ba2.7k sqft5330 Indian Trail Ln, Brenham, TX 77833For SaleMLS ID #52328930, Tonya Coindreau, eXp Realty LLC. HAR
