Welcome to 4162 Barnsley Loop, where elevated design, thoughtful details, and everyday comfort come together in the heart of Ooltewah. Offering just over 2,400 square feet of beautifully designed living space, this exceptional home features 3 bedrooms plus a dedicated office with a closet and adjacent full bath, providing the flexibility to easily serve as a 4th bedroom or guest suite.
The main level primary suite is a private retreat, complete with a spa inspired bath featuring double vanities, a separate tiled shower, soaking tub, and spacious walk in closet. The open concept main level makes an immediate impression with soaring 10 foot ceilings, impressive 8 foot doors, rich hardwood flooring, and an inviting living room centered around a cozy fireplace.
At the heart of the home, the beautifully appointed kitchen offers abundant custom cabinetry, stylish open shelving, a tiled backsplash, an oversized pantry, and a large granite topped island perfect for gathering, entertaining, and everyday living.
Upstairs, you'll find two additional bedrooms, each with walk in closets, a full bath, and a versatile den that can serve as a media room, playroom, home gym, or second living area.
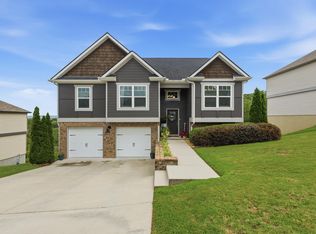
Outdoor spaces include a welcoming covered front porch and side patio, offering the perfect setting for morning coffee or relaxing evenings. An oversized rear entry garage provides additional convenience and ample storage.
Blending style, function, and a flexible floor plan, this Ooltewah home is one you won't want to miss. Schedule your private showing today!
For sale
Price cut: $15K (7/1)
$485,000
4162 Barnsley Loop, Ooltewah, TN 37363
4beds
2,451sqft
Single Family Residence
Built in 2021
5,227 Square Feet Lot
$476,000 Zestimate®
$198/sqft
$67/mo HOA
What's special
Stylish open shelvingTiled backsplashWelcoming covered front porchBeautifully appointed kitchenOversized pantrySeparate tiled showerOpen concept main level
- 30 days |
- 366 |
- 11 |
Zillow last checked:
Listing updated:
Listed by:
Wade Trammell 423-718-4815,
Keller Williams Realty 423-664-1900,
Riley Barnes 423-260-5076,
Keller Williams Realty
Source: Greater Chattanooga Realtors,MLS#: 1538758
Facts & features
Interior
Bedrooms & bathrooms
- Bedrooms: 4
- Bathrooms: 3
- Full bathrooms: 3
Primary bedroom
- Level: First
Bedroom
- Level: Second
Bedroom
- Level: Second
Bedroom
- Level: First
Bathroom
- Level: First
Bathroom
- Description: Bathroom Half
- Level: First
Bathroom
- Level: First
Bathroom
- Level: Second
Dining room
- Level: First
Family room
- Level: Second
Living room
- Level: First
Heating
- Central, Electric, Natural Gas
Cooling
- Central Air, Electric, Multi Units
Appliances
- Included: Disposal, Dishwasher, Free-Standing Electric Range, Microwave, Tankless Water Heater
- Laundry: Electric Dryer Hookup, Gas Dryer Hookup, Laundry Room, Washer Hookup
Features
- Double Vanity, Eat-in Kitchen, Granite Counters, High Ceilings, Open Floorplan, Pantry, Primary Downstairs, Walk-In Closet(s), Separate Shower, Tub/shower Combo, Separate Dining Room
- Flooring: Carpet, Hardwood, Tile, Engineered Hardwood
- Windows: Insulated Windows, Vinyl Frames
- Has basement: No
- Number of fireplaces: 1
- Fireplace features: Gas Log, Living Room
Interior area
- Total structure area: 2,451
- Total interior livable area: 2,451 sqft
- Finished area above ground: 2,451
Property
Parking
- Total spaces: 2
- Parking features: Garage Faces Rear, Kitchen Level
- Attached garage spaces: 2
Features
- Levels: One and One Half
- Patio & porch: Covered, Deck, Patio, Porch, Porch - Covered
- Exterior features: Private Yard
Lot
- Size: 5,227 Square Feet
- Dimensions: 45 x 120
- Features: Level, Sprinklers In Front, Sprinklers In Rear, Split Possible
Details
- Parcel number: 150d F 008
- Special conditions: Standard
Construction
Type & style
- Home type: SingleFamily
- Property subtype: Single Family Residence
Materials
- Brick, Stone, Fiber Cement
- Foundation: Block
- Roof: Asphalt,Shingle
Condition
- New construction: No
- Year built: 2021
Utilities & green energy
- Sewer: Public Sewer
- Water: Public
- Utilities for property: Cable Available, Electricity Connected, Natural Gas Connected, Phone Available, Sewer Connected, Underground Utilities, Water Connected
Community & HOA
Community
- Features: Sidewalks
- Security: Smoke Detector(s)
- Subdivision: Barnsley Park
HOA
- Has HOA: Yes
- HOA fee: $800 annually
Location
- Region: Ooltewah
Financial & listing details
- Price per square foot: $198/sqft
- Tax assessed value: $516,900
- Annual tax amount: $3,349
- Date on market: 7/15/2026
- Listing terms: Cash,Conventional,FHA,VA Loan
- Road surface type: Asphalt, Paved
Estimated market value
$476,000
$452,000 - $500,000
$2,640/mo
Price history
| Date | Event | Price |
|---|---|---|
| 7/1/2026 | Price change | $485,000-3%$198/sqft |
Source:  RealTracs MLS as distributed by MLS GRID #3144908 Report a problem RealTracs MLS as distributed by MLS GRID #3144908 Report a problem | ||
| 3/3/2026 | Price change | $500,000-2.9%$204/sqft |
Source: Greater Chattanooga Realtors #1528417 Report a problem | ||
| 2/12/2026 | Listed for sale | $515,000+21.2%$210/sqft |
Source: Greater Chattanooga Realtors #1528417 Report a problem | ||
| 2/18/2022 | Sold | $425,000$173/sqft |
Source: Greater Chattanooga Realtors #1338704 Report a problem | ||
Public tax history
| Year | Property taxes | Tax assessment |
|---|---|---|
| 2025 | $3,349 +4.5% | $129,225 +53.2% |
| 2024 | $3,204 | $84,350 |
| 2023 | $3,204 +4.7% | $84,350 |
| 2022 | $3,059 +894.5% | $84,350 +513.5% |
| 2021 | $308 -19.1% | $13,750 |
| 2020 | $380 | -- |
Find assessor info on the county website
Monthly payment
Est. payment
Payment breakdown
Explore the cost of this home by adjusting the details. Changes won't be saved.Climate risks
Neighborhood: 37363
Nearby schools
GreatSchools rating
- 7/10Wolftever Creek Elementary SchoolGrades: PK-5Distance: 1.3 mi
- 7/10Ooltewah Middle SchoolGrades: 6-8Distance: 1.3 mi
- 5/10Ooltewah High SchoolGrades: 9-12Distance: 3.4 mi
Schools provided by the listing agent
- Elementary: Wolftever Elementary
- Middle: Ooltewah Middle
- High: Ooltewah
Source: Greater Chattanooga Realtors. This data may not be complete. We recommend contacting the local school district to confirm school assignments for this home.
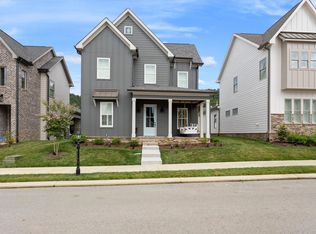
- $550,0003 bd3 ba2.4k sqft4158 Barnsley Loop, Ooltewah, TN 37363Sold
- $513,1003 bd3 ba2.2k sqft4166 Barnsley Loop, Ooltewah, TN 37363Off Market

- $489,200-- bd-- ba1.6k sqft4152 Barnsley Loop, Ooltewah, TN 37363Off Market
- $572,800-- bd-- ba2.3k sqft9643 Mulberry Gap Way, Ooltewah, TN 37363Off Market
- $575,900-- bd-- ba2.3k sqft9635 Mulberry Gap Way, Ooltewah, TN 37363Off Market
- $590,800-- bd-- ba2.1k sqft9607 Mulberry Gap Way, Ooltewah, TN 37363Off Market
- $504,1004 bd3 ba2.2k sqft9651 Mulberry Gap Way, Ooltewah, TN 37363Off Market
- $516,500-- bd-- ba2k sqft9623 Mulberry Gap Way, Ooltewah, TN 37363Off Market
A local agent can set up tours, give advice and negotiate with sellers.
Similar homes
- $478,0004 bd3 ba2.5k sqft9732 Haven Port Ln #6, Ooltewah, TN 37363For Sale
 MLS ID #1529097, Shawn Feagans. Greater Chattanooga Realtors
 - $449,9004 bd3 ba2.3k sqft7419 Pfizer Dr, Ooltewah, TN 37363For Sale
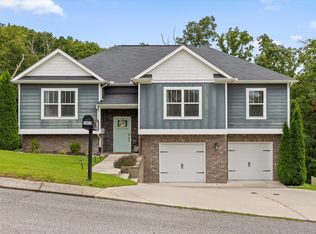 MLS ID #1540327, Christian Beairsto. Greater Chattanooga Realtors
 - $525,0004 bd3 ba2.7k sqft7278 Meredith Ct, Ooltewah, TN 37363For Sale
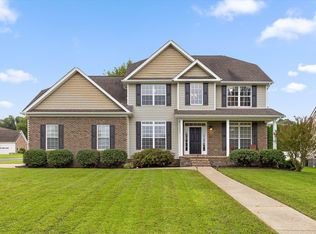 MLS ID #1539244, Grace Edrington. Greater Chattanooga Realtors
 - $425,0004 bd3 ba2.2k sqft7410 Pfizer Dr, Ooltewah, TN 37363For Sale
 MLS ID #1539488, Lori Montieth. Greater Chattanooga Realtors
 - $439,9004 bd3 ba2.3k sqft7215 Old Bug Ln, Ooltewah, TN 37363For SaleMLS ID #1537975, Chad M Trapp. Greater Chattanooga Realtors
- $450,0004 bd3 ba2.4k sqft8512 Red Deer Ln, Ooltewah, TN 37363For SaleMLS ID #1536392, Wade Trammell. Greater Chattanooga Realtors
- $610,0004 bd3 ba2.8k sqft9458 Silver Stone Ln, Ooltewah, TN 37363For SaleMLS ID #1536547, Kelly Cooper. Greater Chattanooga Realtors
- $450,0004 bd3 ba2.3k sqft2612 Wendell Way, Chattanooga, TN 37421For SaleMLS ID #1537487, Wade Trammell. Greater Chattanooga Realtors
- $600,0004 bd4 ba3.6k sqft8308 Kayla Rose Cir, Ooltewah, TN 37363For SaleMLS ID #1539846, Leatha Eaves. Greater Chattanooga Realtors
- $684,9005 bd4 ba3.3k sqft4053 Barnsley Loop, Ooltewah, TN 37363New ConstructionMLS ID #1518155, Nathan Torgerson. Greater Chattanooga Realtors
- $418,5002 bd3 ba1.9k sqft4632 Pattentown Rd, Ooltewah, TN 37363For SaleMLS ID #1532371, Shawn Feagans. Greater Chattanooga Realtors
- $525,0004 bd3 ba2.7k sqft1778 Gable Green Dr, Apison, TN 37302For SaleMLS ID #1536937, Joan Rose. Greater Chattanooga Realtors
- $510,0004 bd3 ba2.7k sqft157 Willow Creek Dr, Soddy Daisy, TN 37379For SaleMLS ID #1540476, Drew Carey. Greater Chattanooga Realtors
- $457,9003 bd3 ba2.4k sqft7276 Mercedes Ln, Ooltewah, TN 37363For SaleMLS ID #1536635, Kimberly Coulter. Greater Chattanooga Realtors
- $445,0004 bd3 ba2.1k sqft7360 McDaniel Ln, Ooltewah, TN 37363For SaleMLS ID #1537258, Daniel McKee. Greater Chattanooga Realtors
- $579,0004 bd3 ba2.5k sqft7904 Frostwood Ln, Ooltewah, TN 37363For SaleMLS ID #1530283, Justin Tate. Greater Chattanooga Realtors
- $425,0004 bd3 ba2.4k sqft9201 Pamper Ln, Hixson, TN 37343For SaleMLS ID #1540380, Neal C Spann. Greater Chattanooga Realtors
- $669,0004 bd4 ba2.9k sqft2329 Weeping Willow Dr, Ooltewah, TN 37363For SaleMLS ID #3127612, Mitzi Matlock. RealTracs MLS as distributed by MLS GRID
- $420,0003 bd3 ba2.3k sqft6864 Steep Hl, Ooltewah, TN 37363For SaleMLS ID #1528036, Yuliya Murnik. Greater Chattanooga Realtors
- $589,9004 bd3 ba2.6k sqft7061 Mercedes Ln, Ooltewah, TN 37363For SaleMLS ID #1538358, Elizabeth Moyer. Greater Chattanooga Realtors
