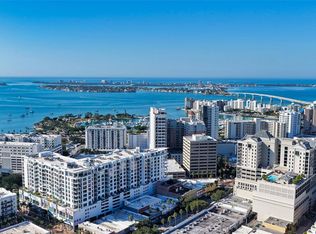
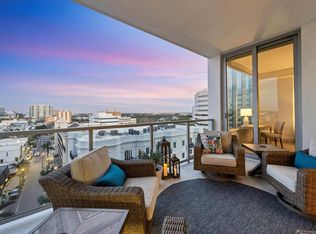
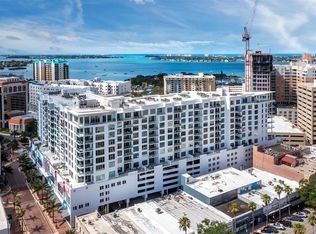
Live downtown Sarasota from the center of it all at Residence 601 at The Mark. This desirable sixth-floor corner residence offers 2,112 square feet of beautifully designed interior living space plus a 170-square-foot private terrace with panoramic city views—all just an elevator ride from Sarasota’s restaurants, boutiques, galleries, theaters, Farmers Market, and bayfront. Inside, 10-foot ceilings and expansive impact windows create a bright, open atmosphere, while the thoughtfully designed floor plan connects the kitchen, dining, and living areas for effortless everyday living and entertaining. Custom porcelain tile flooring, motorized shades, and ceiling fans add style and comfort throughout. The kitchen is designed for gathering, with a generous island, induction cooktop and hood, convection oven, microwave, French-door refrigerator, tiled backsplash, and reverse-osmosis drinking water system. Three bedrooms provide comfortable accommodations for owners and guests, while a separate den offers flexibility as a home office, media room, or additional sitting area. The primary suite features two closets, including a walk-in, and a spa-inspired bath with dual vanities and a multi-head walk-in shower. A powder room and dedicated laundry room with full-size appliances and cabinetry complete the residence. The Mark offers an exceptional amenity experience, including a 60-foot resort-style pool with infinity edge, swim lane and bench seating, spa, gas fire pit, outdoor grills, fitness center, dedicated spin studio, residents' clubroom with televisions and pool table, business center, conference room, 24/7/365 front-desk staff, secure lobby access, and overnight roving security. Perhaps the greatest luxury is the location. Start your morning at the Sarasota Farmers Market, walk to lunch, spend the afternoon by the pool, then stroll to dinner, cocktails, or a performance—all without taking the car. Residence 601 combines exceptional condominium living with one of downtown Sarasota’s most walkable lifestyles. **The Mark. Where the heart of downtown is downstairs. Schedule your private showing and experience Residence 601 for yourself.**
For sale
$1,999,000
111 S PINEAPPLE AVENUE #601, SARASOTA, FL 34236
3beds
2,112sqft
Condominium
Built in 2019
-- sqft lot
$-- Zestimate®
$946/sqft
$2,179/mo HOA
What's special
Sixth-floor corner residenceExpansive impact windowsOutdoor grillsCeiling fansBright open atmosphereReverse-osmosis drinking water systemCustom porcelain tile flooring
- 217 days
- 246
- 6
Zillow last checked:
Listing updated:
Listed by:
Emmy Fitzpatrick 608-577-0053,
PREMIER SOTHEBY'S INTERNATIONAL REALTY 941-364-4000,
Mike Fitzpatrick, III 608-513-2880,
PREMIER SOTHEBY'S INTERNATIONAL REALTY
Source: Stellar MLS,MLS#: A4678825 Originating MLS: Sarasota - Manatee
Facts & features
Interior
Bedrooms & bathrooms
- Bedrooms: 3
- Bathrooms: 4
- Full bathrooms: 3
- 1/2 bathrooms: 1
Rooms
- Room types: Den/Library/Office, Great Room, Storage Rooms
Primary bedroom
- Features: Ceiling Fan(s), En Suite Bathroom, Walk-In Closet(s)
- Level: First
- Area: 182 Square Feet
- Dimensions: 13x14
Bedroom 2
- Features: Ceiling Fan(s), En Suite Bathroom, Shower No Tub, Built-in Closet
- Level: First
- Area: 121 Square Feet
- Dimensions: 11x11
Bedroom 3
- Features: Ceiling Fan(s), En Suite Bathroom, Tub With Shower, Built-in Closet
- Level: First
- Area: 132 Square Feet
- Dimensions: 12x11
Primary bathroom
- Features: Dual Sinks, Shower No Tub
- Level: First
Balcony porch lanai
- Level: First
- Area: 238 Square Feet
- Dimensions: 17x14
Great room
- Features: Ceiling Fan(s)
- Level: First
- Area: 228 Square Feet
- Dimensions: 19x12
Kitchen
- Features: Kitchen Island
- Level: First
- Area: 289 Square Feet
- Dimensions: 17x17
Office
- Level: First
- Area: 120 Square Feet
- Dimensions: 10x12
Heating
- Central
Cooling
- Central Air
Appliances
- Included: Convection Oven, Dishwasher, Disposal, Dryer, Electric Water Heater, Kitchen Reverse Osmosis System, Microwave, Range, Range Hood, Refrigerator, Washer
- Laundry: Inside, Laundry Room
Features
- Elevator, High Ceilings, Open Floorplan, Solid Surface Counters, Walk-In Closet(s)
- Flooring: Porcelain Tile
- Doors: Sliding Doors
- Windows: Window Treatments
- Has fireplace: No
Interior area
- Total structure area: 2,282
- Total interior livable area: 2,112 sqft
Property
Parking
- Total spaces: 1
- Parking features: Assigned, Covered, Off Street, Reserved
- Garage spaces: 1
Features
- Levels: One
- Stories: 1
- Exterior features: Balcony, Storage
- Pool features: Heated
- Has spa: Yes
- Spa features: Heated
- Has view: Yes
- View description: City
Lot
- Features: City Lot
Details
- Additional structures: Storage
- Parcel number: 2027034055
- Zoning: DTC
- Special conditions: None
Construction
Type & style
- Home type: Condo
- Architectural style: Contemporary
- Property subtype: Condominium
Materials
- Block, Stucco
- Foundation: Slab
- Roof: Membrane
Condition
- Completed
- New construction: No
- Year built: 2019
Utilities & green energy
- Sewer: Public Sewer
- Water: Public
- Utilities for property: Cable Available, Electricity Connected, Public, Sewer Connected, Water Connected
Community & HOA
Community
- Features: Clubhouse, Deed Restrictions, Fitness Center, Pool
- Security: Fire Alarm, Fire Sprinkler System, Key Card Entry, Smoke Detector(s)
- Pet fee: $0 monthly
- Subdivision: MARK SARASOTA
HOA
- Has HOA: Yes
- Amenities included: Clubhouse, Elevator(s), Fitness Center, Lobby Key Required, Pool, Security, Spa/Hot Tub, Storage
- Services included: Community Pool, Reserve Fund, Insurance, Maintenance Structure, Maintenance Grounds, Manager, Pest Control, Pool Maintenance, Recreational Facilities, Security, Sewer, Trash, Water
- HOA fee: $2,179 monthly
- HOA name: Michelle Villanueva
- HOA phone: 941-348-1400
Location
- Region: Sarasota
Financial & listing details
- Price per square foot: $946/sqft
- Tax assessed value: $1,566,700
- Annual tax amount: $20,731
- Date on market: 3/20/2026
- Cumulative days on market: 218 days
- Listing terms: Cash,Conventional,USDA Loan,VA Loan
- Ownership: Condominium
- Total actual rent: 0
- Electric utility on property: Yes
- Road surface type: Asphalt
Estimated market value
Not available
Estimated sales range
Not available
Not available
Price history
| Date | Event | Price |
|---|---|---|
| 6/3/2026 | Price change | $1,999,000-11.1%$946/sqft |
Source:  Stellar MLS #A4678825 Report a problem | ||
| 3/20/2026 | Listed for sale | $2,249,000+12.5%$1,065/sqft |
Source: Stellar MLS #A4678825 Report a problem | ||
| 7/11/2024 | Listing removed | $1,999,990$947/sqft |
Source: Stellar MLS #A4604947 Report a problem | ||
| 6/13/2024 | Price change | $1,999,990-6.1%$947/sqft |
Source: Stellar MLS #A4604947 Report a problem | ||
| 5/23/2024 | Price change | $2,129,000-3.2%$1,008/sqft |
Source: Stellar MLS #A4604947 Report a problem | ||
| 4/1/2024 | Listed for sale | $2,199,000$1,041/sqft |
Source: Stellar MLS #A4604947 Report a problem | ||
Public tax history
| Year | Property taxes | Tax assessment |
|---|---|---|
| 2025 | $21,595 +4% | $1,314,762 +10% |
| 2024 | $20,772 +9.9% | $1,195,238 +10% |
| 2023 | $18,908 +12.7% | $1,086,580 +10% |
| 2022 | $16,774 +18% | $987,800 +10% |
| 2021 | $14,214 -3.2% | $898,000 -0.7% |
| 2020 | $14,689 | $904,400 |
Find assessor info on the county website
Monthly payment
Est. payment
Payment breakdown
Explore the cost of this home by adjusting the details. Changes won't be saved.Climate risks
Neighborhood: 5 Points
- $1,100,0002 bd3 ba1.5k sqft111 S Pineapple Ave #604, Sarasota, FL 34236Sold
- $1,260,0002 bd3 ba1.6k sqft111 S Pineapple Ave #804, Sarasota, FL 34236Sold
- $1,496,0002 bd3 ba1.5k sqft111 S Pineapple Ave #919, Sarasota, FL 34236Sold
- $1,640,0002 bd3 ba1.5k sqft111 S Pineapple Ave #1016, Sarasota, FL 34236Sold

Similar homes
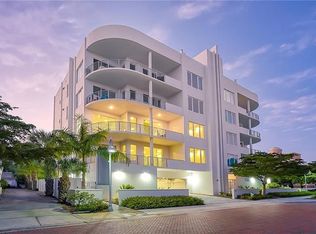
- $2,100,0003 bd4 ba2.7k sqft609 GOLDEN GATE POINT #301, SARASOTA, FL 34236For Sale
 MLS ID #A4704285, Carol Aviles, MICHAEL SAUNDERS & COMPANY. Stellar MLS
- $1,929,0002 bd3 ba1.6k sqft1155 N GULFSTREAM AVENUE #207, SARASOTA, FL 34236For Sale
 MLS ID #A4706576, Tracey Stetler, COLDWELL BANKER REALTY. Stellar MLS
- $1,999,0003 bd3 ba2.1k sqft101 SUNSET DRIVE #402, SARASOTA, FL 34236For Sale
 MLS ID #A4680474, Jomarie Alicea, PREFERRED SHORE LLC. Stellar MLS
- $1,895,0003 bd4 ba2k sqft111 S PINEAPPLE AVENUE #714, SARASOTA, FL 34236For Sale
 MLS ID #A4691380, Matt Cannon LLC, COLDWELL BANKER REALTY. Stellar MLS
- $1,895,0002 bd3 ba1.5k sqft1155 N GULFSTREAM AVENUE #807, SARASOTA, FL 34236For SaleMLS ID #A4701564, Meg Mendoza, BERKSHIRE HATHAWAY HOMESERVICE. Stellar MLS
- $1,900,0003 bd3 ba1.9k sqft1102 BENJAMIN FRANKLIN DRIVE #810, SARASOTA, FL 34236For SaleMLS ID #A4706938, Ann Martin, MICHAEL SAUNDERS & COMPANY. Stellar MLS
- $2,250,0002 bd3 ba2k sqft1155 N GULFSTREAM AVENUE #802, SARASOTA, FL 34236For SaleMLS ID #A4705371, Moriah Taliaferro, PREMIER SOTHEBY'S INTERNATIONAL REALTY. Stellar MLS
- $2,195,0003 bd4 ba2.2k sqft33 S PALM AVENUE #901, SARASOTA, FL 34236For SaleMLS ID #A4695811, Jon Patella, WAGNER REALTY. Stellar MLS
- $1,100,0003 bd4 ba1.8k sqft1350 5TH STREET #306, SARASOTA, FL 34236For SaleMLS ID #A4700884, Lisa Allen, MICHAEL SAUNDERS & COMPANY. Stellar MLS
- $2,200,0003 bd3 ba2.3k sqft1343 4TH STREET #202, SARASOTA, FL 34236New ConstructionMLS ID #TB8468784, Michael Mincberg, SIGHT REAL ESTATE, LLC. Stellar MLS
- $1,895,0003 bd4 ba1.7k sqft430 KUMQUAT COURT #510, SARASOTA, FL 34236New ConstructionMLS ID #A4564386, Frank Lambert, PREMIER SOTHEBY'S INTERNATIONAL REALTY. Stellar MLS
- $2,099,0003 bd3 ba2.3k sqft988 Blvd Of The Arts #109, SARASOTA, FL 34236For Sale
 MLS ID #226030760, John Brink, Bright Realty. SWFLMLS
- $2,000,0003 bd3 ba2k sqft111 GOLDEN GATE #403, SARASOTA, FL 34236New ConstructionMLS ID #A4682088, Brandy Sheldon, COLDWELL BANKER REALTY. Stellar MLS
- $1,724,9002 bd3 ba1.7k sqft1155 N GULFSTREAM AVENUE #806, SARASOTA, FL 34236For SaleMLS ID #A4702460, Tom Coppola, COPPOLA REALTY GROUP. Stellar MLS
- $1,525,0003 bd3 ba1.8k sqft711 S PALM AVENUE #302, SARASOTA, FL 34236For SaleMLS ID #A4707940, Steven Moore, MICHAEL SAUNDERS & COMPANY. Stellar MLS
- $1,249,0002 bd3 ba2.2k sqft1350 MAIN STREET #1703, SARASOTA, FL 34236For SaleMLS ID #A4708957, Ali Marks, LOYD ROBBINS & CO. LLC. Stellar MLS
- $1,650,0002 bd3 ba1.7k sqft1155 N GULFSTREAM AVENUE #308, SARASOTA, FL 34236For SaleMLS ID #A4694425, Kathleen Griffin, MICHAEL SAUNDERS & COMPANY. Stellar MLS
- $1,250,0002 bd3 ba1.6k sqft111 S PINEAPPLE AVENUE #1103, SARASOTA, FL 34236For SaleMLS ID #A4701214, Sherri Mills, MICHAEL SAUNDERS & COMPANY. Stellar MLS
- $1,499,0003 bd4 ba3k sqft505 S ORANGE AVENUE #301, SARASOTA, FL 34236For SaleMLS ID #A4675111, Scotty Ledford, VUE REALTY, LLC. Stellar MLS
- $1,075,0002 bd2 ba1.3k sqft1350 MAIN STREET #1208, SARASOTA, FL 34236For SaleMLS ID #A4708825, Kelly Baldwin, COLDWELL BANKER REALTY. Stellar MLS
