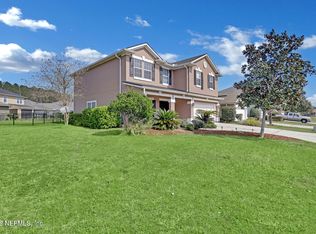
Priced at $315,000, this 3-bedroom, 2-bath single-story home in Highland Chase offers 1,736 square feet, a 2-car garage, 2020 construction, no CDD fee, and community pool and playground amenities. FHA, VA, conventional, and cash terms are listed, giving buyers multiple financing options to consider.
The open floor plan connects the main living areas with an eat-in kitchen and breakfast bar. The kitchen includes the refrigerator, electric range, microwave, dishwasher, and disposal, while the washer and dryer are also included. Walk-in closets, ceiling fans, tile and carpet flooring, central air, and central heating add everyday functionality.
Enjoy the screened porch and patio for additional outdoor living space. Highland Chase is professionally managed, with an HOA fee of $233.10 quarterly and no buyer application, HOA purchase approval, transfer fee, or capital contribution fee reported in the HOA information provided. The location provides access to I-295 and US-1/New Kings Road, with connections to Northside shopping, dining, Jacksonville International Airport, and River City Marketplace. Built in 2020 and offered with major appliances already included, 9723 Cilantro Drive combines newer construction, community amenities, practical ownership features, and Jacksonville connectivity.
THERE IS NO SALE SIGN.
Active
$315,000
9723 CILANTRO Drive, Jacksonville, FL 32219
3beds
1,737sqft
Single Family Residence
Built in 2020
6,098 Square Feet Lot
$313,700 Zestimate®
$181/sqft
$78/mo HOA
What's special
Breakfast barOpen floor planCeiling fansTile and carpet flooringEat-in kitchenWalk-in closets
- 2 days |
- 76 |
- 4 |
Likely to sell faster than
Zillow last checked:
Listing updated:
Listed by:
MARGARITA CAVANAGH 904-859-6943,
VENTURE DEVELOPMENT REALTY 386-236-4113,
ERIC CAVANAGH 904-859-6941
Source: realMLS,MLS#: 2159847
Facts & features
Interior
Bedrooms & bathrooms
- Bedrooms: 3
- Bathrooms: 2
- Full bathrooms: 2
Heating
- Central
Cooling
- Central Air
Appliances
- Included: Convection Oven, Dishwasher, Dryer, Electric Range, Microwave, Refrigerator, Washer
- Laundry: In Unit, Sink
Features
- Ceiling Fan(s), Eat-in Kitchen, Open Floorplan, Primary Bathroom -Tub with Separate Shower, Walk-In Closet(s)
- Flooring: Carpet, Laminate
Interior area
- Total interior livable area: 1,737 sqft
Property
Parking
- Total spaces: 2
- Parking features: Garage, Garage Door Opener
- Garage spaces: 2
Features
- Levels: One
- Stories: 1
- Patio & porch: Porch, Screened
- Fencing: Back Yard
Lot
- Size: 6,098 Square Feet
Details
- Parcel number: 0028990460
- Zoning description: PUD
Construction
Type & style
- Home type: SingleFamily
- Architectural style: Traditional
- Property subtype: Single Family Residence
Materials
- Roof: Shingle
Condition
- New construction: No
- Year built: 2020
Utilities & green energy
- Sewer: Public Sewer
- Water: Public
- Utilities for property: Cable Available, Electricity Available, Water Available
Community & HOA
Community
- Subdivision: Highland Chase
HOA
- Has HOA: Yes
- HOA fee: $233 quarterly
Location
- Region: Jacksonville
Financial & listing details
- Price per square foot: $181/sqft
- Tax assessed value: $256,060
- Annual tax amount: $3,595
- Date on market: 8/13/2026
- Listing terms: Cash,Conventional,FHA,VA Loan
Estimated market value
$313,700
$298,000 - $329,000
$1,966/mo
Price history
| Date | Event | Price |
|---|---|---|
| 8/13/2026 | Listed for sale | $315,000-1.3%$181/sqft |
Source:  realMLS #2159847 Report a problem realMLS #2159847 Report a problem | ||
| 7/27/2026 | Listing removed | $318,990$184/sqft |
Source: realMLS #2137087 Report a problem | ||
| 6/3/2026 | Price change | $318,990-0.3%$184/sqft |
Source: realMLS #2137087 Report a problem | ||
| 4/15/2026 | Price change | $320,000-1.5%$184/sqft |
Source: realMLS #2137087 Report a problem | ||
| 3/27/2026 | Listed for sale | $325,000+39.5%$187/sqft |
Source: realMLS #2137087 Report a problem | ||
| 6/24/2020 | Sold | $233,000$134/sqft |
Source: Public Record Report a problem | ||
Public tax history
| Year | Property taxes | Tax assessment |
|---|---|---|
| 2024 | $3,341 +2.9% | $216,274 +3% |
| 2023 | $3,245 +9.3% | $209,975 +3% |
| 2022 | $2,969 +0.8% | $203,860 +3% |
| 2021 | $2,946 +543.3% | $197,923 +676% |
| 2020 | $458 | $25,507 |
Find assessor info on the county website
Monthly payment
Est. payment
Payment breakdown
Explore the cost of this home by adjusting the details. Changes won't be saved.Climate risks
Neighborhood: 32219
Nearby schools
GreatSchools rating
- 6/10Dinsmore Elementary SchoolGrades: PK-5Distance: 3.7 mi
- 2/10Highlands Middle SchoolGrades: 6-8Distance: 8.8 mi
- 4/10Jean Ribault High SchoolGrades: 9-12Distance: 7 mi
- $424,3003 bd2 ba1.5k sqft9717 Cilantro Dr, Jacksonville, FL 32219Off Market
- $326,0003 bd2 ba2.1k sqft9729 Cilantro Dr, Jacksonville, FL 32219Off Market
- $496,4004 bd3 ba2k sqft9711 Cilantro Dr, Jacksonville, FL 32219Off Market
- $325,0004 bd3 ba2k sqft9735 Cilantro Dr, Jacksonville, FL 32219Sold

- $325,0003 bd2 ba2.1k sqft9744 Lemon Grass Ln, Jacksonville, FL 32219Off Market
- $458,4003 bd2 ba1.7k sqft9738 Lemon Grass Ln, Jacksonville, FL 32219Off Market
- $405,6003 bd2 ba1.5k sqft9750 Lemon Grass Ln, Jacksonville, FL 32219Off Market
- $330,4004 bd3 ba2k sqft9732 Lemon Grass Ln, Jacksonville, FL 32219Off Market
A local agent can set up tours, give advice and negotiate with sellers.
Similar homes
- $310,0004 bd2 ba1.8k sqft5418 HOLLOW BIRCH DRIVE, JACKSONVILLE, FL 32219For Sale

 MLS ID #O6429730, Connie Fajardo, CENTURY 21 BE3. Stellar MLS
 - $359,0004 bd2 ba2.2k sqft9960 LOVAGE Lane, Jacksonville, FL 32219For Sale
 MLS ID #2155861, STEPHANIE FERRATO PA. realMLS
 - $310,0004 bd3 ba2.4k sqft12404 CADLEY Circle, Jacksonville, FL 32219For Sale
 MLS ID #2138222, CHRISTINE SIMMONS. realMLS
 - $375,0004 bd2 ba1.7k sqft11407 DEEP SPRINGS Drive S, Jacksonville, FL 32219For Sale
 MLS ID #2158065, JONATHAN MINERICK. realMLS
 - $299,9004 bd2 ba1.5k sqft1127 GRAND CYPRESS COURT, JACKSONVILLE, FL 32221For SaleMLS ID #TB8537260, Nora Redding, WEICHERT REALTORS-BRANDON REALTY. Stellar MLS
- $243,5003 bd2 ba1.1k sqft2235 3RD Avenue, Jacksonville, FL 32208For SaleMLS ID #2159852, TAKENYA SUTTON. realMLS
- $340,0004 bd2 ba2.2k sqft2280 N NETTLEBROOK Street N, Jacksonville, FL 32218For SaleMLS ID #2159150, BARRY TOWNSEND. realMLS
- $349,8004 bd2 ba1.6k sqft11567 DRIFTWOOD CREEK Drive, Jacksonville, FL 32218For SaleMLS ID #2157242, AMYBETH MYRON. realMLS
- $290,0003 bd2 ba1.8k sqft6947 WILEY Road, Jacksonville, FL 32210For SaleMLS ID #2151138, CHANEL ADDISON. realMLS
- $305,0004 bd3 ba1.6k sqft8441 MC GLOTHLIN Street, Jacksonville, FL 32210For SaleMLS ID #2158389, GLENDA SANTINI. realMLS
- $381,0004 bd2 ba2.2k sqft9674 GAYNOR Circle, Jacksonville, FL 32219For SaleMLS ID #2140938, DOUGLAS ADDEO. realMLS
- $299,9993 bd3 ba1.9k sqft2140 MAJOR OAK Street, Jacksonville, FL 32218For SaleMLS ID #2152948, ALBERTHA GARRETT. realMLS
- $310,0004 bd2 ba2k sqft3780 JULIET LEIA Circle W, Jacksonville, FL 32218For SaleMLS ID #2119137, WHITNEY STARLING. realMLS
- $295,0004 bd2 ba1.4k sqft6204 Commodore Dr, Jacksonville, FL 32244For Sale By Owner
- $275,0003 bd2 ba1.3k sqft11107 Limerick Dr, Jacksonville, FL 32221For Sale By Owner
- $345,0003 bd2 ba1.4k sqft1341 LINDSEY CROSSING Drive, Jacksonville, FL 32218For SaleMLS ID #2157154, LARA HOFFMAN. realMLS
- $299,0004 bd2 ba1.9k sqft2062 PATRIOT WALK Drive, Jacksonville, FL 32221For SaleMLS ID #2149970, LARRY BOYLES. realMLS
- $350,0003 bd2 ba1.9k sqft2243 BURTON ISLAND Way, Jacksonville, FL 32218For SaleMLS ID #2159223, HEATHER NALLS. realMLS
- $299,9004 bd2 ba1.8k sqft1663 E JAYHAWK Lane E, Jacksonville, FL 32221For SaleMLS ID #2150397, DONALD W THOMAS. realMLS
- $364,4003 bd2 ba1.8k sqft9832 OXFORD STATION Drive, Jacksonville, FL 32221For SaleMLS ID #2149596, MIKE SCHWIEBERT. realMLS
