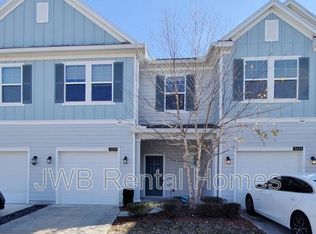
Move-in ready and meticulously maintained, this like-new townhome in Pottsburg Pointe offers the perfect blend of modern comfort, convenience, and low-maintenance living in the heart of Jacksonville.
Built in 2021, this beautifully designed 3-bedroom, 2.5-bath home features an open-concept layout filled with natural light, creating a warm and inviting atmosphere throughout. The spacious kitchen overlooks the main living area and includes a large island, ample cabinetry, and modern finishes ideal for both everyday living and entertaining.
Upstairs, the generously sized primary suite offers a relaxing retreat with a walk-in closet and private bath, while two additional bedrooms provide flexibility for guests, a home office, or growing households.
Enjoy peaceful mornings and relaxing evenings on the private screened-in porch overlooking a tranquil wooded setting. Additional features include a 1-car garage, ample storage, and like-new condition throughout. Conveniently located just minutes from shopping, dining, downtown Jacksonville, St. Johns Town Center, and the beaches, this home offers exceptional value in a central location with easy access to everything Jacksonville has to offer.
Active
$277,000
1625 POTTSBURG POINT Drive, Jacksonville, FL 32207
3beds
1,700sqft
Est.: Get pre-qualified
Townhouse
Built in 2021
2,178 Square Feet Lot
$-- Zestimate®
$163/sqft
$240/mo HOA
What's special
Modern finishesLarge islandPrivate screened-in porchTwo additional bedroomsPrivate bathWarm and inviting atmosphereAmple storage
- 264 days |
- 130 |
- 7 |
Zillow last checked:
Listing updated:
Listed by:
DJ SHEIL 904-343-2597,
CHRISTIE'S INTERNATIONAL REAL ESTATE FIRST COAST 904-372-4711
Source: realMLS,MLS#: 2018262
Tour with a local agent
Facts & features
Interior
Bedrooms & bathrooms
- Bedrooms: 3
- Bathrooms: 3
- Full bathrooms: 2
- 1/2 bathrooms: 1
Heating
- Central, Electric, Heat Pump, Hot Water
Cooling
- Central Air, Electric
Appliances
- Included: Convection Oven, Dishwasher, Disposal, Dryer, Electric Cooktop, Electric Oven, Electric Range, Electric Water Heater, Freezer, Ice Maker, Microwave, Refrigerator, Washer
- Laundry: In Unit
Features
- Breakfast Bar, Ceiling Fan(s), Eat-in Kitchen, Kitchen Island, Open Floorplan, Pantry, Split Bedrooms, Walk-In Closet(s)
- Flooring: Carpet, Tile
Interior area
- Total structure area: 2,070
- Total interior livable area: 1,700 sqft
Property
Parking
- Total spaces: 1
- Parking features: Additional Parking, Attached, Garage, Guest
- Attached garage spaces: 1
Features
- Levels: Two
- Stories: 2
- Patio & porch: Covered, Rear Porch, Screened
- Has view: Yes
- View description: Trees/Woods
Lot
- Size: 2,178 Square Feet
Details
- Parcel number: 1294300140
- Zoning description: Residential
Construction
Type & style
- Home type: Townhouse
- Architectural style: Traditional
- Property subtype: Townhouse
- Attached to another structure: Yes
Materials
- Composition Siding
- Roof: Shingle
Condition
- Updated/Remodeled
- New construction: No
- Year built: 2021
Utilities & green energy
- Electric: 150 Amp Service
- Sewer: Public Sewer
- Water: Public
- Utilities for property: Cable Available, Electricity Connected, Sewer Connected, Water Connected
Community & HOA
Community
- Security: Fire Alarm, Smoke Detector(s)
- Subdivision: Pottsburg Pointe
HOA
- Has HOA: Yes
- Amenities included: Pool
- Services included: Maintenance Grounds, Maintenance Structure, Pest Control, Trash
- HOA fee: $240 monthly
Location
- Region: Jacksonville
Financial & listing details
- Price per square foot: $163/sqft
- Tax assessed value: $252,600
- Annual tax amount: $4,981
- Date on market: 9/7/2025
- Listing terms: Cash,Conventional,FHA,VA Loan
- Road surface type: Asphalt
Estimated market value
Not available
Estimated sales range
Not available
$2,185/mo
Price history
| Date | Event | Price |
|---|---|---|
| 10/23/2025 | Price change | $277,000-5.8%$163/sqft |
Source:  realMLS #2018262 Report a problem realMLS #2018262 Report a problem | ||
| 10/19/2025 | Price change | $294,000-1.7%$173/sqft |
Source: realMLS #2018262 Report a problem | ||
| 9/7/2025 | Listed for sale | $299,000-2.6%$176/sqft |
Source: realMLS #2018262 Report a problem | ||
| 9/23/2024 | Listing removed | $307,000$181/sqft |
Source: realMLS #2018262 Report a problem | ||
| 9/19/2024 | Listing removed | $2,000$1/sqft |
Source: Zillow Rentals Report a problem | ||
| 9/18/2024 | Listed for sale | $307,000$181/sqft |
Source: realMLS #2018262 Report a problem | ||
| 9/5/2024 | Listing removed | $307,000$181/sqft |
Source:  Engel & Volkers #2018262 Report a problem Engel & Volkers #2018262 Report a problem | ||
| 9/5/2024 | Listed for rent | $2,000$1/sqft |
Source: Zillow Rentals Report a problem | ||
| 6/17/2024 | Price change | $307,000-2.1%$181/sqft |
Source: realMLS #2018262 Report a problem | ||
| 6/6/2024 | Price change | $313,500-0.5%$184/sqft |
Source: realMLS #2018262 Report a problem | ||
| 4/5/2024 | Listed for sale | $315,000+31.4%$185/sqft |
Source: realMLS #2018262 Report a problem | ||
| 2/26/2021 | Sold | $239,800$141/sqft |
Source: Public Record Report a problem | ||
Public tax history
| Year | Property taxes | Tax assessment |
|---|---|---|
| 2024 | $4,694 -5.8% | $252,600 -5.2% |
| 2023 | $4,982 +15.7% | $266,484 +10% |
| 2022 | $4,307 +520.2% | $242,259 +537.5% |
| 2021 | $694 +3.8% | $38,000 |
| 2020 | $669 | $38,000 |
Find assessor info on the county website
Monthly payment
Est. payment$--/mo
Payment breakdown
Explore the cost of this home by adjusting the details. Changes won't be saved.
All calculations are estimates and provided by Zillow, Inc. for informational purposes only. Actual amounts may vary.
HOA fees may include property taxes on listings classified as Co-Ops. Contact the listing agent and/or owner for fee details.
Mortgage interest rates are dependent on a number of factors, including credit score, down payment, and repayment length. Interest rate data provided by Zillow Group Marketplace, Inc. as of 1/1/1970 from various mortgage lenders with which we have lead or other similar arrangements; the Estimated Payment is an average of those rates.
See how much you could borrow to make a competitive offer.
Climate risks
Neighborhood: Empire Point
Nearby schools
GreatSchools rating
- 3/10Love Grove Elementary SchoolGrades: PK-5Distance: 0.8 mi
- 3/10Arlington Middle SchoolGrades: 6-8Distance: 3.2 mi
- 2/10Englewood High SchoolGrades: 9-12Distance: 2.2 mi
Schools provided by the listing agent
- Elementary: Love Grove
- Middle: Arlington
- High: Englewood
Source: realMLS. This data may not be complete. We recommend contacting the local school district to confirm school assignments for this home.


A local agent can set up tours, give advice and negotiate with sellers.


- Florida
- Duval County
- Jacksonville
- 32207
- Empire Point
- 1625 POTTSBURG POINT Drive
Nearby cities
Nearby neighborhoods
Nearby zip codes
Other Jacksonville Topics
