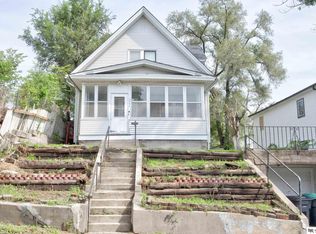
This charming, updated residence offers an excellent opportunity for first-time homebuyers or investors. The thoughtfully designed layout features one large bedroom on the main level and two spacious bedrooms upstairs, along with two beautifully updated bathroom, spacious kitchen, and conveniently relocated laundry area. Corner lot with inviting curb appeal. Recent exterior improvements include newer paint and roof, while the fenced backyard provides a private outdoor space. A detached one-car garage adds valuable convenience and storage. With all the updates, functional living space, and desirable features, this delightful property is ready to welcome its new owner!
For sale
$160,000
3331 Decatur St, Omaha, NE 68111
3beds
1,431sqft
Single Family Residence
Built in 1898
4,791 Square Feet Lot
$152,300 Zestimate®
$112/sqft
$-- HOA
What's special
Conveniently relocated laundry areaCorner lotInviting curb appealSpacious kitchenFunctional living spaceThoughtfully designed layoutTwo spacious bedrooms upstairs
- 46 days
- 524
- 56
Zillow last checked:
Listing updated:
Listed by:
Jonathon Nguyen 402-230-2646,
Nebraska Realty
Source: GPRMLS,MLS#: 22623411
Facts & features
Interior
Bedrooms & bathrooms
- Bedrooms: 3
- Bathrooms: 2
- Full bathrooms: 1
- 3/4 bathrooms: 1
Primary bedroom
- Level: Main
Bedroom 2
- Level: Second
Bedroom 3
- Level: Second
Basement
- Area: 834
Heating
- Natural Gas, Forced Air
Cooling
- Central Air
Appliances
- Included: Range, Oven, Refrigerator
Features
- Ceiling Fan(s)
- Basement: Partially Finished
- Has fireplace: No
Interior area
- Total structure area: 1,431
- Total interior livable area: 1,431 sqft
- Finished area above ground: 1,386
- Finished area below ground: 45
Property
Parking
- Total spaces: 1
- Parking features: Garage
- Garage spaces: 1
Features
- Levels: One and One Half
- Patio & porch: Porch, Covered Deck
- Fencing: Chain Link,Partial
Lot
- Size: 4,791 Square Feet
- Dimensions: 40 x 127
- Features: Up to 1/4 Acre., City Lot
Details
- Parcel number: 1640740000
Construction
Type & style
- Home type: SingleFamily
- Property subtype: Single Family Residence
Materials
- Stucco
- Foundation: Brick/Mortar
- Roof: Composition
Condition
- Not New and NOT a Model
- New construction: No
- Year built: 1898
Utilities & green energy
- Sewer: Public Sewer
- Water: Public
- Utilities for property: Electricity Available, Natural Gas Available, Water Available, Sewer Available
Community & HOA
Community
- Subdivision: LOWES ADD
HOA
- Has HOA: No
Location
- Region: Omaha
Financial & listing details
- Price per square foot: $112/sqft
- Tax assessed value: $68,600
- Annual tax amount: $1,147
- Date on market: 8/14/2026
- Listing terms: Conventional,Cash
- Ownership: Fee Simple
- Electric utility on property: Yes
Estimated market value
$152,300
$145,000 - $160,000
$1,575/mo
Price history
| Date | Event | Price |
|---|---|---|
| 8/14/2026 | Listed for sale | $160,000+573.7%$112/sqft |
Source:  GPRMLS #22623411 Report a problem GPRMLS #22623411 Report a problem | ||
| 2/10/2017 | Sold | $23,750-13.6%$17/sqft |
Source: GPRMLS #21701184 Report a problem | ||
| 1/22/2017 | Listed for sale | $27,500$19/sqft |
Source: Keller Williams - Omaha, NE #21701184 Report a problem | ||
Public tax history
| Year | Property taxes | Tax assessment |
|---|---|---|
| 2025 | $1,147 +1.1% | $68,600 |
| 2024 | $1,135 -10.3% | $68,600 +14.3% |
| 2023 | $1,266 +1.4% | $60,000 +2.6% |
| 2022 | $1,249 +0.9% | $58,500 |
| 2021 | $1,238 +13% | $58,500 +14.3% |
| 2020 | $1,096 +23.6% | $51,200 +24% |
| 2019 | $887 -18.2% | $41,300 -18.1% |
| 2018 | $1,084 +7.7% | $50,400 |
| 2017 | $1,006 | $50,400 +7.5% |
| 2016 | $1,006 +1.6% | $46,900 +0.2% |
| 2015 | $991 | $46,800 |
| 2014 | -- | $46,800 |
| 2013 | -- | $46,800 |
| 2012 | -- | $46,800 +7.8% |
| 2011 | -- | $43,400 |
| 2009 | -- | $43,400 |
| 2008 | -- | $43,400 |
| 2005 | -- | $43,400 +146.6% |
| 2004 | -- | $17,600 |
Find assessor info on the county website
Monthly payment
Est. payment
Payment breakdown
Explore the cost of this home by adjusting the details. Changes won't be saved.Climate risks
Neighborhood: Prospect Village
Nearby schools
Schools provided by the listing agent
- Elementary: Franklin
- Middle: Lewis and Clark
- High: Central
- District: Omaha
Source: GPRMLS. This data may not be complete. We recommend contacting the local school district to confirm school assignments for this home.
Similar homes
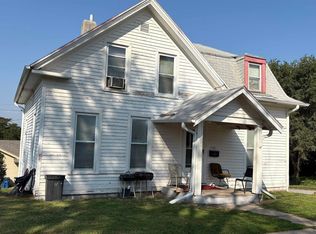
- $189,0003 bd2 ba1.7k sqft1824 N 32nd St, Omaha, NE 68111For Sale
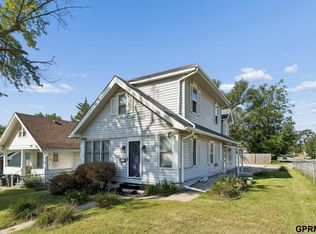
 MLS ID #22627705, Van Harman, Sunshine Realty,LLC. GPRMLS
 - $175,0004 bd2 ba1.2k sqft4518 N 36th Ave, Omaha, NE 68111For Sale
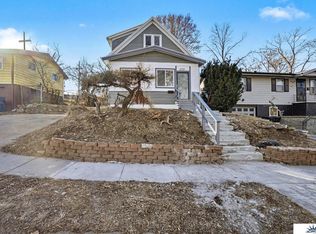 MLS ID #22627652, Brian Michael, Liberty Core Real Estate. GPRMLS
 - $169,9003 bd2 ba1.2k sqft2210 John A Creighton Blvd, Omaha, NE 68111For Sale
 MLS ID #22623636, Brian Michael, Liberty Core Real Estate. GPRMLS
 - $165,0004 bd2 ba1.5k sqft3322 Larimore Ave, Omaha, NE 68111For Sale
 MLS ID #22625635, Jonathon Nguyen, Nebraska Realty. GPRMLS
 - $150,0004 bd2 ba1.9k sqft2850 Corby St, Omaha, NE 68111For SaleMLS ID #22622714, Estela Torres, Keller Williams Greater Omaha. GPRMLS
- $155,0003 bd2 ba1.3k sqft2413 Ohio St, Omaha, NE 68111For SaleMLS ID #22624762, Jeff Smith, Nebraska Realty. GPRMLS
- $164,5003 bd1 ba1.7k sqft4311 Emmet St, Omaha, NE 68111For SaleMLS ID #22625302, Andrea Marzullo-Lane, BHHS Ambassador Real Estate. GPRMLS
- $169,9002 bd2 ba1.2k sqft4123 Wirt St, Omaha, NE 68111For SaleMLS ID #22624367, Jessica Dembinski, BHHS Ambassador Real Estate. GPRMLS
- $175,0003 bd1 ba1k sqft2517 N 28th Ave, Omaha, NE 68111For SaleMLS ID #22619200, Jonathon Nguyen, Nebraska Realty. GPRMLS
- $174,9003 bd3 ba1.9k sqft3440 Curtis Ave, Omaha, NE 68111For SaleMLS ID #22613964, Jerry Petsch, Keller Williams Greater Omaha. GPRMLS
- $169,0003 bd1 ba962 sqft3924 Kansas Ave, Omaha, NE 68111For SaleMLS ID #22623605, Melissa Dirksen, Nebraska Realty. GPRMLS
- $134,9003 bd1 ba836 sqft3822 Decatur St, Omaha, NE 68111For SaleMLS ID #22626607, Greg Hanson, Trelora Realty, Inc. GPRMLS
- $144,9904 bd2 ba1.9k sqft2207 N 16th St, Omaha, NE 68110For SaleMLS ID #22627005, Noah Ingwerson, BHHS Ambassador Real Estate. GPRMLS
- $164,9003 bd2 ba1.7k sqft2573 Ida St, Omaha, NE 68112For SaleMLS ID #22623932, Greg Hanson, Trelora Realty, Inc. GPRMLS
- $130,0003 bd1 ba1.3k sqft3023 Larimore Ave, Omaha, NE 68111For SaleMLS ID #22622306, Oscar Barrera, Better Homes and Gardens R.E.. GPRMLS
- $149,9003 bd2 ba1.4k sqft3041 Ida St, Omaha, NE 68112For SaleMLS ID #22624522, Oscar Barrera, Better Homes and Gardens R.E.. GPRMLS
- $159,9002 bd1 ba840 sqft4317 Emmet St, Omaha, NE 68111For SaleMLS ID #22615384, Anthony Anzalone, Nebraska Realty. GPRMLS
- $219,9006 bd3 ba1.7k sqft3010 Seward St, Omaha, NE 68111For SaleMLS ID #22626620, Travis Wiswell, Capital Estates, PLLC. GPRMLS
- $139,9952 bd1 ba804 sqft4120 N 28th St, Omaha, NE 68111For SaleMLS ID #22623614, Brian Michael, Liberty Core Real Estate. GPRMLS
- $210,0003 bd2 ba1.7k sqft4227 Ohio St, Omaha, NE 68111For SaleMLS ID #22619563, Jonathon Nguyen, Nebraska Realty. GPRMLS
