Skip main navigation
Active
  • $400,000

    3331 Edington Rd, Akron, OH 44333

    3beds
    2,192sqft
    : Get pre-qualified
    Single Family Residence
    Built in 1962
    0.38 Acres Lot
    $-- Zestimate®
    $182/sqft
    $-- HOA

    What's special

    Overlooking the private backyardStainless steel appliancesQuartz countersPark like setting lotHardwood floorsOpen and airy entry
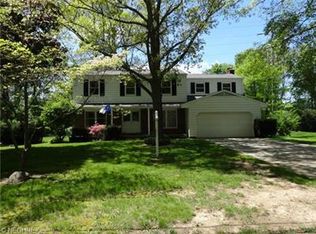
    Beautifully updated 3(4) bedroom 2 bathroom home sitting in a wonderful family neighborhood on a park like setting lot. Welcome your guests onto the spacious composite deck front porch and into the open and airy entry. Hardwood floors and an original time appropriate brick planter are a welcome site. The spacious entry with a large closet make welcoming guests special and easy. The light filled living room and dining room connect purposefully leading to new sliding door onto the deck and overlooking the private backyard. The kitchen as been updated and refreshed with newly painted cupboards, quartz counters and stainless steel appliances. The kitchen offers a nicely sized dining area and another direct access to the backyard. An updated 1/2 bathroom is perfectly secluded and convenient finishing off the main floor living. Up a few stairs to the top floor are 3 nicely sized bedrooms with hardwood floors and an updated full bathroom. Down a few steps to the side load garage, making it very convenient for groceries access and entry during winter and rain. A full basement is off the garage offering laundry and a 4th bedroom or additional family hangout space. This home offers a lot of flexibility and convenience for living. High efficient furnace and a whole house exhaust fan make this home energy efficient. Don’t miss out on this special
    7 hours
    |
    230
    |
    19
    |

    Zillow last checked:

    Listing updated:

    Listing Provided by:

    Derrick T Bailey 330-265-7083 dbailey1830@gmail.com,

    RE/MAX Trends Realty

    Source: MLS Now,MLS#: 5213318MLS LogoOriginating MLS: Akron Cleveland Association of REALTORS

    Tour with a local agent

      Facts & features

      Interior

      Bedrooms & bathrooms
      • Bedrooms: 3
      • Bathrooms: 2
      • Full bathrooms: 1
      • 1/2 bathrooms: 1
      • Main level bathrooms: 1
      Heating
      • Forced Air, Gas
      Cooling
      • Central Air
      Appliances
      • Included: Dishwasher, Microwave, Range, Refrigerator
      • Laundry: Lower Level
      Features
      • Basement: Full,Partially Finished
      • Has fireplace: No
      Interior area
      • Total structure area: 2,192
      • Total interior livable area: 2,192 sqft
      • Finished area above ground: 2,192
      Video & virtual tour

      Property

      Parking
      • Total spaces: 2
      • Parking features: Attached, Driveway, Garage
      • Attached garage spaces: 2
      Features
      • Levels: Three Or More
      • Patio & porch: Porch
      • Exterior features: Private Yard
      Lot
      • Size: 0.38 Acres
      Details
      • Parcel number: 0900600

      Construction

      Type & style
      • Home type: SingleFamily
      • Architectural style: Conventional
      • Property subtype: Single Family Residence
      Materials
      • Aluminum Siding, Brick
      • Roof: Asphalt
      Condition
      • Updated/Remodeled
      • Year built: 1962

      Utilities & green energy

      • Sewer: Public Sewer
      • Water: Public

      Community & HOA

      HOA
      • Has HOA: No
      Location
      • Region: Akron

      Financial & listing details

      • Price per square foot: $182/sqft
      • Tax assessed value: $229,980
      • Annual tax amount: $2,909
      • Date on market: 5/27/2026
      Get pre-qualifiedBe ready to make an offer.
      Connect with an agentGet info on this home, tour, and more.
      Calculate monthly paymentSee if you can afford this home.

        Estimated market value

        Not available

        Estimated sales range

        Not available

        Not available

        Price history

        DateEventPrice
        5/27/2026Listed for sale$400,000+67.7%$182/sqft
        Source: MLS Now #5213318 Report a problem
        3/13/2026Sold$238,500-14.8%$109/sqft
        Source: MLS Now #5183461 Report a problem
        3/2/2026Pending sale$279,900$128/sqft
        Source: MLS Now #5183461 Report a problem
        2/25/2026Price change$279,900-6.7%$128/sqft
        Source: MLS Now #5183461 Report a problem
        2/16/2026Listed for sale$299,900$137/sqft
        Source: MLS Now #5183461 Report a problem

        Public tax history

        YearProperty taxesTax assessment
        2024$2,942 +3.8%$80,490
        2023$2,834 +13.8%$80,490 +33%
        2022$2,490 +6.4%$60,523
        2021$2,340 $60,523
        2020-- $60,523 +10.3%
        2019$2,277 +2.1%$54,884 0%
        2018$2,231 +3%$54,890
        2017$2,167 $54,890 +8.2%
        2016$2,167 $50,720
        2015$2,167 +0.4%$50,720
        2014$2,159 +7.1%$50,720 +5.7%
        2013$2,016 0%$47,980
        2012$2,016 +1.9%$47,980 0%
        2011$1,979 -6.4%$47,982 -8.1%
        2010$2,114 $52,221
        2009-- $52,221
        2008$1,883 -2.6%$52,221 -4.7%
        2007$1,933 -15.2%$54,782
        2006$2,279 +5.4%$54,782
        2005$2,163 $54,782 +5.4%
        2004-- $51,975
        2003$2,097 -0.9%$51,975
        2002$2,115 +35.6%$51,975 +30.8%
        2001$1,559 +2.6%$39,729
        2000$1,520 $39,729

        Find assessor info on the county website

        Monthly payment

        Est. payment

          Payment breakdown

          Explore the cost of this home by adjusting the details. Changes won't be saved.
          All calculations are estimates and provided by Zillow, Inc. for informational purposes only. Actual amounts may vary.
          HOA fees may include property taxes on listings classified as Co-Ops. Contact the listing agent and/or owner for fee details.
          Mortgage interest rates are dependent on a number of factors, including credit score, down payment, and repayment length. Interest rate data provided by Zillow Group Marketplace, Inc. as of 1/1/1970 from various mortgage lenders with which we have lead or other similar arrangements; the Estimated Payment is an average of those rates.
          See how much you could borrow to make a competitive offer.

          Climate risks

          Neighborhood: 44333

          Getting around

          18 / 100
          Car-Dependent
          15 / 100
          Minimal Transit
          30 / 100
          Somewhat Bikeable

          Nearby schools

          GreatSchools rating
          Schools provided by the listing agent
          • District: Copley-Fairlawn CSD - 7703

          Source: MLS Now. This data may not be complete. We recommend contacting the local school district to confirm school assignments for this home.

          A local agent can set up tours, give advice and negotiate with sellers.

          A local lender can help you make sure your offer is ready when you are.

          Browse local experts

          Similar homes

          Skip to the end of the carouselSkip to the beginning of the carousel