Perfection & beyond! Your dream home awaits in sought-after Talbot Village! This custom-built magazine worthy home has been lovingly maintained & professionally designed with every inch thoughtfully curated showcasing high-end finishes, stylish details & functional living. As you enter, you'll immediately notice the superior craftsmanship & outstanding quality! The bright open-concept main level delivers an inviting layout enhanced by double patio doors, while engineered hardwood, solid 8ft doors, 7" baseboards & perfectly placed dimmable lighting carry throughout the home. The entertainer's kitchen is elegant yet practical featuring a 10ft island, commercial-grade rangehood, 2 bar fridges & an impressive butler's pantry that ensures everything has its place! Every detail has been meticulously considered, from clever built-in storage solutions & concealed organizers to expansive prep/serving areas -simplifying daily life while offering a sophisticated setting for hosting. The spacious mudroom & laundry area offer floor-to-ceiling built-ins & storage solutions that brilliantly maximize space for organization. The office boasts large windows & glass pocket doors - an ideal work-from-home setting. The sound-dampening main floor bedrm is complete w/ a walk-in closet & 5-pc ensuite with a patio door providing direct access to the backyard, where a concrete pad is ready for a future hot tub. 2 upper bedrms offer walk-in closets, cozy window nooks and share a Jack&Jill bathrm. With insulation, egress windows & a bathrm rough-in, the basement is a blank canvas awaiting your vision! The exterior is equally as impressive w/ stunning curb appeal, concrete driveway, professional landscaping, pot lights & a backyard w/ a composite deck & concrete patio. This Southwest London showstopping home is near parks, trails, schools & shopping with quick access to Highways 401/402. Combining upscale design, premium finishes & unparalleled quality - it's no ordinary home! Truly a must see!
Under contract
C$979,900
3331 Regiment Rd, London, ON N6P 0G5
3beds
3baths
Single Family Residence
Built in ----
5,424 Square Feet Lot
$-- Zestimate®
C$--/sqft
C$-- HOA
What's special
High-end finishesStylish detailsFunctional livingSuperior craftsmanshipOutstanding qualityBright open-concept main levelInviting layout
- 40 days |
- 26 |
- 0 |
Zillow last checked:
Listing updated:
Listed by:
RIGHT AT HOME REALTY
Source: TRREB,MLS®#: X13415112 Originating MLS®#: London and St. Thomas Association of REALTORS
Originating MLS®#: London and St. Thomas Association of REALTORSFacts & features
Interior
Bedrooms & bathrooms
- Bedrooms: 3
- Bathrooms: 3
Primary bedroom
- Level: Main
- Dimensions: 5.39 x 4.04
Bedroom
- Level: Upper
- Dimensions: 3.51 x 6.65
Bedroom 2
- Level: Upper
- Dimensions: 3.27 x 6.65
Bathroom
- Level: Upper
- Dimensions: 5.88 x 5.64
Bathroom
- Level: Main
- Dimensions: 5.63 x 5.88
Bathroom
- Level: Main
- Dimensions: 3.03 x 1.55
Dining room
- Level: Main
- Dimensions: 4.04 x 3.11
Family room
- Level: Main
- Dimensions: 6.79 x 3.88
Kitchen
- Level: Main
- Dimensions: 4.78 x 3.11
Laundry
- Level: Main
- Dimensions: 2.44 x 3.2
Mud room
- Level: Main
- Dimensions: 2.43 x 3.23
Office
- Level: Main
- Dimensions: 4.01 x 3.03
Other
- Level: Lower
- Dimensions: 16.8 x 11.15
Pantry
- Level: Main
- Dimensions: 2.11 x 3.03
Heating
- Forced Air, Gas
Cooling
- Central Air
Features
- Primary Bedroom - Main Floor, Rough-In Bath
- Flooring: Carpet Free
- Basement: Full,Unfinished
- Has fireplace: Yes
- Fireplace features: Family Room, Natural Gas
Interior area
- Living area range: 2500-3000 null
Property
Parking
- Total spaces: 4
- Parking features: Inside Entrance, Private Double, Garage Door Opener
- Has garage: Yes
Features
- Stories: 2
- Patio & porch: Deck, Patio
- Exterior features: Landscape Lighting, Landscaped, Lighting, Year Round Living
- Pool features: None
Lot
- Size: 5,424 Square Feet
- Features: Fenced Yard, Golf, Park, Place Of Worship, Rec./Commun.Centre, School
Details
- Additional structures: Fence - Full
- Parcel number: 082092508
- Other equipment: Ventilation System
Construction
Type & style
- Home type: SingleFamily
- Property subtype: Single Family Residence
Materials
- Other
- Foundation: Poured Concrete
- Roof: Asphalt Shingle
Utilities & green energy
- Sewer: Sewer
Community & HOA
Location
- Region: London
Financial & listing details
- Annual tax amount: C$8,097
- Date on market: 6/8/2026
RIGHT AT HOME REALTY
RIGHT AT HOME REALTY
By pressing Contact Agent, you agree that the real estate professional identified above may call/text you about your search, which may involve use of automated means and pre-recorded/artificial voices. You don't need to consent as a condition of buying any property, goods, or services. Message/data rates may apply. You also agree to our Terms of Use. Zillow does not endorse any real estate professionals. We may share information about your recent and future site activity with your agent to help them understand what you're looking for in a home.
Price history
Price history is unavailable.
Public tax history
Tax history is unavailable.
Climate risks
Neighborhood: Talbot
Nearby schools
GreatSchools rating
No schools nearby
We couldn't find any schools near this home.
- C$--2 bd1 ba830 sqft3337 Regiment Rd #2, London, ON N6P0G5Off Market
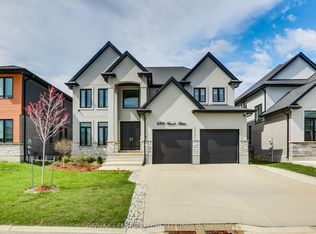
- C$1,399,0006 bd5 ba-- sqft6306 Brash Dr, London, ON N6P0H2For Sale
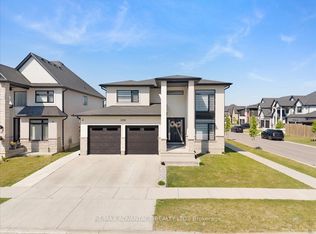
- C$1,368,9996 bd5 ba-- sqft3359 Regiment Rd, London, ON N6P0H2For Sale
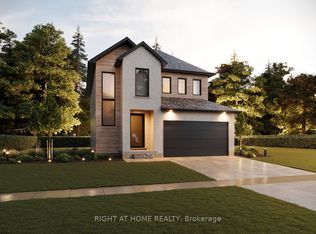
- C$869,9004 bd3 ba-- sqft3164 Regiment Rd, London South, ON N6P0L4New Construction
- C$1,3001 bd1 ba-- sqft3401 Regiment Rd #BASEMENT, London, ON N6P0H2For Rent
- C$1,199,9004 bd4 ba-- sqft6354 Old Garrison Blvd, London, ON N6P0H3New Construction
- C$539,9003 bd3 ba-- sqft6092 Pack Rd #17, London, ON N6P1M3For Sale
- C$1,988,8885 bd5 ba-- sqft6584 French Ave, London, ON N6P0G5For Sale
Similar homes
- C$975,0003 bd3 ba-- sqft2363 Bakervilla St, London, ON N6P 0E5For Sale
 MLS ID #X13168174, ICI SOURCE REAL ASSET SERVICES INC.. TRREB
 - C$1,099,0004 bd5 ba-- sqft6537 Old Garrison Blvd, London, ON N6P 0A8For Sale
 MLS ID #X13484300, THRIVE REALTY GROUP INC.. TRREB
 - C$989,9004 bd4 ba-- sqft3998 Big Leaf Trl, London, ON N6P 0K1For Sale
 MLS ID #X12925000, NU-VISTA PINNACLE REALTY BROKERAGE INC. TRREB
 - C$999,9004 bd4 ba-- sqft3924 Campbell St N, London, ON N6P 0H7For Sale
 MLS ID #X13175776, SUTTON GROUP - SELECT REALTY. TRREB
 - C$1,075,0004 bd3 ba-- sqft2190 Bakervilla St, London, ON N6P 0E5For SaleMLS ID #X13208878, CENTURY 21 FIRST CANADIAN CORP. TRREB
- C$839,9005 bd4 ba-- sqft3100 Tillmann Rd, London, ON N6P 0B8For SaleMLS ID #X13474220, CENTURY 21 FIRST CANADIAN CORP. TRREB
- C$1,199,9004 bd4 ba-- sqft6354 Old Garrison Blvd, London, ON N6P 0H3New ConstructionMLS ID #X13012602, RIGHT AT HOME REALTY. TRREB
- C$849,9005 bd4 ba-- sqft3208 Morgan Ave, London, ON N6L 0B8For SaleMLS ID #X13556690, ROYAL LEPAGE TRILAND REALTY. TRREB
- C$1,043,9005 bd5 ba-- sqft6875 Heathwoods Ave, London South, ON N6P 1H5New ConstructionMLS ID #X13438316, NU-VISTA PINNACLE REALTY BROKERAGE INC. TRREB
- C$949,0003 bd4 ba-- sqft1765 Brayford Ave, London, ON N6K 0H4For SaleMLS ID #X13487310, REAL BROKER ONTARIO LTD. TRREB
- C$799,9993 bd2 ba-- sqft3183 Pincombe Dr, London, ON N6L 0B4For SaleMLS ID #X13548164, CENTURY 21 FIRST CANADIAN CORP. TRREB
- C$1,229,9004 bd4 ba-- sqft944 Collins Dr, London, ON N6K 4X6For SaleMLS ID #X13536194, THRIVE REALTY GROUP INC.. TRREB
- C$864,9004 bd3 ba-- sqft25 Havenridge Cres, London, ON N6H 4L5For SaleMLS ID #X13504492, SUTTON GROUP - SELECT REALTY. TRREB
- C$849,0003 bd3 ba-- sqft241 Andover Dr, London, ON N6J 4T7For SaleMLS ID #X13009088, THRIVE REALTY GROUP INC.. TRREB
- C$979,0003 bd3 ba-- sqft936 Zaifman Cir, London, ON N5X 0M8For SaleMLS ID #X13210848, SUTTON GROUP - SELECT REALTY. TRREB
- C$999,9005 bd4 ba-- sqft1886 Fountain Grass Dr, London, ON N6K 0K7For SaleMLS ID #X12983280, SUTTON GROUP - SELECT REALTY. TRREB
- C$948,8006 bd4 ba-- sqft1411 Sandbar St, London, ON N6G 0V4For SaleMLS ID #X13457950, Century 21 Heritage House Ltd Brokerage. TRREB
- C$1,039,9005 bd5 ba-- sqft1298 Sandbar St, London, ON N6G 0G7For SaleMLS ID #X13425718, CENTURY 21 FIRST CANADIAN CORP. TRREB
- C$729,5003 bd4 ba-- sqft6366 Heathwoods Ave, London South, ON N6P 1H5New ConstructionMLS ID #X13027488, SUTTON GROUP - SELECT REALTY. TRREB
- C$899,0003 bd4 ba-- sqft14 Lundy Ln, London, ON N6C 3G5For SaleMLS ID #X13416392, ROYAL LEPAGE TRILAND REALTY. TRREB
