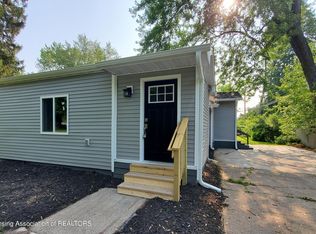
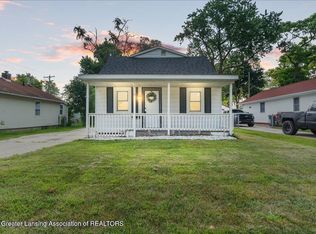
Welcome to 3331 Viking St, Lansing, MI 48911! This recently renovated 3-bedroom, 1-bath home is move-in ready and full of charm. Step inside to enjoy fresh updates throughout, a functional layout, and comfortable living spaces. Some of the updates include a new roof, new furnace, flooring throughout, fresh paint, and the bathroom updated. Outside, you'll find a detached one-car garage and a massive backyard offering plenty of room for entertaining, pets, gardening, or simply relaxing outdoors. Situated on a crawl space and conveniently located near shopping, dining, schools, and major roadways, this updated Lansing home is ready for its next owner!
Pending
$125,000
3331 Viking Rd, Lansing, MI 48911
3beds
1,068sqft
Single Family Residence
Built in 1941
0.3 Acres Lot
$121,800 Zestimate®
$117/sqft
$-- HOA
What's special
Detached one-car garageFresh updates throughoutFresh paintNew roofRecently renovatedComfortable living spacesNew furnace
- 23 days
- 944
- 87
Zillow last checked:
Listing updated:
Listed by:
Mykayla Anne Fenska 517-574-2922,
Home Towne Real Estate 517-372-2273
Source: Greater Lansing AOR,MLS#: 298723
Facts & features
Interior
Bedrooms & bathrooms
- Bedrooms: 3
- Bathrooms: 1
- Full bathrooms: 1
Primary bedroom
- Level: First
- Area: 120 Square Feet
- Dimensions: 10 x 12
Bedroom 2
- Level: First
- Area: 100 Square Feet
- Dimensions: 10 x 10
Bedroom 3
- Level: Second
- Area: 168 Square Feet
- Dimensions: 12 x 14
Dining room
- Description: Kitchen Dining Combo
- Level: First
- Area: 167.76 Square Feet
- Dimensions: 11.11 x 15.1
Kitchen
- Description: Kitchen Dining Combo
- Level: First
- Area: 167.76 Square Feet
- Dimensions: 11.11 x 15.1
Living room
- Level: First
- Area: 180 Square Feet
- Dimensions: 15 x 12
Loft
- Level: Second
- Area: 209.61 Square Feet
- Dimensions: 13.7 x 15.3
Heating
- Forced Air
Cooling
- None
Appliances
- Included: Oven, Range, Refrigerator, Water Heater, Water Softener
- Laundry: Laundry Room, Main Level
Features
- Flooring: Carpet, Vinyl
- Basement: Crawl Space,None
Interior area
- Total structure area: 1,068
- Total interior livable area: 1,068 sqft
- Finished area above ground: 1,068
- Finished area below ground: 0
Property
Parking
- Total spaces: 1
- Parking features: Garage, Off Street
- Garage spaces: 1
Features
- Levels: Two
- Stories: 2
Lot
- Size: 0.3 Acres
- Dimensions: 70 x 186.5
Details
- Foundation area: 0
- Parcel number: 33010130478031
- Zoning description: Zoning
Construction
Type & style
- Home type: SingleFamily
- Architectural style: Cape Cod
- Property subtype: Single Family Residence
Materials
- Vinyl Siding
- Roof: Shingle
Condition
- Year built: 1941
Utilities & green energy
- Sewer: Public Sewer
- Water: Public
Community & HOA
Community
- Subdivision: Pleasant Grove
Location
- Region: Lansing
Financial & listing details
- Price per square foot: $117/sqft
- Tax assessed value: $43,700
- Annual tax amount: $2,765
- Date on market: 8/25/2026
- Listing terms: VA Loan,Cash,Conventional,FHA,MSHDA
Estimated market value
$121,800
$116,000 - $128,000
$1,518/mo
Price history
| Date | Event | Price |
|---|---|---|
| 9/7/2026 | Pending sale | $125,000$117/sqft |
Source:  Greater Lansing AOR #298723 Report a problem Greater Lansing AOR #298723 Report a problem | ||
| 8/25/2026 | Listed for sale | $125,000+1150%$117/sqft |
Source: Greater Lansing AOR #298723 Report a problem | ||
| 9/8/2020 | Sold | $10,000$9/sqft |
Source: Public Record Report a problem | ||
Public tax history
| Year | Property taxes | Tax assessment |
|---|---|---|
| 2025 | $2,659 +6.2% | $43,700 +15.3% |
| 2024 | $2,503 | $37,900 +9.5% |
| 2023 | -- | $34,600 +6.8% |
| 2022 | -- | $32,400 +16.5% |
| 2021 | -- | $27,800 +9% |
| 2020 | -- | $25,500 +4.1% |
| 2019 | $1,268 | $24,500 +6.5% |
| 2018 | $1,268 0% | $23,000 |
| 2017 | $1,268 | $23,000 +5% |
| 2016 | $1,268 | $21,900 +3.8% |
| 2015 | $1,268 | $21,100 -3.2% |
| 2014 | $1,268 | $21,800 |
| 2013 | -- | $21,800 -5.2% |
| 2012 | -- | $23,000 -8% |
| 2011 | -- | $25,000 -7.7% |
| 2010 | -- | $27,100 -6.6% |
| 2009 | -- | $29,000 -5.2% |
| 2008 | -- | $30,600 -4.7% |
| 2007 | -- | $32,100 |
| 2006 | -- | $32,100 +17.6% |
| 2005 | -- | $27,300 +25.2% |
| 2004 | -- | $21,800 +3.3% |
| 2003 | -- | $21,100 +8.2% |
| 2002 | -- | $19,500 +4.8% |
| 2001 | -- | $18,600 +7.5% |
| 2000 | -- | $17,300 |
Find assessor info on the county website
Monthly payment
Est. payment
Payment breakdown
Explore the cost of this home by adjusting the details. Changes won't be saved.Climate risks
Neighborhood: 48911
Nearby schools
Schools provided by the listing agent
- High: Lansing
Source: Greater Lansing AOR. This data may not be complete. We recommend contacting the local school district to confirm school assignments for this home.
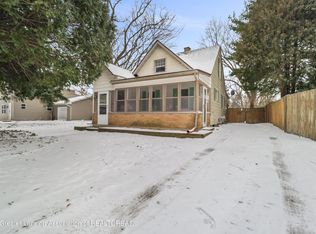
Similar homes
- $125,0003 bd1 ba912 sqft2019 Ferrol St, Lansing, MI 48910For Sale
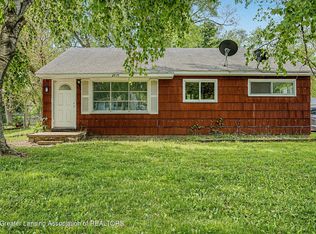 MLS ID #296219, Sue Dickinson, Five Star Real Estate - Lansing. Greater Lansing AOR
 - $127,0002 bd1 ba707 sqft2715 Marion Ave, Lansing, MI 48910For Sale
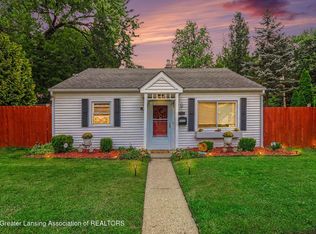 MLS ID #299138, Wanda R Williams, Americas Dream Realty, LLC. Greater Lansing AOR
 - $109,9003 bd1 ba961 sqft3719 Homewood Ave, Lansing, MI 48910For Sale
 MLS ID #299237, Sheri Gallimore, RE/MAX Real Estate Professionals. Greater Lansing AOR
 - $121,9003 bd1 ba965 sqft4812 Delbrook Ave, Lansing, MI 48910For Sale
 MLS ID #297754, Bradley Frary, RE/MAX Real Estate Professionals. Greater Lansing AOR
