This thoughtfully designed 4-bedroom home offers a spacious, open-concept floor plan with quality finishes and modern conveniences throughout. Enjoy the luxury vinyl plank throughout and brand new carpet! The main level welcomes you with a versatile front flex room, perfect for a home office, playroom, sitting room, or formal living space. The heart of the home is the open kitchen and family room, designed for both everyday living and entertaining. The kitchen features warm white KraftMaid cabinetry with dovetail construction and soft-close doors, Luna Pearl granite countertops, brushed nickel hardware, and a high-arc Moen Arbor faucet. A GE stainless steel range, microwave, and dishwasher are also included. Step out on to the back private patio to enjoy your morning coffee or for entertaining! Upstairs, retreat to the spacious primary suite featuring a vaulted ceiling, ceiling fan, large walk-in closet, and private en-suite bath with dual sinks and shower. Three additional bedrooms, a second full bath, and the convenience of second-floor laundry complete the upper level. The finished basement offers a bonus room and additional storage. Pella windows, Therma-Tru doors, a functional floor plan, and plenty of room to make it your own! Do not wait to schedule your showing!
Active
$359,000
159 Keywood Blvd, Lagrange, OH 44050
4beds
2,079sqft
Single Family Residence
Built in 2021
0.3 Acres Lot
$-- Zestimate®
$173/sqft
$-- HOA
What's special
Vaulted ceilingBack private patioFunctional floor planCeiling fanLuxury vinyl plank throughoutSecond-floor laundrySpacious open-concept floor plan
- 5 days
- 383
- 38
Zillow last checked:
Listing updated:
Listed by:
April Kolodka 216-970-7086 SoldWithAprilK@gmail.com,
EXP Realty, LLC.
Source: MLS Now,MLS#: 5248015 Originating MLS: Akron Cleveland Association of REALTORS
Originating MLS: Akron Cleveland Association of REALTORSFacts & features
Interior
Bedrooms & bathrooms
- Bedrooms: 4
- Bathrooms: 3
- Full bathrooms: 2
- 1/2 bathrooms: 1
- Main level bathrooms: 1
- Main level bedrooms: 4
Heating
- Forced Air, Heat Pump
Cooling
- Central Air
Appliances
- Included: Dryer, Dishwasher, Microwave, Range, Washer
- Laundry: Upper Level
Features
- Basement: Full,Finished,Sump Pump
- Has fireplace: No
Interior area
- Total structure area: 2,079
- Total interior livable area: 2,079 sqft
- Finished area above ground: 1,704
- Finished area below ground: 375
Video & virtual tour
Property
Parking
- Total spaces: 2
- Parking features: Attached, Garage, Paved
- Attached garage spaces: 2
Features
- Levels: Two
- Stories: 2
- Patio & porch: Front Porch, Patio
- Fencing: Back Yard,Full,Privacy
Lot
- Size: 0.3 Acres
Details
- Additional structures: Shed(s)
- Parcel number: 1500045101109
Construction
Type & style
- Home type: SingleFamily
- Architectural style: Colonial
- Property subtype: Single Family Residence
Materials
- Vinyl Siding
- Roof: Asphalt,Fiberglass
Condition
- Year built: 2021
Utilities & green energy
- Sewer: Public Sewer
- Water: Public
Community & HOA
Community
- Subdivision: Keywood Gate Sub
HOA
- Has HOA: No
Location
- Region: Lagrange
Financial & listing details
- Price per square foot: $173/sqft
- Tax assessed value: $239,500
- Annual tax amount: $3,475
- Date on market: 9/25/2026
- Cumulative days on market: 53 days
- Listing terms: Cash,Conventional,FHA,VA Loan
Estimated market value
Not available
Estimated sales range
Not available
Not available
Price history
| Date | Event | Price |
|---|---|---|
| 9/25/2026 | Listed for sale | $359,000-1.1%$173/sqft |
Source:  MLS Now #5248015 Report a problem MLS Now #5248015 Report a problem | ||
| 9/17/2026 | Listing removed | $362,900$175/sqft |
Source: MLS Now #5232521 Report a problem | ||
| 9/2/2026 | Price change | $362,900-1.9%$175/sqft |
Source: MLS Now #5232521 Report a problem | ||
| 7/31/2026 | Listed for sale | $369,900+38.1%$178/sqft |
Source: MLS Now #5232521 Report a problem | ||
| 6/24/2021 | Sold | $267,900$129/sqft |
Source: MLS Now #4262903 Report a problem | ||
| 4/19/2021 | Contingent | $267,900$129/sqft |
Source: MLS Now #4262903 Report a problem | ||
| 3/17/2021 | Listed for sale | $267,900$129/sqft |
Source: MLS Now #4262903 Report a problem | ||
Public tax history
| Year | Property taxes | Tax assessment |
|---|---|---|
| 2025 | $3,475 -2.2% | $83,820 |
| 2024 | $3,553 -22.1% | $83,820 -6.7% |
| 2023 | $4,559 +0.7% | $89,830 |
| 2022 | $4,528 +979% | $89,830 +1002.2% |
| 2021 | $420 | $8,150 +22.9% |
| 2020 | -- | $6,630 |
Find assessor info on the county website
Monthly payment
Est. payment
Payment breakdown
Explore the cost of this home by adjusting the details. Changes won't be saved.Climate risks
Neighborhood: 44050
Nearby schools
Schools provided by the listing agent
- District: Keystone LSD - 4708
Source: MLS Now. This data may not be complete. We recommend contacting the local school district to confirm school assignments for this home.
Similar homes
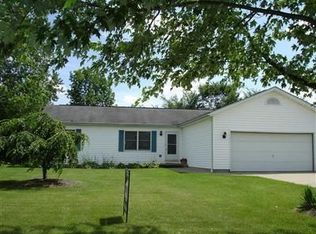
- $369,4953 bd3 ba1.7k sqft500 Bailey Ct, Lagrange, OH 44050For Sale
 MLS ID #5232979, Bradford Marley, Fathom Realty. MLS Now
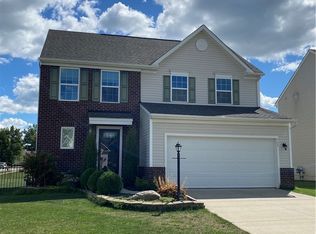
 - $329,9004 bd1 ba2.4k sqft110 Railroad St, Lagrange, OH 44050For Sale
 MLS ID #5227380, David M King, King Realty. MLS Now
 - $364,9903 bd3 ba2.3k sqft1144 Hunting Holw, Grafton, OH 44044For Sale
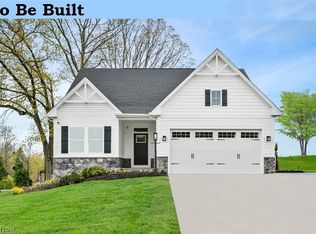 MLS ID #5244597, Karen E Richardson, Keller Williams Citywide. MLS Now
 - $345,9003 bd2 ba1.7k sqft3577 Coopers Trl, Lorain, OH 44053For Sale
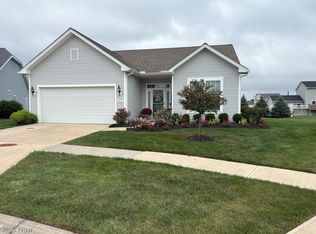 MLS ID #5245739, Georgia A Filczer, Howard Hanna. MLS Now
