
The search for your home has finally come to an end, Step into 4634 Virginia Ave and discover the best of Intown Dallas living! Indulge in 3 story living with this all ensuite 3 BD, 4 BA townhome spanning over 2,300 sqft of living space crafted with great floor plan unique from the typical. Consisting of two master suites, large flex bedroom on the ground level with ensuite bath, and the main level highlighted by a stunning kitchen with white custom cabinets, stainless appliances & a large breakfast bar. Its seamlessly flowing layout showcases the living & dining areas including solid oak hardwood floors, high ceilings with sleek detailing, a gas fireplace, large windows that usher in abundant natural light & a balcony for outdoor enjoyment. Both master bedrooms are on the 3rd level & are each their own private oasis, both including large baths with walk in showers, separate tubs, dual vanities & large walk in closets. Private rear yard off the ground level bedroom is low maintenance & great for pets and outdoor entertaining. Large luxury tandem garage with EV charger to convey, great lighting & tons of storage, and features a glass garage door allowing plenty of natural light in. ADT security system & Nest system stays. The best of Knox-Henderson, Lower Greenville, and East Village sits right outside your doorstep. NO HOA! This home is a must see!
For sale
$575,000
4634 Virginia Ave, Dallas, TX 75204
3beds
2,260sqft
Townhouse, Duplex
Built in 2019
2,613 Square Feet Lot
$566,600 Zestimate®
$254/sqft
$-- HOA
What's special
Gas fireplaceBalcony for outdoor enjoymentTwo master suitesLiving and dining areasSolid oak hardwood floorsStainless appliancesLarge walk in closets
- 2 days |
- 172 |
- 8 |
Likely to sell faster than
Zillow last checked:
Listing updated:
Listed by:
Ali Noori 0740460 972-984-0262,
Compass RE Texas, LLC 469-210-8288
Source: NTREIS,MLS#: 21358809
Facts & features
Interior
Bedrooms & bathrooms
- Bedrooms: 3
- Bathrooms: 4
- Full bathrooms: 3
- 1/2 bathrooms: 1
Primary bedroom
- Features: Ceiling Fan(s), Dual Sinks, En Suite Bathroom, Garden Tub/Roman Tub, Separate Shower, Walk-In Closet(s)
- Level: Third
- Dimensions: 13 x 13
Primary bedroom
- Features: Ceiling Fan(s), Dual Sinks, Garden Tub/Roman Tub, Separate Shower, Walk-In Closet(s)
- Level: Third
- Dimensions: 13 x 13
Bedroom
- Features: En Suite Bathroom
- Level: First
- Dimensions: 11 x 11
Other
- Features: Built-in Features, En Suite Bathroom
- Level: First
- Dimensions: 1 x 1
Half bath
- Level: Second
- Dimensions: 1 x 1
Kitchen
- Features: Breakfast Bar, Built-in Features, Eat-in Kitchen, Solid Surface Counters
- Level: Second
- Dimensions: 13 x 16
Living room
- Features: Ceiling Fan(s), Fireplace
- Level: Second
- Dimensions: 13 x 23
Heating
- Central, Electric
Cooling
- Central Air, Ceiling Fan(s), Electric
Appliances
- Included: Dishwasher, Electric Oven, Gas Cooktop, Disposal, Microwave
- Laundry: Stacked
Features
- Decorative/Designer Lighting Fixtures, High Speed Internet, Multiple Master Suites, Multiple Staircases, Cable TV
- Flooring: Carpet, Ceramic Tile, Wood
- Has basement: No
- Number of fireplaces: 1
- Fireplace features: Gas Log
Interior area
- Total interior livable area: 2,260 sqft
Video & virtual tour
Property
Parking
- Total spaces: 2
- Parking features: Driveway, Garage Faces Front, Garage, Oversized, Storage, Tandem
- Attached garage spaces: 2
Features
- Levels: Three Or More
- Patio & porch: Other, Patio, Balcony, Covered
- Exterior features: Balcony
- Pool features: None
- Fencing: Wood
Lot
- Size: 2,613 Square Feet
- Features: Interior Lot, Landscaped
Details
- Parcel number: 00071100060170100
Construction
Type & style
- Home type: Townhouse
- Architectural style: Contemporary/Modern
- Property subtype: Townhouse, Duplex
Materials
- Rock, Stone
- Foundation: Slab
- Roof: Composition
Condition
- Year built: 2019
Utilities & green energy
- Sewer: Public Sewer
- Water: Public
- Utilities for property: Natural Gas Available, Sewer Available, Separate Meters, Underground Utilities, Water Available, Cable Available
Community & HOA
Community
- Features: Curbs, Sidewalks
- Security: Security System, Carbon Monoxide Detector(s)
- Subdivision: Dicksons East Dallas Add
HOA
- Has HOA: No
Location
- Region: Dallas
Financial & listing details
- Price per square foot: $254/sqft
- Tax assessed value: $563,810
- Annual tax amount: $12,554
- Date on market: 8/13/2026
- Listing terms: Cash,Conventional,FHA,VA Loan
- Road surface type: Asphalt
Estimated market value
$566,600
$538,000 - $595,000
$4,097/mo
Price history
| Date | Event | Price |
|---|---|---|
| 8/13/2026 | Listed for sale | $575,000-0.9%$254/sqft |
Source: NTREIS #21358809 Report a problem | ||
| 8/12/2025 | Listing removed | $580,000$257/sqft |
Source: NTREIS #20937355 Report a problem | ||
| 8/5/2025 | Price change | $580,000-1.7%$257/sqft |
Source: NTREIS #20937355 Report a problem | ||
| 6/16/2025 | Price change | $590,000-1.7%$261/sqft |
Source: NTREIS #20937355 Report a problem | ||
| 5/22/2025 | Price change | $599,999-1.6%$265/sqft |
Source: NTREIS #20937355 Report a problem | ||
| 5/15/2025 | Listed for sale | $610,000-1.6%$270/sqft |
Source: NTREIS #20937355 Report a problem | ||
| 5/15/2025 | Listing removed | $620,000$274/sqft |
Source: NTREIS #20867894 Report a problem | ||
| 5/8/2025 | Price change | $620,000-0.8%$274/sqft |
Source: NTREIS #20867894 Report a problem | ||
| 4/30/2025 | Price change | $625,000-1.6%$277/sqft |
Source: NTREIS #20867894 Report a problem | ||
| 4/11/2025 | Price change | $635,000-0.8%$281/sqft |
Source: NTREIS #20867894 Report a problem | ||
| 3/13/2025 | Listed for sale | $640,000+11.3%$283/sqft |
Source: NTREIS #20867894 Report a problem | ||
| 3/21/2023 | Sold | -- |
Source: NTREIS #20237223 Report a problem | ||
| 3/7/2023 | Pending sale | $575,000$254/sqft |
Source: NTREIS #20237223 Report a problem | ||
| 3/2/2023 | Contingent | $575,000$254/sqft |
Source: NTREIS #20237223 Report a problem | ||
| 2/21/2023 | Price change | $575,000-4.2%$254/sqft |
Source: NTREIS #20237223 Report a problem | ||
| 2/10/2023 | Listed for sale | $599,900$265/sqft |
Source: NTREIS #20237223 Report a problem | ||
Public tax history
| Year | Property taxes | Tax assessment |
|---|---|---|
| 2025 | $10,883 -2.2% | $563,810 |
| 2024 | $11,124 -14.2% | $563,810 -0.2% |
| 2023 | $12,966 +14.8% | $565,000 +25.6% |
| 2022 | $11,297 +3.2% | $450,000 +8.4% |
| 2021 | $10,948 -6.5% | $415,000 -3.8% |
| 2020 | $11,706 | $431,490 |
Find assessor info on the county website
Monthly payment
Est. payment
Payment breakdown
Explore the cost of this home by adjusting the details. Changes won't be saved.Climate risks
Neighborhood: 75204
Nearby schools
GreatSchools rating
- 5/10Cesar Chavez Learning CenterGrades: PK-5Distance: 0.3 mi
- 6/10Alex W Spence Talented/Gifted AcademyGrades: 6-8Distance: 0.8 mi
- 3/10North Dallas High SchoolGrades: 9-12Distance: 1.2 mi
Schools provided by the listing agent
- Elementary: Chavez
- Middle: Spence
- High: North Dallas
- District: Dallas ISD
Source: NTREIS. This data may not be complete. We recommend contacting the local school district to confirm school assignments for this home.
- $573,9003 bd4 ba2.3k sqft4632 Virginia Ave, Dallas, TX 75204Off Market
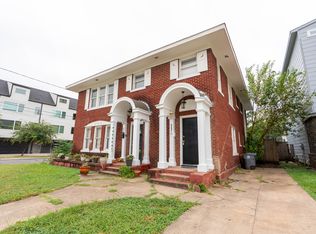
- $541,8004 bd2 ba2.8k sqft4636 Virginia Ave, Dallas, TX 75204Off Market
- $--1 bd2 ba1.4k sqft4636 Virginia Ave #2, Dallas, TX 75204Off Market
- $575,0002 bd4 ba2.3k sqft4630 Virginia Ave, Dallas, TX 75204Off Market

- $590,6003 bd3 ba2.3k sqft4628 Virginia Ave, Dallas, TX 75204Off Market
- $519,5002 bd4 ba1.7k sqft4709 Virginia Ave #2, Dallas, TX 75204Off Market
- $501,0002 bd4 ba1.7k sqft4709 Virginia Ave #4, Dallas, TX 75204Off Market
- $531,2003 bd4 ba1.7k sqft4709 Virginia Ave #1, Dallas, TX 75204Off Market
A local agent can set up tours, give advice and negotiate with sellers.
Similar homes
- $649,0003 bd3 ba2.3k sqft4703 Munger Ave #101, Dallas, TX 75204For Sale
 MLS ID #21360729, Heidi Loewinsohn. NTREIS
 - $545,0003 bd4 ba1.7k sqft4713 Asher Pl, Dallas, TX 75204For Sale
 MLS ID #21338193, Brandon Carrington. NTREIS
 - $524,5002 bd3 ba1.8k sqft1901 N Carroll Ave #104, Dallas, TX 75204For Sale
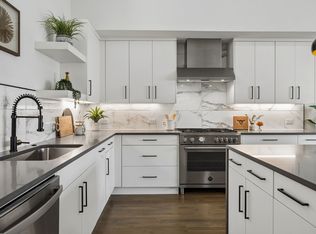 MLS ID #21357264, Brad Piper. NTREIS
 - $515,0003 bd4 ba1.7k sqft4737 Asher Pl, Dallas, TX 75204For Sale
 MLS ID #21306377, Amy Shaw. NTREIS
 - $724,9003 bd3 ba1.9k sqft2420 Hugo St APT 3, Dallas, TX 75204For SaleMLS ID #21355465, Joshua Vernon. NTREIS
- $550,0002 bd3 ba1.9k sqft3102 Pavonia Dr, Dallas, TX 75204For SaleMLS ID #21295223, Mike Mannion. NTREIS
- $699,0003 bd4 ba2.1k sqft1936 Kearney Ct, Dallas, TX 75204For SaleMLS ID #21308688, Thomas Byrd. NTREIS
- $639,9003 bd4 ba2.3k sqft1442 Pecos St, Dallas, TX 75204For SaleMLS ID #21252851, Amelia Chappel. NTREIS
- $575,0002 bd3 ba1.8k sqft4208 Live Oak St #104, Dallas, TX 75204For SaleMLS ID #21035812, Marc Vita. NTREIS
- $539,9002 bd3 ba1.8k sqft4575 Virginia Ave, Dallas, TX 75204For SaleMLS ID #21104907, Rod Holland. NTREIS
- $625,0003 bd4 ba2k sqft4935 Zuma Ct, Dallas, TX 75206For SaleMLS ID #21307731, Joshua Sprague. NTREIS
- $423,3333 bd2 ba1.4k sqft1725 N Fitzhugh Ave, Dallas, TX 75204For SaleMLS ID #21353387, Dustin Merritt. NTREIS
- $725,0003 bd4 ba2k sqft1914 Annex Ave, Dallas, TX 75204For SaleMLS ID #21193359, Brooks Trisler. NTREIS
- $615,0002 bd3 ba1.7k sqft4401 Roseland Ave #A, Dallas, TX 75204For SaleMLS ID #21242825, Brittney Warren. NTREIS
- $570,0002 bd3 ba1.6k sqft2103 Bennett Ave #60, Dallas, TX 75205For SaleMLS ID #21338407, Tyler Barrentine. NTREIS
- $680,0003 bd4 ba2.1k sqft4905 Camdale Ct, Dallas, TX 75206For SaleMLS ID #21207575, MaryJane Mathew. NTREIS
- $437,2002 bd2 ba1.9k sqft2200 N Peak St, Dallas, TX 75204Off Market
- $475,0003 bd4 ba1.7k sqft1510 N Washington Ave #203, Dallas, TX 75204For SaleMLS ID #21316925, Alexander Hurley. NTREIS
- $489,9002 bd3 ba1.7k sqft1305 Palm Springs Ln, Dallas, TX 75204For SaleMLS ID #21353158, Jeremy Larsen. NTREIS
- $569,0002 bd3 ba1.7k sqft7880 Minglewood Ln, Dallas, TX 75231For SaleMLS ID #21349722, Charlie Bui. NTREIS
