Welcome to 733 Mavor Street, a well cared for 3 bedroom home tucked away on a quiet street and offering plenty of fresh updates for its next owner. The interior has been freshly painted throughout in 2026, creating a bright, clean feel from the moment you step inside. The living room features a brand new 2026 picture window that fills the space with natural light, while the owner's bedroom also received a new window in 2026. The eat in kitchen has been nicely refreshed with freshly painted cabinetry, new countertops and a new sink, all completed in 2026. The bathroom features a new lighted mirror for an updated touch. Additional improvements include a newer HVAC system and newer water heater, adding peace of mind for years to come. Outside, enjoy a fully fenced yard with plenty of room for pets, play or entertaining, along with a storage shed for lawn and garden equipment. The 19 x 16 garage includes an automatic opener and provides additional storage and parking space. With fresh updates, a fenced yard and a quiet neighborhood setting, 733 Mavor Street is ready to welcome its next owner!
For sale
$139,900
733 Mavor St, Springfield, OH 45505
3beds
816sqft
Single Family Residence
Built in 1951
6,050 Square Feet Lot
$139,700 Zestimate®
$171/sqft
$-- HOA
What's special
Freshly painted throughoutNewer water heaterBright clean feelNewer hvac system
- 3 days |
- 247 |
- 22 |
Zillow last checked:
Listing updated:
Listed by:
Priscilla L McNamee (937)390-3715,
Roost Real Estate Co
Source: DABR MLS,MLS#: 966421 Originating MLS: Dayton Area Board of REALTORS
Originating MLS: Dayton Area Board of REALTORSFacts & features
Interior
Bedrooms & bathrooms
- Bedrooms: 3
- Bathrooms: 1
- Full bathrooms: 1
- Main level bathrooms: 1
Bedroom
- Level: Main
- Dimensions: 12 x 12
Bedroom
- Level: Main
- Dimensions: 12 x 8
Bedroom
- Level: Main
- Dimensions: 12 x 8
Kitchen
- Level: Main
- Dimensions: 14 x 12
Living room
- Level: Main
- Dimensions: 18 x 12
Other
- Level: Main
- Dimensions: 22 x 12
Heating
- Forced Air, Natural Gas
Cooling
- Central Air
Features
- Basement: Crawl Space
Interior area
- Total structure area: 816
- Total interior livable area: 816 sqft
Video & virtual tour
Property
Parking
- Total spaces: 1
- Parking features: Garage, One Car Garage
- Garage spaces: 1
Features
- Levels: One
- Stories: 1
Lot
- Size: 6,050 Square Feet
- Dimensions: 55 x 110
Details
- Parcel number: 3400700022407029
- Zoning: Residential
- Zoning description: Residential
Construction
Type & style
- Home type: SingleFamily
- Property subtype: Single Family Residence
Materials
- Aluminum Siding, Stone
Condition
- Year built: 1951
Community & HOA
Community
- Subdivision: Laynes 2nd Add
HOA
- Has HOA: No
Location
- Region: Springfield
Financial & listing details
- Price per square foot: $171/sqft
- Tax assessed value: $106,470
- Annual tax amount: $1,659
- Date on market: 8/12/2026
Estimated market value
$139,700
$133,000 - $147,000
$1,312/mo
Price history
| Date | Event | Price |
|---|---|---|
| 8/10/2026 | Listed for sale | $139,900+169%$171/sqft |
Source:  WRIST #1047661 Report a problem WRIST #1047661 Report a problem | ||
| 12/5/2002 | Sold | $52,000+8.3%$64/sqft |
Source: Public Record Report a problem | ||
| 9/29/1995 | Sold | $48,000+6.7%$59/sqft |
Source: Public Record Report a problem | ||
| 7/22/1994 | Sold | $45,000$55/sqft |
Source: Public Record Report a problem | ||
Public tax history
| Year | Property taxes | Tax assessment |
|---|---|---|
| 2025 | $1,659 +21% | $37,270 +37.7% |
| 2024 | $1,371 +2.6% | $27,060 |
| 2023 | $1,337 -2.4% | $27,060 |
| 2022 | $1,369 +33.9% | $27,060 +45.4% |
| 2021 | $1,023 -0.2% | $18,610 |
| 2020 | $1,025 -0.3% | $18,610 |
| 2019 | $1,028 +3.3% | $18,610 +7.6% |
| 2018 | $995 | $17,290 -10.4% |
| 2017 | $995 -0.1% | $19,292 |
| 2016 | $995 -17% | $19,292 +3.4% |
| 2015 | $1,200 | $18,666 |
| 2014 | $1,200 +1.5% | $18,666 |
| 2013 | $1,182 +8.1% | $18,666 -5.2% |
| 2012 | $1,093 -2% | $19,688 |
| 2011 | $1,115 +4.7% | $19,688 |
| 2010 | $1,065 -6.4% | $19,688 -12% |
| 2009 | $1,138 +3% | $22,372 |
| 2008 | $1,105 +1.3% | $22,372 |
| 2007 | $1,090 +4.8% | $22,372 +12.8% |
| 2006 | $1,041 +17.7% | $19,825 |
| 2005 | $884 -42.5% | $19,825 0% |
| 2004 | $1,536 +5.2% | $19,830 +7% |
| 2003 | $1,461 -0.2% | $18,530 |
| 2002 | $1,464 +18.4% | $18,530 +17.1% |
| 2000 | $1,236 | $15,830 |
Find assessor info on the county website
Monthly payment
Est. payment
Payment breakdown
Explore the cost of this home by adjusting the details. Changes won't be saved.Climate risks
Neighborhood: 45505
Nearby schools
GreatSchools rating
- 4/10Mann Elementary SchoolGrades: K-6Distance: 0.3 mi
- 2/10Schaefer Middle SchoolGrades: 7-8Distance: 0.6 mi
- 4/10Springfield High SchoolGrades: 9-12Distance: 2.9 mi
Schools provided by the listing agent
- District: Springfield
Source: DABR MLS. This data may not be complete. We recommend contacting the local school district to confirm school assignments for this home.

- $126,0002 bd1 ba912 sqft2816 Duncan St, Springfield, OH 45505Sold
- $169,4003 bd1 ba1.6k sqft2810 Duncan St, Springfield, OH 45505Off Market
- $132,1003 bd1 ba1.1k sqft723 Mavor St, Springfield, OH 45505Off Market
- $132,6002 bd1 ba816 sqft717 Mavor St, Springfield, OH 45505Off Market
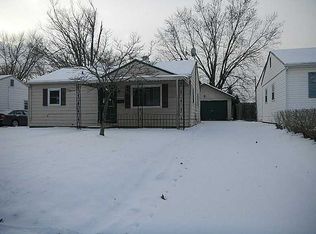
- $150,0003 bd1 ba1.1k sqft800 Mavor St, Springfield, OH 45505Sold
- $127,9003 bd1 ba816 sqft2804 Duncan St, Springfield, OH 45505Off Market
- $112,8002 bd1 ba1k sqft728 Mountjoy St, Springfield, OH 45505Off Market
- $141,6003 bd1 ba1.2k sqft734 Mountjoy St, Springfield, OH 45505Off Market
A local agent can set up tours, give advice and negotiate with sellers.
Similar homes
- $139,9002 bd1 ba832 sqft600 S Clairmont Ave, Springfield, OH 45505For Sale
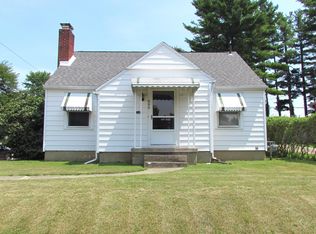
 MLS ID #1047631, Sheila R. Brugger, Real Estate II, Inc.. WRIST
 - $139,9002 bd1 ba672 sqft2818 Morton Dr, Springfield, OH 45505For Sale
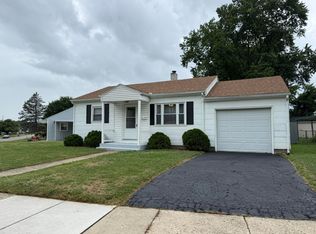 MLS ID #1047478, John Michael Hart, Assist2Sell Your Home Listed/Sold. WRIST
 - $140,0003 bd2 ba1.2k sqft1015 Beacon St, Springfield, OH 45505For Sale
 MLS ID #1047513, Kimberly A. Marshall, 2Marshalls Real Estate. WRIST
 - $154,9003 bd1 ba1.2k sqft1587 Charles St, Springfield, OH 45505For Sale

 MLS ID #965972, Justen Fain, Coldwell Banker Heritage. DABR MLS
 - $165,0002 bd1 ba1k sqft417 Lawnview Ave, Springfield, OH 45505For SaleMLS ID #964292, Tyler Hicks, Glasshouse Realty Group. DABR MLS
- $119,9002 bd1 ba896 sqft2611 Morton Dr, Springfield, OH 45505For SaleMLS ID #960439, Jonathan Gudorf, Irongate Inc.. DABR MLS
- $120,0003 bd1 ba1.2k sqft1018 Cypress St, Springfield, OH 45505For SaleMLS ID #1046178, Cecilia Hill, Coldwell Banker Heritage. WRIST
- $165,0003 bd1 ba1k sqft1835 Sweetbriar Ln, Springfield, OH 45505For SaleMLS ID #954777, Arthur Solomon, Coldwell Banker Heritage. DABR MLS
- $130,0003 bd1 ba1k sqft106 S Fostoria Ave, Springfield, OH 45505For SaleMLS ID #958894, Virginia Bystrek, Howard Hanna Real Estate Serv. DABR MLS
- $149,9003 bd1 ba999 sqft1223 Albemarle Rd, Springfield, OH 45504For SaleMLS ID #966253, Arthur Solomon, Coldwell Banker Heritage. DABR MLS
- $125,0002 bd1 ba748 sqft633 Neosha Ave, Springfield, OH 45505For SaleMLS ID #960566, Arthur Solomon, Coldwell Banker Heritage. DABR MLS
- $90,0003 bd1 ba864 sqft2040 N Hadley Rd, Springfield, OH 45505For SaleMLS ID #966178, Jeffrey T Roberts, RE/MAX Alliance Realty. DABR MLS
- $167,5002 bd2 ba1.1k sqft3145 N Argonne Ln, Springfield, OH 45503For SaleMLS ID #1045153, Liz Simonton, Sibcy Cline, Inc.. WRIST
- $154,0003 bd2 ba1.1k sqft501 N Yellow Springs St, Springfield, OH 45504For SaleMLS ID #964226, Jeff Horne, Coldwell Banker Heritage. DABR MLS
- $99,9003 bd1 ba1.2k sqft2702 Maplewood Ave, Springfield, OH 45505For SaleMLS ID #960207, Kathryn Roberts, TMG Realty. DABR MLS
- $147,9003 bd1 ba1.2k sqft1355 Emery Ave, Springfield, OH 45504For SaleMLS ID #1046642, Curtis Mumma, Mumma Realty and Auctioneers. WRIST
- $119,9003 bd2 ba1.1k sqft550 E Rose St, Springfield, OH 45505For SaleMLS ID #928210, Alva L Fulk, Real Estate II Inc.. DABR MLS
- $129,9902 bd1 ba960 sqft2252 Ontario Ave, Springfield, OH 45505For SaleMLS ID #960664, Jayse Murphy, TMG Realty. DABR MLS
- $99,0002 bd1 ba576 sqft124 4th Ave, Springfield, OH 45505For SaleMLS ID #1046818, Sydney Snyder, Coldwell Banker Heritage. WRIST
- $149,5003 bd2 ba1.1k sqft1120 Innisfallen Ave, Springfield, OH 45506For SaleMLS ID #963444, Arthur Solomon, Coldwell Banker Heritage. DABR MLS
