Welcome to Residence #502 at 575 South, where refined comfort meets effortless, elevated living in the heart of King of Prussia Town Center ✨🏙 This beautifully designed 1,344-square-foot residence is the largest two-bedroom interior layout in the building, offering a thoughtful balance of space, style, and simplicity. Perfectly positioned within the community, this home delivers a peaceful, private feel while still placing you just steps from everything that makes this location so desirable. Inside, the home unfolds into a bright and welcoming main living area designed for both everyday living and easy entertaining. The kitchen is sleek and functional, featuring quality finishes, generous workspace, and a layout that naturally connects to the dining and living areas—creating a seamless, open flow that feels both comfortable and elevated. Step out onto your private balcony and enjoy open sky views and a sense of calm separation—an ideal setting for morning coffee, quiet evenings, or simply taking in the fresh air above the energy of town center living 🌅☕ The Owner’s Suite is a true retreat, complete with a spacious walk-in closet and a well-appointed full bath designed for both comfort and convenience. A second generously sized bedroom and nearby hall bath offer flexibility for guests, a home office, or additional living space tailored to your lifestyle. Everyday ease continues with an in-unit laundry area and two assigned parking spaces—one in the garage and one in the lot—providing both convenience and flexibility 🚗 Life at 575 South extends far beyond your front door. Residents enjoy access to a curated collection of upscale amenities designed to enhance every aspect of daily living. The rooftop terrace showcases sweeping views of Valley Forge National Park, offering a stunning backdrop for relaxing evenings or social gatherings 🌇Stay active in the fully equipped fitness center featuring Peloton and Life Fitness equipment, practice your swing in the golf simulator, or enjoy a private movie experience in the building’s theater room 🎬🏌♂Additional conveniences include a secure entry system, a luxe mailroom with refrigerated storage for deliveries, and low-maintenance living that allows you to truly embrace a lock-and-leave lifestyle. Located just moments from major routes including 202, 422, 76, and the PA Turnpike, commuting is effortless. World-class shopping, dining, and entertainment—including King of Prussia Mall, Town Center boutiques, Topgolf, Lifetime Fitness, and IMAX—are all just seconds away. Residence #502 offers a rare opportunity to enjoy sophisticated, low-maintenance living in one of the region’s most vibrant and connected communities. ✨
For sale
Price cut: $14K (9/11)
$585,000
575 S Goddard Blvd APT 502, King Of Prussia, PA 19406
2beds
1,341sqft
Condominium
Built in 2020
-- sqft lot
$576,400 Zestimate®
$436/sqft
$995/mo HOA
What's special
Quality finishesOpen sky viewsPrivate balconyIn-unit laundry areaGenerous workspaceSecond generously sized bedroomLargest two-bedroom interior layout
- 221 days
- 441
- 25
Zillow last checked:
Listing updated:
Listed by:
Linda Allebach 610-513-0450,
Long & Foster Real Estate, Inc. 6104892100
Source: Bright MLS,MLS#: PAMC2170792
Facts & features
Interior
Bedrooms & bathrooms
- Bedrooms: 2
- Bathrooms: 2
- Full bathrooms: 2
- Main level bathrooms: 2
- Main level bedrooms: 2
Rooms
- Room types: Living Room, Dining Room, Primary Bedroom, Kitchen, Bathroom 1, Primary Bathroom, Additional Bedroom
Primary bedroom
- Features: Flooring - HardWood, Walk-In Closet(s), Ceiling Fan(s), Attached Bathroom
- Level: Main
- Area: 260 Square Feet
- Dimensions: 13 X 20
Other
- Features: Walk-In Closet(s), Flooring - HardWood, Lighting - Ceiling, Lighting - LED
- Level: Main
- Area: 169 Square Feet
- Dimensions: 13 X 13
Primary bathroom
- Features: Flooring - Ceramic Tile, Lighting - Wall sconces, Bathroom - Stall Shower, Lighting - LED
- Level: Main
- Area: 126 Square Feet
- Dimensions: 14 X 9
Bathroom 1
- Features: Flooring - Ceramic Tile, Bathroom - Tub Shower, Lighting - Wall sconces, Lighting - LED
- Level: Main
- Area: 63 Square Feet
- Dimensions: 7 X 9
Dining room
- Features: Flooring - HardWood, Lighting - Ceiling
- Level: Main
- Area: 130 Square Feet
- Dimensions: 13 X 10
Kitchen
- Features: Countertop(s) - Quartz, Kitchen - Gas Cooking, Flooring - HardWood, Lighting - Pendants, Lighting - Ceiling, Lighting - LED, Recessed Lighting
- Level: Main
- Area: 130 Square Feet
- Dimensions: 13 X 10
Living room
- Features: Flooring - HardWood, Window Treatments, Balcony Access, Lighting - Ceiling, Lighting - LED
- Level: Main
- Area: 130 Square Feet
- Dimensions: 13 X 10
Heating
- Central, Heat Pump, Forced Air, Electric
Cooling
- Central Air, Electric
Appliances
- Included: Microwave, Built-In Range, Water Heater, ENERGY STAR Qualified Refrigerator, ENERGY STAR Qualified Dishwasher, Stainless Steel Appliance(s), Oven/Range - Gas, Exhaust Fan, Electric Water Heater
- Laundry: Main Level, Dryer In Unit, Washer In Unit, In Unit
Features
- Combination Dining/Living, Elevator, Kitchen - Gourmet, Recessed Lighting, Ceiling Fan(s), Combination Kitchen/Dining, Dining Area, Open Floorplan, Primary Bath(s), Bathroom - Tub Shower, Upgraded Countertops, Walk-In Closet(s), Bathroom - Stall Shower, Bathroom - Walk-In Shower, Entry Level Bedroom, Flat, 9'+ Ceilings
- Flooring: Ceramic Tile, Hardwood, Wood
- Doors: French Doors, Sliding Glass
- Windows: Double Pane Windows, Casement
- Has basement: No
- Has fireplace: No
- Common walls with other units/homes: 2+ Common Walls,No One Above
Interior area
- Total structure area: 1,341
- Total interior livable area: 1,341 sqft
- Finished area above ground: 1,341
- Finished area below ground: 0
Video & virtual tour
Property
Parking
- Total spaces: 2
- Parking features: Covered, Garage Faces Side, Garage Door Opener, Inside Entrance, Assigned, Lighted, Parking Space Conveys, Paved, Private, Secured, Parking Lot, Garage
- Garage spaces: 1
- Details: Assigned Parking, Assigned Space #: 21 in Garage and 104 in Parking Lot
Accessibility
- Accessibility features: Accessible Elevator Installed, Doors - Swing In, Accessible Doors, Accessible Hallway(s), Accessible Electrical and Environmental Controls, No Stairs
Features
- Levels: One
- Stories: 1
- Patio & porch: Patio, Roof
- Exterior features: Barbecue, Extensive Hardscape, Sidewalks, Lighting, Street Lights
- Pool features: None
- Frontage type: Road Frontage
Lot
- Features: Front Yard, Landscaped, Level, Open Lot, Rear Yard, SideYard(s), Urban
Details
- Additional structures: Above Grade, Below Grade
- Parcel number: 580017492518
- Zoning: SM
- Zoning description: Suburban Metropolitan
- Special conditions: Standard
Construction
Type & style
- Home type: Condo
- Architectural style: Contemporary
- Property subtype: Condominium
- Attached to another structure: Yes
Materials
- Vinyl Siding, Mixed
- Foundation: Concrete Perimeter, Slab
- Roof: Flat
Condition
- Excellent
- New construction: No
- Year built: 2020
Details
- Builder model: 2A
- Builder name: Toll Brothers
Utilities & green energy
- Electric: 100 Amp Service
- Sewer: Public Sewer
- Water: Public
- Utilities for property: Cable Connected, Broadband, Cable, LTE Internet Service, DSL
Green energy
- Energy efficient items: Appliances, HVAC, Home Energy Management
Community & HOA
Community
- Security: 24 Hour Security, Fire Alarm, Main Entrance Lock, Resident Manager, Security System, Fire Sprinkler System
- Condo and coop fee: $995 monthly
- Subdivision: 575 South Condos
HOA
- Has HOA: No
- Amenities included: Elevator(s), Fitness Center, Meeting Room, Security, Billiard Room, Bar/Lounge, Other, Common Grounds, Game Room, Jogging Path, Lake, Putting Green, Recreation Facilities
- Services included: Common Area Maintenance, Maintenance Structure, Health Club, Snow Removal, Trash, Recreation Facility, Cook Fee, Parking Fee, Sewer, All Ground Fee, Gas, Lawn Care Rear, Lawn Care Front, Lawn Care Side, Maintenance Grounds
- HOA name: 575 South
Location
- Region: King Of Prussia
- Municipality: UPPER MERION TWP
Financial & listing details
- Price per square foot: $436/sqft
- Tax assessed value: $147,900
- Annual tax amount: $5,262
- Date on market: 3/18/2026
- Listing agreement: Exclusive Right To Sell
- Listing terms: Cash,Conventional,FHA,VA Loan
- Inclusions: Refrigerator, Washer, Dryer In "as-is" Condition Having No Monetary Value
- Ownership: Condominium
- Road surface type: Paved
Estimated market value
$576,400
$548,000 - $605,000
$2,864/mo
Price history
| Date | Event | Price |
|---|---|---|
| 9/11/2026 | Price change | $585,000-2.3%$436/sqft |
Source:  Bright MLS #PAMC2170792 Report a problem | ||
| 3/18/2026 | Listed for sale | $599,000-0.2%$447/sqft |
Source: Bright MLS #PAMC2170792 Report a problem | ||
| 3/14/2026 | Listing removed | $599,900$447/sqft |
Source: Bright MLS #PAMC2153444 Report a problem | ||
| 1/20/2026 | Price change | $599,900-1.7%$447/sqft |
Source: Bright MLS #PAMC2153444 Report a problem | ||
| 11/4/2025 | Listed for sale | $610,000-4.7%$455/sqft |
Source: Bright MLS #PAMC2153444 Report a problem | ||
| 9/15/2025 | Listing removed | $639,900$477/sqft |
Source: Bright MLS #PAMC2153444 Report a problem | ||
| 9/3/2025 | Listed for sale | $639,900+4%$477/sqft |
Source: Bright MLS #PAMC2153444 Report a problem | ||
| 3/7/2024 | Listing removed | -- |
Source: Zillow Rentals Report a problem | ||
| 2/10/2024 | Listed for rent | $3,800$3/sqft |
Source: Zillow Rentals Report a problem | ||
| 2/9/2024 | Listing removed | $615,000$459/sqft |
Source: Bright MLS #PAMC2070314 Report a problem | ||
| 12/14/2023 | Listed for sale | $615,000-3.1%$459/sqft |
Source: Bright MLS #PAMC2070314 Report a problem | ||
| 6/9/2023 | Price change | $635,000-2.3%$474/sqft |
Source: Bright MLS #PAMC2070314 Report a problem | ||
| 4/27/2023 | Listed for sale | $649,900+20.4%$485/sqft |
Source: Bright MLS #PAMC2070314 Report a problem | ||
| 10/22/2021 | Sold | $539,995-3.6%$403/sqft |
Source: Bright MLS #PAMC684686 Report a problem | ||
| 9/4/2021 | Pending sale | $559,995$418/sqft |
Source: Bright MLS #PAMC684686 Report a problem | ||
| 3/22/2021 | Price change | $559,995+0.9%$418/sqft |
Source: Bright MLS #PAMC684686 Report a problem | ||
| 3/5/2021 | Listed for sale | $554,995$414/sqft |
Source: Bright MLS #PAMC684686 Report a problem | ||
Public tax history
| Year | Property taxes | Tax assessment |
|---|---|---|
| 2025 | $4,786 +6.9% | $147,900 |
| 2024 | $4,477 | $147,900 |
| 2023 | $4,477 +6.4% | $147,900 |
| 2022 | $4,208 +1244.5% | $147,900 +1201.9% |
| 2021 | $313 | $11,360 |
Find assessor info on the county website
Monthly payment
Est. payment
Payment breakdown
Explore the cost of this home by adjusting the details. Changes won't be saved.Climate risks
Neighborhood: 19406
Nearby schools
Schools provided by the listing agent
- District: Upper Merion Area
Source: Bright MLS. This data may not be complete. We recommend contacting the local school district to confirm school assignments for this home.
- $470,0002 bd1 ba1.1k sqft575 S Goddard Blvd #310, King Of Prussia, PA 19406Sold

- $555,0002 bd2 ba1.3k sqft575 S Goddard Blvd APT 404, King Of Prussia, PA 19406Sold
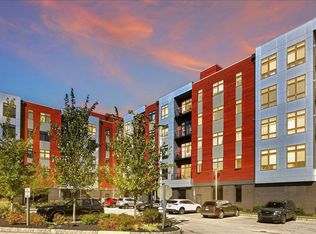
- $580,0002 bd2 ba1.3k sqft575 S Goddard Blvd #402, King Of Prussia, PA 19406Sold
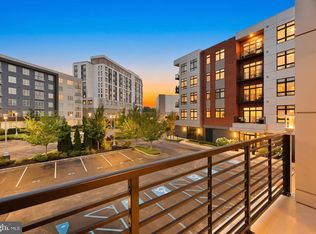
- $580,0002 bd2 ba1.3k sqft575 S Goddard Blvd UNIT 208, King Of Prussia, PA 19406Pending
Similar homes
- $574,0003 bd3 ba1.5k sqft1213 Reed Aly, King Of Prussia, PA 19406For Sale

 MLS ID #PAMC2187030, Karen Manzanares, Keller Williams Real Estate-Blue Bell. Bright MLS
- $468,0002 bd2 ba1.3k sqftValley Forge Tower West, King Of Prussia, PA 19406For Sale
 MLS ID #PAMC2187264, Jon Gutkind, BHHS Fox & Roach-Haverford. Bright MLS
- $825,0003 bd2 ba1.7k sqft575 S Goddard Blvd #512, King Of Prussia, PA 19406For Sale
 MLS ID #PAMC2195734, Linda Allebach, Long & Foster Real Estate, Inc.. Bright MLS
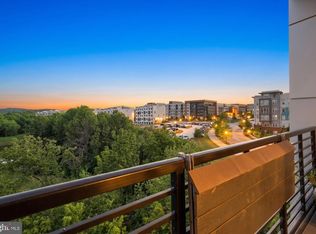
- $450,0001 bd1 ba905 sqft575 S Goddard Blvd #514, King Of Prussia, PA 19406For Sale
 MLS ID #PAMC2188936, Linda Allebach, Long & Foster Real Estate, Inc.. Bright MLS
- $565,0002 bd2 ba1.7k sqft807 Spring Mill Ave #B, Conshohocken, PA 19428For SaleMLS ID #PAMC2194442, Carmine Rauso, Keller Williams Main Line. Bright MLS
- $572,1702 bd2 ba1.3k sqftPulte, Conshohocken, PA 19428New ConstructionBright MLS
- $555,1752 bd2 ba1.4k sqftPulte, Conshohocken, PA 19428New ConstructionBright MLS
- $583,9002 bd2 ba1.3k sqft1 Academy Cir Unit 313, Philadelphia, PA 19146For SaleMLS ID #PAPH2639988, Joshua Pireda, Giraldo Real Estate Group. Bright MLS
- $625,0003 bd3 ba1.3k sqft1801 Fairmount Ave #303, Philadelphia, PA 19130For SaleMLS ID #PAPH2680944, Billy Grewal, KW Empower. Bright MLS
- $622,2002 bd2 ba1.5k sqftPulte, Conshohocken, PA 19428New ConstructionBright MLS
- $539,0002 bd2 ba910 sqft1723 Francis St #2C, Philadelphia, PA 19130For SaleMLS ID #PAPH2675140, Jim Onesti, KW Empower. Bright MLS
- $615,0002 bd2 ba1.2k sqft500 Admirals Way APT 402, Philadelphia, PA 19146For SaleMLS ID #PAPH2629968, Jocelyn Morris, Compass RE. Bright MLS
- $699,9003 bd3 ba1.8k sqft2002 Julia Dr, Conshohocken, PA 19428For SaleMLS ID #PAMC2197626, Jessica Gross, Keller Williams Real Estate -Exton. Bright MLS
- $305,0001 bd1 ba1k sqft200 W Elm St Suite 1417, Conshohocken, PA 19428For SaleMLS ID #PAMC2197936, Pam Butera, Keller Williams Real Estate-Blue Bell. Bright MLS
- $525,0004 bd4 ba1.9k sqft769 N Uber St Unit 1, Philadelphia, PA 19130For SaleMLS ID #PAPH2677764, Shane Holcomb, BHHS Fox & Roach-Art Museum. Bright MLS
- $575,0003 bd3 ba1.5k sqft2107 E Arizona St, Philadelphia, PA 19125For SaleMLS ID #PAPH2670860, Jeanne Whipple, Elfant Wissahickon Realtors. Bright MLS
- $430,0002 bd3 ba1.2k sqft1618 Germantown Ave #B, Philadelphia, PA 19122New ConstructionMLS ID #PAPH2682716, Jim Roche, KW Empower. Bright MLS
- $650,0003 bd3 ba2k sqft1119 E Berks St, Philadelphia, PA 19125For SaleMLS ID #PAPH2681520, Robert Corbi, EXP Realty, LLC. Bright MLS
- $500,0003 bd4 ba1.7k sqft1325 N 17th St #A, Philadelphia, PA 19121For SaleMLS ID #PAPH2682906, Jim Onesti, KW Empower. Bright MLS
- $678,0002 bd3 ba1.5k sqft901 N Penn St Unit R2003, Philadelphia, PA 19123For SaleMLS ID #PAPH2676810, Jason Wittenstein, KW Empower. Bright MLS
