Rare finding in the sought-after Prescott subdivision! Welcome to this like-new, low-maintenance ranch-style home offering easy single-level living and exceptional privacy. As one of the few ranch plans in the community, this home stands out with its expansive driveway and private, fully fenced backyard. The seller has thoughtfully updated the home with custom screens on all windows, complementing the screened-in back patio overlooking a beautifully designed, low-maintenance yard featuring decorative stone walkways, low-maintenance landscaping, and a designated space perfect for gardening. Inside, you'll find a bright, modern interior featuring a sleek kitchen with stainless steel appliances, plus a washer and dryer that stay with the home! Enjoy added peace and privacy with the adjacent community green space. Conveniently located in Oakwood, you're just minutes from schools, major shopping centers, dining, and quick, easy access to I-985 for an effortless commute. Don't miss out on this rare, move-in-ready gem!
Active
$355,000
5480 Barberry Ave, Oakwood, GA 30566
3beds
1,578sqft
Single Family Residence
Built in 2020
5,227 Square Feet Lot
$350,600 Zestimate®
$225/sqft
$54/mo HOA
What's special
Bright modern interiorLike-new low-maintenance ranch-style homePrivate fully fenced backyardEasy single-level livingDecorative stone walkwaysExpansive drivewayScreened-in back patio
- 4 days |
- 231 |
- 15 |
Zillow last checked:
Listing updated:
Listed by:
Karina Duarte 678-725-4414,
RE/MAX Center
Source: GAMLS,MLS#: 10823209
Facts & features
Interior
Bedrooms & bathrooms
- Bedrooms: 3
- Bathrooms: 2
- Full bathrooms: 2
- Main level bathrooms: 2
- Main level bedrooms: 3
Rooms
- Room types: Laundry, Sun Room
Dining room
- Features: Dining Rm/Living Rm Combo
Kitchen
- Features: Kitchen Island, Pantry, Solid Surface Counters
Heating
- Central
Cooling
- Central Air
Appliances
- Included: Dishwasher, Dryer, Electric Water Heater, Microwave, Refrigerator, Other, Stainless Steel Appliance(s)
- Laundry: In Hall, Other
Features
- Double Vanity, Walk-In Closet(s), Other, Split Bedroom Plan, Soaking Tub, Master On Main Level, High Ceilings, Separate Shower
- Flooring: Laminate
- Windows: Double Pane Windows
- Basement: None
- Number of fireplaces: 1
- Fireplace features: Gas Starter, Living Room
- Common walls with other units/homes: No Common Walls
Interior area
- Total structure area: 1,578
- Total interior livable area: 1,578 sqft
- Finished area above ground: 1,578
- Finished area below ground: 0
Property
Parking
- Total spaces: 2
- Parking features: Garage, Attached, Kitchen Level
- Has attached garage: Yes
Accessibility
- Accessibility features: Accessible Doors
Features
- Levels: One
- Stories: 1
- Patio & porch: Patio, Screened, Porch
- Exterior features: Garden
- Fencing: Back Yard
- Has view: Yes
- View description: City
- Waterfront features: No Dock Or Boathouse
Lot
- Size: 5,227 Square Feet
- Features: Corner Lot, Level, City Lot, Other
- Residential vegetation: Cleared, Grassed
Details
- Parcel number: 08075 002018A
- Special conditions: Covenants/Restrictions
Construction
Type & style
- Home type: SingleFamily
- Architectural style: Ranch
- Property subtype: Single Family Residence
Materials
- Stone, Brick, Wood Siding
- Foundation: Slab
- Roof: Composition,Other
Condition
- Resale
- New construction: No
- Year built: 2020
Utilities & green energy
- Electric: 220 Volts, 3 Phase Electricity Available
- Sewer: Public Sewer
- Water: Public
- Utilities for property: Cable Available, Electricity Available, Natural Gas Available, Other, Underground Utilities, Water Available, High Speed Internet, Sewer Connected
Community & HOA
Community
- Features: Clubhouse, Playground, Pool, Sidewalks, Street Lights, Walk To Schools, Near Shopping
- Security: Carbon Monoxide Detector(s), Smoke Detector(s)
- Subdivision: PRESCOTT
HOA
- Has HOA: Yes
- Services included: Maintenance Grounds, Swimming
- HOA fee: $650 annually
Location
- Region: Oakwood
Financial & listing details
- Price per square foot: $225/sqft
- Tax assessed value: $356,300
- Annual tax amount: $1,005
- Date on market: 8/11/2026
- Listing agreement: Exclusive Right To Sell
- Listing terms: Cash,Conventional,FHA
- Electric utility on property: Yes
Estimated market value
$350,600
$333,000 - $368,000
$2,032/mo
Price history
| Date | Event | Price |
|---|---|---|
| 8/11/2026 | Listed for sale | $355,000-3.8%$225/sqft |
Source:  GAMLS #10823209 Report a problem GAMLS #10823209 Report a problem | ||
| 8/4/2026 | Listing removed | $369,000$234/sqft |
Source: GAMLS #10798146 Report a problem | ||
| 7/2/2026 | Listed for sale | $369,000$234/sqft |
Source: GAMLS #10798146 Report a problem | ||
| 7/1/2026 | Listing removed | $369,000$234/sqft |
Source: GAMLS #10693361 Report a problem | ||
| 5/4/2026 | Price change | $369,000-2.6%$234/sqft |
Source: GAMLS #10693361 Report a problem | ||
| 4/15/2026 | Price change | $379,000-2.6%$240/sqft |
Source: GAMLS #10693361 Report a problem | ||
| 2/20/2026 | Listed for sale | $389,000$247/sqft |
Source: GAMLS #10693361 Report a problem | ||
Public tax history
| Year | Property taxes | Tax assessment |
|---|---|---|
| 2025 | $1,600 -6.3% | $142,520 +1.7% |
| 2024 | $1,708 +8.6% | $140,200 +11.4% |
| 2023 | $1,573 +6.8% | $125,880 +12.6% |
| 2022 | $1,473 -46.6% | $111,840 +22.6% |
| 2021 | $2,758 +533.2% | $91,200 +566.7% |
| 2020 | $436 | $13,680 |
Find assessor info on the county website
Monthly payment
Est. payment
Payment breakdown
Explore the cost of this home by adjusting the details. Changes won't be saved.Climate risks
Neighborhood: 30566
Nearby schools
GreatSchools rating
- 4/10Flowery Branch Elementary SchoolGrades: PK-5Distance: 1.6 mi
- 3/10West Hall Middle SchoolGrades: 6-8Distance: 0.3 mi
- 4/10West Hall High SchoolGrades: 9-12Distance: 0.2 mi
Schools provided by the listing agent
- Elementary: Flowery Branch
- Middle: West Hall
- High: West Hall
Source: GAMLS. This data may not be complete. We recommend contacting the local school district to confirm school assignments for this home.
- $356,8003 bd3 ba2.1k sqft5484 Barberry Ave, Oakwood, GA 30566Off Market
- $383,8005 bd2 ba2.4k sqft5472 Barberry Ave, Oakwood, GA 30566Off Market
- $362,0003 bd2 ba2.3k sqft5488 Barberry Ave, Oakwood, GA 30566Off Market
- $386,2005 bd3 ba2.5k sqft5468 Barberry Ave, Oakwood, GA 30566Off Market
- $347,1003 bd2 ba1.5k sqft5492 Barberry Ave, Oakwood, GA 30566Off Market
- $296,9002 bd2 ba1.6k sqft5528 Westbrook Ln, Oakwood, GA 30566Off Market
- $367,7003 bd2 ba2.3k sqft5464 Barberry Ave, Oakwood, GA 30566Off Market
- $367,4004 bd3 ba2.3k sqft5496 Barberry Ave, Oakwood, GA 30566Off Market
A local agent can set up tours, give advice and negotiate with sellers.
Similar homes
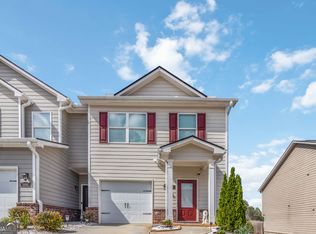
- $280,0003 bd3 ba1.3k sqft3682 Acorn Dr #17, Oakwood, GA 30566Active
 MLS ID #10823451, Mayra Senquiz, Your Home Sold Guaranteed. GAMLS
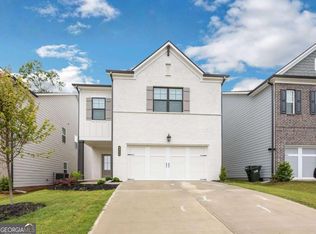
 - $385,0004 bd3 ba2.2k sqft5325 Fox Hill Ln, Oakwood, GA 30566Active
 MLS ID #10759682, The Hom Co, Keller Williams Realty PeachtreeRoad. GAMLS
 - $324,9004 bd3 ba2k sqft5052 Silver Fox Trl, Oakwood, GA 30566Active
 MLS ID #10806598, Erin Young, BHHS Georgia Properties. GAMLS
 - $375,0003 bd2 ba1.6k sqft4307 SW Pearhaven Ln, Gainesville, GA 30504Active
 MLS ID #10815905, Chasity R Tillman, PEND Realty, LLC. GAMLS
 - $369,0003 bd3 ba2k sqft5524 Garens Way, Flowery Branch, GA 30542ActiveMLS ID #10819345, Melissa Welker, Hill Wood Realty. GAMLS
- from $373,9004 bd3 ba2.2k sqftLaurel Plan, Oakwood Terrace, Oakwood, GA 30566New ConstructionLGI Homes
- $310,0003 bd3 ba1.7k sqft4688 Beacon Ridge Ln, Flowery Branch, GA 30542ActiveMLS ID #10821997, Katie Martin Pierce, Engel & V?lkers Atlanta. GAMLS
- $352,0003 bd3 ba1.7k sqft480 Shasta Ct, Hoschton, GA 30548ActiveMLS ID #10822864, WOLFANG GUEVARA, Villa Realty Group LLC. GAMLS
- $350,0004 bd3 ba2.1k sqft3110 Boxwood Xing, Gainesville, GA 30507Active Under ContractMLS ID #10774381, Neel Midha, Strataway Realty. GAMLS
- $359,9903 bd3 ba1.8k sqft7513 Clover Ln, Flowery Branch, GA 30542New ConstructionCentury Communities
- $389,9004 bd3 ba2.1k sqft2121 Centenary Main St, Dacula, GA 30019ActiveMLS ID #10823015, Robert E Salmons Jr., Entera Realty. GAMLS
- $450,0004 bd3 ba2.3k sqft4894 Clarkstone Dr, Flowery Branch, GA 30542ActiveMLS ID #10808370, Eldina Schmalenberger, The HomeStore. GAMLS
- $425,0004 bd3 ba2k sqft6464 Crosscreek Ln, Flowery Branch, GA 30542ActiveMLS ID #10793316, Jack Hagan, eXp Realty. GAMLS
- $339,9903 bd3 ba1.8k sqft7517 Clover Ln, Flowery Branch, GA 30542New ConstructionCentury Communities
- $430,0003 bd2 ba1.9k sqft3925 Spring Ridge Dr, Cumming, GA 30028ActiveMLS ID #10822436, Kelly Bening, Harry Norman Realtors. GAMLS
- $339,0004 bd3 ba1.9k sqft311 Merigold Way, Pendergrass, GA 30567ActiveMLS ID #10784587, Chenh S Lam, eXp Realty. GAMLS
- $343,6223 bd3 ba1.7k sqft5643 Chickory Dr, Flowery Branch, GA 30542ActiveGAMLS
- $385,0004 bd2 ba1.6k sqft1077 Woodsong Pass Ct, Lawrenceville, GA 30043ActiveMLS ID #10809010, Lizbeth Cuevas, Harry Norman Realtors. GAMLS
- $355,0003 bd3 ba1.9k sqft99 Auburn Depot Dr, Auburn, GA 30011ActiveMLS ID #10777463, Erika Rodriguez, Virtual Properties Realty.com. GAMLS
- $375,0004 bd3 ba1.8k sqft111 Horned Owl Ave, Braselton, GA 30517ActiveMLS ID #10807802, Youngmi Koo, Foundation Partners Realty LLC. GAMLS
