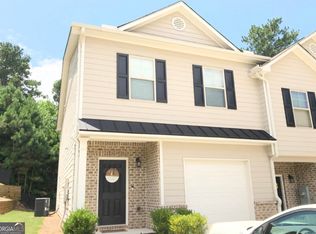
Welcome to this beautifully maintained townhome located in the desirable McEver Mill community in Oakwood, GA. This modern residence offers a thoughtfully designed layout featuring 3 bedrooms, 2.5 bathrooms, and stylish finishes throughout, creating the perfect balance of comfort, functionality, and contemporary living. The main level features an inviting open-concept design where the spacious family room, dining area, and gourmet kitchen flow seamlessly together, creating an ideal space for everyday living and entertaining. The kitchen showcases granite countertops, a large center island, stainless steel appliances, and elegant white cabinetry with crown molding, offering a bright and sophisticated atmosphere. Upstairs, the spacious owner’s suite provides a private retreat with a beautiful tray ceiling, spa-inspired bathroom featuring double vanities, and an oversized walk-in closet. Two additional bedrooms offer flexibility for guests, family, or a home office, complemented by an additional full bathroom. Additional highlights include high ceilings, double-pane windows, luxury vinyl flooring throughout the main living areas, comfortable carpeted bedrooms, and a private outdoor patio perfect for relaxing and enjoying your low-maintenance lifestyle. Built with modern comfort in mind, this home offers the convenience of maintenance-free living with HOA-managed exterior maintenance, allowing you more time to enjoy everything the area has to offer. Located minutes from Lake Lanier, Gainesville, and Flowery Branch, residents enjoy easy access to shopping, dining, recreation, and everyday conveniences. Enjoy weekends exploring Lake Lanier’s boating, fishing, and waterfront activities, hiking nearby trails at Chicopee Woods and Elachee Nature Science Center, or taking advantage of the area’s growing selection of restaurants, parks, and entertainment options. With convenient access to I-985 and a peaceful suburban setting close to major destinations, this Oakwood townhome offers an exceptional opportunity to enjoy modern living in one of Hall County’s most desirable locations.
Active
$309,999
4711 Fairfax Dr, Oakwood, GA 30566
3beds
1,788sqft
Townhouse, Residential
Built in 2022
3,049 Square Feet Lot
$308,100 Zestimate®
$173/sqft
$189/mo HOA
What's special
Stylish finishes throughoutHigh ceilingsBright and sophisticated atmosphereBeautifully maintained townhomeLarge center islandInviting open-concept designSpacious family room
- 2 days |
- 47 |
- 8 |
Likely to sell faster than
Zillow last checked:
Listing updated:
Listed by:
Nidia Guzman,
Virtual Properties Realty.com 770-378-4415
Source: FMLS GA,MLS#: 7820855
Facts & features
Interior
Bedrooms & bathrooms
- Bedrooms: 3
- Bathrooms: 3
- Full bathrooms: 2
- 1/2 bathrooms: 1
Rooms
- Room types: Other
Primary bedroom
- Features: None
- Level: None
Bedroom
- Features: None
Primary bathroom
- Features: Double Vanity, Shower Only
Dining room
- Features: Open Concept
Kitchen
- Features: Cabinets White, Kitchen Island, Solid Surface Counters
Heating
- Central
Cooling
- Ceiling Fan(s), Central Air
Appliances
- Included: Dishwasher, Gas Range, Microwave
- Laundry: Laundry Room
Features
- Walk-In Closet(s), Other
- Flooring: Carpet, Vinyl
- Windows: Insulated Windows
- Basement: None
- Has fireplace: No
- Fireplace features: None
- Common walls with other units/homes: No Common Walls
Interior area
- Total structure area: 1,788
- Total interior livable area: 1,788 sqft
Video & virtual tour
Property
Parking
- Total spaces: 2
- Parking features: Garage, Garage Door Opener, Garage Faces Front
- Garage spaces: 2
Accessibility
- Accessibility features: None
Features
- Levels: Two
- Stories: 2
- Patio & porch: Patio
- Exterior features: Lighting, Rain Gutters
- Pool features: None
- Spa features: None
- Fencing: None
- Has view: Yes
- View description: Other
- Waterfront features: None
- Body of water: None
Lot
- Size: 3,049 Square Feet
- Features: Back Yard, Landscaped, Level
Details
- Additional structures: None
- Parcel number: 08042A000540
- Other equipment: None
- Horse amenities: None
Construction
Type & style
- Home type: Townhouse
- Architectural style: Townhouse
- Property subtype: Townhouse, Residential
- Attached to another structure: Yes
Materials
- Brick Front, HardiPlank Type
- Foundation: Slab
- Roof: Composition
Condition
- Resale
- New construction: No
- Year built: 2022
Utilities & green energy
- Electric: 110 Volts
- Sewer: Public Sewer
- Water: Public
- Utilities for property: Cable Available, Electricity Available, Phone Available, Sewer Available, Water Available
Green energy
- Energy efficient items: None
- Energy generation: None
Community & HOA
Community
- Features: Homeowners Assoc, Near Schools, Near Shopping, Sidewalks, Street Lights
- Security: Smoke Detector(s)
- Subdivision: Mcever Mill
HOA
- Has HOA: Yes
- HOA fee: $189 monthly
Location
- Region: Oakwood
Financial & listing details
- Price per square foot: $173/sqft
- Tax assessed value: $344,700
- Annual tax amount: $2,957
- Date on market: 8/13/2026
- Cumulative days on market: 2 days
- Ownership: Fee Simple
- Electric utility on property: Yes
- Road surface type: Asphalt
Estimated market value
$308,100
$293,000 - $324,000
$2,051/mo
Price history
| Date | Event | Price |
|---|---|---|
| 8/13/2026 | Listed for sale | $309,999+0%$173/sqft |
Source:  FMLS GA #7820855 Report a problem FMLS GA #7820855 Report a problem | ||
| 1/9/2023 | Sold | $309,990$173/sqft |
Source: Public Record Report a problem | ||
Public tax history
| Year | Property taxes | Tax assessment |
|---|---|---|
| 2025 | $3,532 -3.9% | $137,880 +4.7% |
| 2024 | $3,677 +1.3% | $131,640 +4.6% |
| 2023 | $3,629 +3890.4% | $125,840 +4094.7% |
| 2022 | $91 -30.4% | $3,000 -29.2% |
| 2021 | $131 -25.1% | $4,240 -22.6% |
| 2020 | $174 | $5,480 |
Find assessor info on the county website
Monthly payment
Est. payment
Payment breakdown
Explore the cost of this home by adjusting the details. Changes won't be saved.Climate risks
Neighborhood: 30566
Nearby schools
GreatSchools rating
- 3/10Oakwood Elementary SchoolGrades: PK-5Distance: 1.3 mi
- 3/10West Hall Middle SchoolGrades: 6-8Distance: 1.8 mi
- 4/10West Hall High SchoolGrades: 9-12Distance: 2 mi
Schools provided by the listing agent
- Middle: West Hall
- High: West Hall
Source: FMLS GA. This data may not be complete. We recommend contacting the local school district to confirm school assignments for this home.
- $307,1003 bd3 ba1.6k sqft4707 Fairfax Dr, Oakwood, GA 30566Off Market
- $310,0003 bd2 ba1.7k sqft4715 Fairfax Dr, Oakwood, GA 30566Off Market
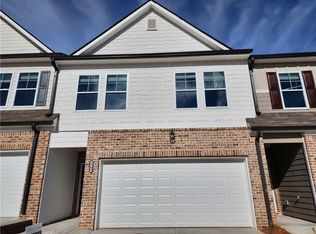
- $334,6004 bd2 ba1.8k sqft4703 Fairfax Dr, Oakwood, GA 30566Off Market
- $323,1003 bd2 ba1.6k sqft4587 Rutledge Dr, Oakwood, GA 30566Off Market
- $323,8003 bd2 ba1.6k sqft4583 Rutledge Dr, Oakwood, GA 30566Off Market
- $322,6003 bd2 ba1.6k sqft4591 Rutledge Dr, Oakwood, GA 30566Off Market
- $326,8003 bd2 ba1.7k sqft4595 Rutledge Dr, Oakwood, GA 30566Off Market
- $332,2004 bd2 ba1.7k sqft4579 Rutledge Dr, Oakwood, GA 30566Off Market
A local agent can set up tours, give advice and negotiate with sellers.
Similar homes
- $303,5003 bd3 ba1.5k sqft5415 Sycamore Ct, Oakwood, GA 30566Active
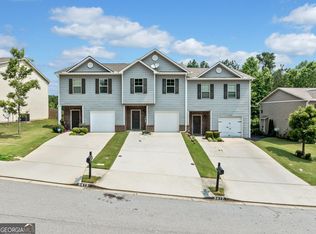
 MLS ID #10817139, Delores Nichols-Richards, Keller Williams Realty Atl. Partners. GAMLS
 - $320,0004 bd3 ba1.8k sqft3685 Prospect Point Dr, Oakwood, GA 30566For Sale
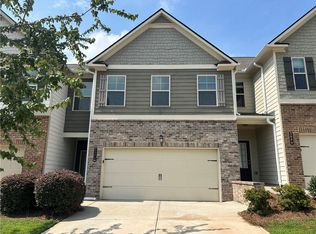
 MLS ID #7816803, Lu Hsu, Virtual Properties Realty. Biz. FMLS GA
 - $280,0003 bd3 ba1.3k sqft3682 Acorn Dr #17, Oakwood, GA 30566Active
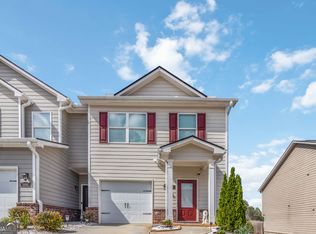 MLS ID #10823451, Mayra Senquiz, Your Home Sold Guaranteed. GAMLS
 - $305,0003 bd3 ba1.5k sqft5321 Timber Hills Dr, Oakwood, GA 30566Active
 MLS ID #10669730, Xavier LaGrone, Aloura Estates. GAMLS
 - $315,0003 bd3 ba1.2k sqft5009 Timber Hills Dr, Oakwood, GA 30566ActiveMLS ID #10805520, Linda Kostura, Living Down South Realty. GAMLS
- $339,9003 bd4 ba1.7k sqft4948 Oak Meadow Ln, Oakwood, GA 30566ActiveMLS ID #10811401, Todd Aukland, Boardwalk Realty Associates. GAMLS
- $350,0004 bd3 ba1.6k sqft3701 Prospect Point Dr, Oakwood, GA 30566For SaleMLS ID #7816806, Lu Hsu, Virtual Properties Realty. Biz. FMLS GA
- $335,0003 bd3 ba1.7k sqft3893 Prospect Point Dr, Oakwood, GA 30566For SaleMLS ID #7785789, Lu Hsu, Virtual Properties Realty. Biz. FMLS GA
- $289,0003 bd3 ba1.5k sqft5428 Sycamore Ct, Oakwood, GA 30566For SaleMLS ID #7764877, STEDDY GRISHAM, J Stedman and Associates, Inc.. FMLS GA
- $285,0003 bd3 ba1.7k sqft4574 Bishops Ln, Oakwood, GA 30566ActiveMLS ID #10706724, Tanya Pickens, Opendoor Brokerage. GAMLS
- $309,9004 bd3 ba2k sqft5064 Silver Fox Trl, Oakwood, GA 30566Active Under ContractMLS ID #10792660, Stephanie Brewer, Keller Williams Realty North Atlanta. GAMLS
- $323,0003 bd3 ba1.7k sqft3645 Prospect Point Dr, Oakwood, GA 30566ActiveMLS ID #10800654, Jinghui Fan, Virtual Properties Realty.com. GAMLS
- $324,9004 bd3 ba2k sqft5052 Silver Fox Trl, Oakwood, GA 30566ActiveMLS ID #10806598, Erin Young, BHHS Georgia Properties. GAMLS
- $338,9003 bd3 ba1.6k sqft3713 Prospect Point Dr, Oakwood, GA 30566ActiveMLS ID #10815118, Yesenia Lopez, Fathom Realty GA, LLC. GAMLS
- $329,0003 bd3 ba2k sqft5350 Fox Den Rd, Oakwood, GA 30566ActiveMLS ID #10821203, Imran Ahmad, Keller Williams Realty North Atlanta. GAMLS
- $325,0003 bd3 ba1.7k sqft3705 Prospect Point Dr, Oakwood, GA 30566For SaleMLS ID #7739052, ZE YUAN, AJ Summit Realty, LLC. FMLS GA
- $305,8003 bd2 ba1.5k sqft3667 Acorn Dr, Oakwood, GA 30566Off Market
- $319,9003 bd3 ba1.7k sqft3968 Hidden River Ln, Oakwood, GA 30566ActiveMLS ID #10817281, Dale Hill, LGI Homes Realty LLC. GAMLS
- $319,9003 bd3 ba1.7k sqft3964 Hidden River Ln, Oakwood, GA 30566ActiveMLS ID #10817267, Dale Hill, LGI Homes Realty LLC. GAMLS
- $355,0003 bd2 ba1.5k sqft5480 Barberry Ave, Oakwood, GA 30566ActiveMLS ID #10823209, Karina Duarte, RE/MAX Center. GAMLS
