Stunning 5 BR/3.5 BA Open-Concept Home on premier cul-de-sac lot! Enjoy unmatched elbow room in this light-filled, 4,000+ sq. ft. finished masterpiece featuring a 3-car garage and a welcoming covered front porch. Designed for ultimate flexibility, the layout boasts flexible space for two offices and three distinct gathering spaces, including a spacious upper-level loft and a beautifully finished basement complete with rec room, wet bar and a 5th bedroom (w/ egress). At the heart of the main floor is a gourmet kitchen with central island and a walk-in pantry, flowing seamlessly into the expansive great room perfect for entertaining. Upstairs, the luxury primary suite offers a dual-vanity ensuite and two walk-in closets, situated alongside three additional bedrooms, family room/loft and a convenient laundry room. Step outside to enjoy your deck on this fenced backyard overlooking peaceful, private woods. Better than new at only 5 yrs old!
For sale
$585,000
2801 Aristides Ct, Morrow, OH 45152
5beds
4,049sqft
Single Family Residence
Built in 2021
0.35 Acres Lot
$-- Zestimate®
$144/sqft
$42/mo HOA
What's special
Spacious upper-level loftBeautifully finished basementRec roomThree distinct gathering spacesLuxury primary suiteWelcoming covered front porchPremier cul-de-sac lot
- 2 days |
- 153 |
- 4 |
Zillow last checked:
Listing updated:
Listed by:
Debra Gentene 513-560-2183,
Sibcy Cline, Inc. 513-777-8100
Source: Cincy MLS,MLS#: 1890239 Originating MLS: Cincinnati Area Multiple Listing Service
Originating MLS: Cincinnati Area Multiple Listing Service
Facts & features
Interior
Bedrooms & bathrooms
- Bedrooms: 5
- Bathrooms: 4
- Full bathrooms: 3
- 1/2 bathrooms: 1
Primary bedroom
- Features: Bath Adjoins, Walk-In Closet(s), Wall-to-Wall Carpet, Window Treatment
- Level: Second
- Area: 252
- Dimensions: 18 x 14
Bedroom 2
- Level: Second
- Area: 156
- Dimensions: 13 x 12
Bedroom 3
- Level: Second
- Area: 132
- Dimensions: 11 x 12
Bedroom 4
- Level: Second
- Area: 132
- Dimensions: 11 x 12
Bedroom 5
- Level: Lower
- Area: 120
- Dimensions: 10 x 12
Primary bathroom
- Features: Double Shower, Double Vanity
Bathroom 1
- Features: Full
- Level: Second
Bathroom 2
- Features: Full
- Level: Second
Bathroom 3
- Features: Full
- Level: Lower
Bathroom 4
- Features: Partial
- Level: First
Dining room
- Features: Laminate Floor, Chandelier, Walkout, Window Treatment
- Level: First
- Area: 120
- Dimensions: 12 x 10
Family room
- Features: Wall-to-Wall Carpet
- Area: 361
- Dimensions: 19 x 19
Great room
- Features: Wall-to-Wall Carpet, Fireplace
- Level: First
- Area: 285
- Dimensions: 15 x 19
Kitchen
- Features: Pantry, Kitchen Island, Wood Cabinets, Laminate Floor, Marble/Granite/Slate
- Area: 192
- Dimensions: 12 x 16
Living room
- Features: Wall-to-Wall Carpet
- Area: 192
- Dimensions: 16 x 12
Office
- Features: Wall-to-Wall Carpet
- Level: First
- Area: 154
- Dimensions: 11 x 14
Heating
- Gas Furn EF Rtd 95%+
Cooling
- Central Air
Appliances
- Included: Dishwasher, Disposal, Microwave, Oven/Range, Refrigerator, Electric Water Heater
Features
- High Ceilings, Ceiling Fan(s), Recessed Lighting
- Doors: Multi Panel Doors
- Windows: Double Hung, Vinyl
- Basement: Full,Finished,WW Carpet
- Number of fireplaces: 1
- Fireplace features: Gas, Great Room
Interior area
- Total structure area: 4,049
- Total interior livable area: 4,049 sqft
Property
Parking
- Total spaces: 3
- Parking features: Driveway, Garage Door Opener
- Garage spaces: 3
- Has uncovered spaces: Yes
Accessibility
- Accessibility features: No Accessibility Features
Features
- Levels: Two
- Stories: 2
- Patio & porch: Deck, Porch
- Fencing: Metal
Lot
- Size: 0.35 Acres
- Features: Cul-De-Sac, Less than .5 Acre
- Topography: Level
Details
- Parcel number: 1724460003
- Zoning description: Residential
- Other equipment: Radon System, Sump Pump
Construction
Type & style
- Home type: SingleFamily
- Architectural style: Transitional
- Property subtype: Single Family Residence
Materials
- Stone, Vinyl Siding
- Foundation: Concrete Perimeter
- Roof: Shingle
Condition
- New construction: No
- Year built: 2021
Utilities & green energy
- Gas: Natural
- Sewer: Public Sewer
- Water: Public
Community & HOA
Community
- Security: Smoke Alarm
- Subdivision: Villages of Classicway
HOA
- Has HOA: Yes
- Services included: Clubhouse, Community Landscaping, Pool
- HOA fee: $500 annually
- HOA name: Towne Properties
Location
- Region: Morrow
Financial & listing details
- Price per square foot: $144/sqft
- Tax assessed value: $445,160
- Annual tax amount: $6,952
- Date on market: 8/13/2026
- Listing terms: No Special Financing
Estimated market value
Not available
Estimated sales range
Not available
Not available
Price history
| Date | Event | Price |
|---|---|---|
| 8/13/2026 | Listed for sale | $585,000+14.7%$144/sqft |
Source:  Cincy MLS #1890239 Report a problem Cincy MLS #1890239 Report a problem | ||
| 7/17/2024 | Sold | $510,000-2.9%$126/sqft |
Source: Cincy MLS #1806768 Report a problem | ||
| 6/24/2024 | Pending sale | $525,000$130/sqft |
Source: Cincy MLS #1806768 Report a problem | ||
| 6/13/2024 | Price change | $525,000-4.5%$130/sqft |
Source: Cincy MLS #1806768 Report a problem | ||
| 5/30/2024 | Listed for sale | $549,900+24.9%$136/sqft |
Source: Cincy MLS #1806768 Report a problem | ||
| 4/4/2022 | Sold | $440,445+738.9%$109/sqft |
Source: Public Record Report a problem | ||
| 11/8/2021 | Sold | $52,500$13/sqft |
Source: Public Record Report a problem | ||
Public tax history
| Year | Property taxes | Tax assessment |
|---|---|---|
| 2025 | $6,882 -0.1% | $155,810 |
| 2024 | $6,886 +11.7% | $155,810 +25.1% |
| 2023 | $6,167 +749.3% | $124,590 +761.9% |
| 2022 | $726 +5% | $14,455 |
| 2021 | $692 | $14,455 |
| 2020 | -- | -- |
Find assessor info on the county website
Monthly payment
Est. payment
Payment breakdown
Explore the cost of this home by adjusting the details. Changes won't be saved.Climate risks
Neighborhood: 45152
Nearby schools
GreatSchools rating
- NALittle Miami Early Childhood CenterGrades: PK-1Distance: 1.3 mi
- 8/10Little Miami Junior High SchoolGrades: 6-8Distance: 0.4 mi
- 7/10Little Miami High SchoolGrades: 9-12Distance: 0.6 mi
- $467,0004 bd4 ba3.2k sqft2807 Aristides Ct, Morrow, OH 45152Sold
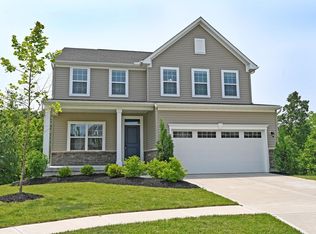
- $516,9004 bd3 ba-- sqft2785 Aristides Ct, Morrow, OH 45152Off Market
- $518,6005 bd3 ba-- sqft2767 Aristides Ct, Morrow, OH 45152Off Market
- $421,8003 bd3 ba-- sqft2773 Aristides Ct, Morrow, OH 45152Off Market
- $427,8003 bd2 ba-- sqft2813 Aristides Ct, Morrow, OH 45152Off Market
- $456,8003 bd3 ba-- sqft2761 Aristides Ct, Morrow, OH 45152Off Market
- $400,0004 bd4 ba2.5k sqft2800 Aristides Ct, Morrow, OH 45152Sold
- $450,0003 bd3 ba2.6k sqft2794 Aristides Ct, Morrow, OH 45152Pending
A local agent can set up tours, give advice and negotiate with sellers.
A local lender can help you make sure your offer is ready when you are.
Similar homes
- $515,0004 bd4 ba3.7k sqft2661 Unbridled Way, Morrow, OH 45152For Sale
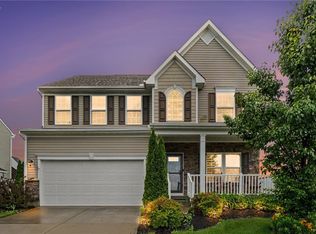
 MLS ID #960279, Michelle Parsley, Keller Williams Seven Hills. DABR MLS
 - $468,0004 bd3 ba2.5k sqft3128 Artisan Way, Morrow, OH 45152For Sale
 MLS ID #965770, Drew Frietch, BF Realty. DABR MLS
 - $415,0004 bd3 ba2.7k sqft2686 Blackgold Ct, Morrow, OH 45152For Sale

 MLS ID #1889509, Sara Kranson, Sibcy Cline, Inc.. Cincy MLS
 - from $457,9004 bd3 ba3.1k sqftBreckenridge Plan, Villages of Classicway, Morrow, OH 45152New Construction
 Fischer Homes
 - $610,0004 bd4 ba2.4k sqft1658 Saint John Pl, Kings Mills, OH 45034For SaleMLS ID #1890531, Elizabeth Waits, Sibcy Cline, Inc.. Cincy MLS
- $581,9004 bd3 ba2.5k sqft7835 Summit Ct, Morrow, OH 45152New ConstructionCincy MLS
- from $442,9004 bd3 ba2.7k sqftJensen Plan, Villages of Classicway, Morrow, OH 45152New ConstructionFischer Homes
- $565,0004 bd3 ba3.1k sqft5000 Ross Rdg, Morrow, OH 45152For SaleMLS ID #1879412, Mukhabbat Nuritdinova, Plum Tree Realty. Cincy MLS
- from $437,9004 bd3 ba2.3k sqftFairfax Plan, Villages of Classicway, Morrow, OH 45152New ConstructionFischer Homes
- from $575,0003 bd3 ba2.1k sqftCorby Plan, Aberlin Springs, Morrow, OH 45152New ConstructionPendragon Homes
- $499,0004 bd4 ba2.9k sqft7030 Quellin Blvd, Maineville, OH 45039For SaleMLS ID #1889756, Brianne Kroger, eXp Realty. Cincy MLS
- from $575,0003 bd3 ba2.2k sqftCastleford Plan, Aberlin Springs, Morrow, OH 45152New ConstructionPendragon Homes
- $474,9004 bd3 ba2.2k sqft5519 Charismatic Ct, Hamilton Township, OH 45152New ConstructionCincy MLS
- $450,0004 bd4 ba2.6k sqft6192 Silver Wood Dr, Morrow, OH 45152For SaleMLS ID #965404, Steven Douglass, Comey & Shepherd REALTORS. DABR MLS
- $497,9004 bd3 ba2.4k sqft2527 Buchanan Dr, Hamilton Township, OH 45152New ConstructionCincy MLS
- $700,0004 bd4 ba3.4k sqft1325 Tecumseh Dr, Maineville, OH 45039For SaleMLS ID #966656, Bruce R Koehler, Comey & Shepherd REALTORS. DABR MLS
- $725,0004 bd3 ba4.5k sqft1168 Autumn Run Dr, Maineville, OH 45039For SaleMLS ID #1889962, John Alley, Keller Williams Advisors. Cincy MLS
- $454,9004 bd3 ba2.4k sqft7863 Horizon Bnd, Morrow, OH 45152New ConstructionFischer Homes
- $425,0004 bd3 ba2.5k sqft5236 Crested Owl Ct, Morrow, OH 45152For SaleMLS ID #1888880, Laurie M. Marra, RE/MAX United Associates. Cincy MLS
- from $558,5003 bd3 ba2.5k sqftATWELL Plan, Highmeadow, Morrow, OH 45152New ConstructionDrees Homes
