Tucked in the back of a private cul-de-sac in a newer Fultondale neighborhood, this 2020-built brick home offers the perfect blend of privacy & convenience, less than 20 minutes from downtown Birmingham & just minutes from local shopping, dining & everyday amenities. The thoughtfully designed layout features 4 bedrooms with the private primary suite tucked away in the back, including a large ensuite bath with dual vanities, a soaking tub, separate walk-in shower & a walk-in closet. The open-concept layout is ideal for everyday living & entertaining, showcasing tall ceilings in the living room & a spacious kitchen with stone countertops, a large island with seating & a seamless flow into the dining area. Enjoy a screened-in porch overlooking the large, flat, fenced backyard, creating the perfect setting for relaxing or hosting. A main-level 2-car garage & convenient laundry room complete this well-designed home!
For sale
$315,000
3732 Grand Central Ave, Fultondale, AL 35068
4beds
1,782sqft
Single Family Residence
Built in 2020
7,405 Square Feet Lot
$-- Zestimate®
$177/sqft
$16/mo HOA
What's special
- 3 days |
- 129 |
- 18 |
Zillow last checked:
Listing updated:
Listed by:
Mary Ansley Smalley 205-276-6438,
Ray & Poynor Properties
Source: GALMLS,MLS#: 21461865
Facts & features
Interior
Bedrooms & bathrooms
- Bedrooms: 4
- Bathrooms: 2
- Full bathrooms: 2
Rooms
- Room types: Bedroom, Den/Family (ROOM), Bathroom, Kitchen, Master Bathroom, Master Bedroom
Primary bedroom
- Level: First
Bedroom 1
- Level: First
Bedroom 2
- Level: First
Bedroom 3
- Level: First
Primary bathroom
- Level: First
Bathroom 1
- Level: First
Family room
- Level: First
Kitchen
- Features: Stone Counters, Breakfast Bar, Eat-in Kitchen, Kitchen Island, Pantry
- Level: First
Basement
- Area: 0
Heating
- Central, Electric
Cooling
- Central Air, Electric, Ceiling Fan(s)
Appliances
- Included: Electric Cooktop, Dishwasher, Disposal, Freezer, Ice Maker, Microwave, Electric Oven, Refrigerator, Stainless Steel Appliance(s), Electric Water Heater
- Laundry: Electric Dryer Hookup, Washer Hookup, Main Level, Laundry Room, Laundry (ROOM), Yes
Features
- Recessed Lighting, High Ceilings, Smooth Ceilings, Soaking Tub, Separate Shower, Double Vanity, Tub/Shower Combo, Walk-In Closet(s)
- Flooring: Carpet, Laminate, Tile
- Windows: Double Pane Windows
- Attic: Other,Yes
- Has fireplace: No
Interior area
- Total interior livable area: 1,782 sqft
- Finished area above ground: 1,782
- Finished area below ground: 0
Video & virtual tour
Property
Parking
- Total spaces: 2
- Parking features: Driveway, On Street, Garage Faces Front
- Garage spaces: 2
- Has uncovered spaces: Yes
Features
- Levels: One
- Stories: 1
- Patio & porch: Screened, Patio, Porch Screened
- Pool features: None
- Fencing: Fenced
- Has view: Yes
- View description: None
- Waterfront features: No
Lot
- Size: 7,405 Square Feet
- Features: Cul-De-Sac, Subdivision
Details
- Parcel number: 1300303000310.000
- Special conditions: N/A
Construction
Type & style
- Home type: SingleFamily
- Property subtype: Single Family Residence
Materials
- Brick
- Foundation: Slab
Condition
- Year built: 2020
Utilities & green energy
- Water: Public
- Utilities for property: Sewer Connected, Underground Utilities
Green energy
- Energy efficient items: Thermostat
Community & HOA
Community
- Features: Sidewalks
- Security: Security System
- Subdivision: Black Creek Station
HOA
- Has HOA: Yes
- Services included: Maintenance Grounds
- HOA fee: $190 annually
Location
- Region: Fultondale
Financial & listing details
- Price per square foot: $177/sqft
- Tax assessed value: $333,600
- Annual tax amount: $1,785
- Price range: $315K - $315K
- Date on market: 8/12/2026
- Road surface type: Paved
Estimated market value
Not available
Estimated sales range
Not available
Not available
Price history
| Date | Event | Price |
|---|---|---|
| 8/14/2026 | Listed for sale | $315,000+32.4%$177/sqft |
Source:  GALMLS #21461865 Report a problem GALMLS #21461865 Report a problem | ||
| 4/21/2020 | Sold | $237,900$134/sqft |
Source: GALMLS #871967 Report a problem | ||
Public tax history
| Year | Property taxes | Tax assessment |
|---|---|---|
| 2025 | $1,785 +2% | $33,360 +2% |
| 2024 | $1,750 -0.8% | $32,720 -0.8% |
| 2023 | $1,764 +16.8% | $32,980 +16.2% |
| 2022 | $1,511 +23.4% | $28,380 +22.4% |
| 2021 | $1,224 -18.3% | $23,180 -14.8% |
| 2020 | $1,499 +216.3% | $27,200 +216.3% |
| 2019 | $474 | $8,600 |
Find assessor info on the county website
Monthly payment
Est. payment
Payment breakdown
Explore the cost of this home by adjusting the details. Changes won't be saved.Climate risks
Neighborhood: 35068
Nearby schools
GreatSchools rating
- 7/10Fultondale Elementary SchoolGrades: PK-5Distance: 1.3 mi
- 3/10Fultondale High SchoolGrades: 6-12Distance: 1.1 mi
Schools provided by the listing agent
- Elementary: Fultondale
- Middle: Fultondale
- High: Fultondale
Source: GALMLS. This data may not be complete. We recommend contacting the local school district to confirm school assignments for this home.
- $424,9003 bd2 ba1.8k sqft3728 Grand Central Ave, Fultondale, AL 35068Off Market
- $304,0003 bd2 ba1.6k sqft3736 Grand Central Ave, Fultondale, AL 35068Off Market
- $334,9004 bd3 ba2.3k sqft3724 Grand Central Ave, Fultondale, AL 35068Sold

- $359,1003 bd3 ba2.1k sqft3740 Grand Central Ave, Fultondale, AL 35068Off Market
- $324,9004 bd3 ba2.1k sqft3720 Grand Central Ave, Fultondale, AL 35068Off Market
- $306,9003 bd2 ba1.6k sqft3733 Grand Central Ave, Fultondale, AL 35068Off Market
- $320,0004 bd3 ba2.2k sqft3744 Grand Central Ave, Fultondale, AL 35068Sold
- $332,3003 bd3 ba2.1k sqft3729 Grand Central Ave, Fultondale, AL 35068Off Market
A local agent can set up tours, give advice and negotiate with sellers.
Similar homes
- $355,9004 bd3 ba2k sqftAt&t, Spectrum, Fultondale, AL 35068For Sale

 MLS ID #21459240, Jean Deason, Keller Williams Metro North. GALMLS
 - $384,9993 bd2 ba2.5k sqftTbd, Fultondale, AL 35068For Sale
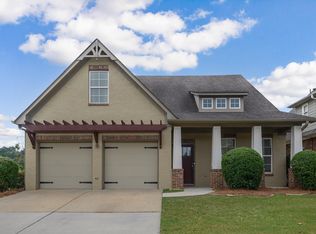 MLS ID #21459334, Jermaine Spann, eXp Realty, LLC Central. GALMLS
 - $268,9753 bd3 ba1.8k sqft4547 Village Springs Sq, Fultondale, AL 35068New Construction
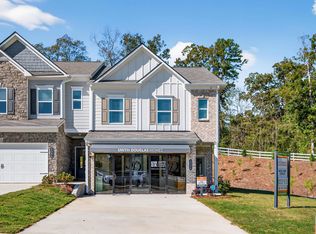 Smith Douglas Homes
 - $306,0003 bd2 ba1.6k sqft345 Fire Brick Rd, Kimberly, AL 35091For Sale
 MLS ID #21461739, Dana Luker, Keller Williams Metro North. GALMLS
 - $274,8953 bd3 ba1.7k sqft4524 Village Springs Sq, Fultondale, AL 35068New ConstructionSmith Douglas Homes
- $285,0703 bd3 ba1.8k sqft4520 Village Springs Sq, Fultondale, AL 35068New ConstructionSmith Douglas Homes
- $334,9004 bd3 ba1.9k sqft932 Valley Cir, Leeds, AL 35094For SaleMLS ID #21461795, Renee Hand, Five Star Real Estate, LLC. GALMLS
- $269,8103 bd3 ba1.7k sqft4518 Village Springs Sq, Fultondale, AL 35068New ConstructionSmith Douglas Homes
- $276,7603 bd3 ba1.8k sqft4516 Village Springs Sq, Fultondale, AL 35068New ConstructionSmith Douglas Homes
- $277,6153 bd3 ba1.8k sqft4512 Village Springs Sq, Fultondale, AL 35068New ConstructionSmith Douglas Homes
- $261,8403 bd3 ba1.7k sqft4549 Village Springs Sq, Fultondale, AL 35068New ConstructionSmith Douglas Homes
- $314,9003 bd2 ba2.2k sqftAt&t, Gardendale, AL 35071For SaleMLS ID #21447112, Jason Garrison, ARC Realty 280. GALMLS
- $299,9003 bd2 ba2.1k sqftAt&t, Gardendale, AL 35071For SaleMLS ID #21458697, Debbie Burks, Keller Williams Realty Hoover. GALMLS
- $285,0703 bd3 ba1.8k sqft4520 Village Springs Sq #6, Fultondale, AL 35068For SaleMLS ID #21460097, Kalyn Hill, SDH Alabama LLC. GALMLS
- $269,1703 bd3 ba1.7k sqft4514 Village Springs Sq, Fultondale, AL 35068New ConstructionSmith Douglas Homes
- $269,8103 bd3 ba1.7k sqft4518 Village Springs Sq #6, Fultondale, AL 35068For SaleMLS ID #21460101, Khalisha Searcy, SDH Alabama LLC. GALMLS
- $277,6153 bd3 ba1.8k sqft4512 Village Springs Sq #6, Fultondale, AL 35068For SaleMLS ID #21460128, Kalyn Hill, SDH Alabama LLC. GALMLS
- $276,7603 bd3 ba1.8k sqft4516 Village Springs Sq #6, Fultondale, AL 35068For SaleMLS ID #21460122, Kalyn Hill, SDH Alabama LLC. GALMLS
- $350,0004 bd3 ba2.2k sqft6413 Mountain Ridge Rd, Trussville, AL 35173For SaleMLS ID #21460864, Lori Stokes, LAH Sotheby's International Realty Hoover. GALMLS
- $280,0004 bd3 ba1.7k sqftAt&t, Birmingham, AL 35214For SaleMLS ID #21461046, Cherri Lee, Keller Williams Realty Hoover. GALMLS
