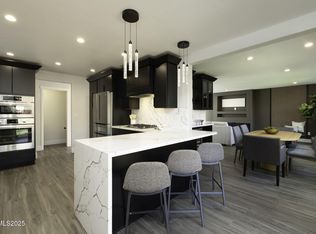
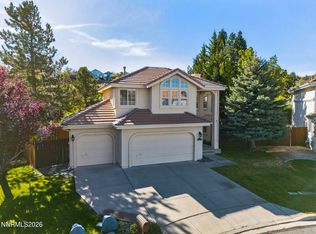
Welcome to this stunning, fully remodeled 3-bedroom, 2-bathroom home located in the highly desirable Caughlin Ranch community in Reno, NV. Set against a backdrop of open space with no rear neighbors, this property offers rare privacy and peaceful surroundings. Step inside to discover a bright, open floor plan with modern finishes throughout. The spacious living area features high ceilings, abundant natural light, and a cozy fireplace, creating a warm and inviting space to relax or entertain. The kitchen has been completely updated with sleek countertops, stainless steel appliances, and contemporary fixtures. The primary suite serves as a tranquil retreat with a fully remodeled en-suite bathroom, including dual vanities, a walk-in shower, and designer touches. Two additional bedrooms provide flexibility for guests, a home office, or additional living space. Upgrades include luxury vinyl plank flooring and hardwood flooring downstairs and staircase, fresh interior paint, and stylish lighting and hardware throughout. The attached garage features a brand-new epoxied floor, offering both durability and a clean, finished look. Enjoy outdoor living in the private backyard with no rear neighbors — a perfect space to unwind and take in the serene surroundings. Situated in one of Reno's most scenic and established neighborhoods, this turn-key home offers easy access to walking trails, parks, shopping, and dining, all while enjoying the quiet charm of Caughlin Ranch living.
Closed
Zillow last checked:
Listing updated:
Bought with:
Gerald Morrissey, S.4929
Allison James Estates & Homes
Source: NNRMLS,MLS#: 250056639
Price history
| Date | Event | Price |
|---|---|---|
| 11/6/2025 | Sold | $790,000-4.2%$413/sqft |
Source:  NNRMLS #250056639 Report a problem NNRMLS #250056639 Report a problem | ||
| 10/24/2025 | Contingent | $825,000$431/sqft |
Source: NNRMLS #250056639 Report a problem | ||
| 10/3/2025 | Listed for sale | $825,000+89.7%$431/sqft |
Source: NNRMLS #250056639 Report a problem | ||
| 2/3/2020 | Sold | $435,000-0.9%$227/sqft |
Source:  NNRMLS #190015071 Report a problem NNRMLS #190015071 Report a problem | ||
| 1/13/2020 | Pending sale | $439,000$229/sqft |
Source: RE/MAX Realty Affiliates-Reno #190015071 Report a problem | ||
| 10/28/2019 | Price change | $439,000-2.2%$229/sqft |
Source: RE/MAX Realty Affiliates-Reno #190015071 Report a problem | ||
| 9/27/2019 | Listed for sale | $449,000+26.5%$235/sqft |
Source: RE/MAX Realty Affiliates-Reno #190015071 Report a problem | ||
| 10/28/2015 | Sold | $355,000-1.4%$186/sqft |
Source: Public Record Report a problem | ||
| 10/27/2015 | Pending sale | $359,900$188/sqft |
Source: Keller Williams - Sparks #150011261 Report a problem | ||
| 10/2/2015 | Price change | $359,900-1.4%$188/sqft |
Source: Keller Williams - Sparks #150011261 Report a problem | ||
| 9/11/2015 | Price change | $364,900-2.7%$191/sqft |
Source: Keller Williams - Sparks #150011261 Report a problem | ||
| 8/25/2015 | Price change | $374,900-1.3%$196/sqft |
Source: Keller Williams - Sparks #150011261 Report a problem | ||
| 8/11/2015 | Listed for sale | $379,900+95.8%$199/sqft |
Source: Keller Williams Group One-Spar #150011261 Report a problem | ||
| 7/29/1994 | Sold | $194,000$101/sqft |
Source: Public Record Report a problem | ||
Get a cash offer in 3 minutes
Find out how much your home could sell for in as little as 3 minutes with a no-obligation cash offer.
Estimated market value
$806,600
