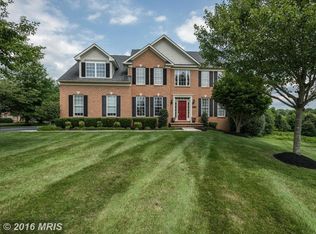
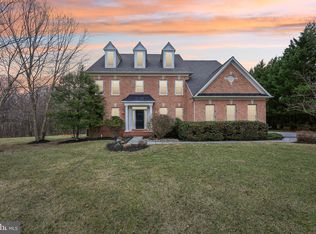
REAL ESTATE AUCTION featuring ON SITE and SIMULCAST ONLINE BIDDING! List price is opening bid only. This 5-bedroom, 1-bathroom farmhouse-style property, built in 1899, presents a unique investment opportunity. With 1.05 acres of land and a spacious 1,659 sq. ft. layout, this detached home is ideal for renovation and value appreciation. The interior features include an eat-in kitchen and entry-level bedroom, providing a functional layout that can be enhanced with modern updates. The property requires major rehabilitation, allowing investors to customize renovations to maximize rental income or resale value. The ample driveway space accommodates up to 5 vehicles, enhancing its appeal for potential tenants or buyers. A storage barn/shed adds utility for storage or additional income potential. With the auction starting December 1, 2026, this is a prime opportunity to secure a property with significant upside potential in a growing market.
Auction
Est. $150,000
3332 Roxbury Rd, Glenwood, MD 21738
5beds
1,659sqft
Single Family Residence
Built in 1899
1.05 Acres Lot
$-- Zestimate®
$90/sqft
$-- HOA
What's special
Farmhouse-style propertyEntry-level bedroomEat-in kitchen
- 1 day
- 138
- 11
Zillow last checked:
Listing updated:
Listed by:
Charles Billig 410-296-8440,
A.J. Billig & Company
Source: Bright MLS,MLS#: MDHW2075646
Facts & features
Interior
Bedrooms & bathrooms
- Bedrooms: 5
- Bathrooms: 1
- Full bathrooms: 1
- Main level bathrooms: 1
- Main level bedrooms: 2
Basement
- Area: 0
Heating
- Forced Air, Oil
Cooling
- Ceiling Fan(s), Electric
Appliances
- Included: Electric Water Heater
Features
- Ceiling Fan(s), Entry Level Bedroom, Eat-in Kitchen, Kitchen - Table Space
- Flooring: Carpet, Vinyl
- Has basement: No
- Has fireplace: No
Interior area
- Total structure area: 1,659
- Total interior livable area: 1,659 sqft
- Finished area above ground: 1,659
- Finished area below ground: 0
Property
Parking
- Parking features: Driveway
- Has uncovered spaces: Yes
Accessibility
- Accessibility features: None
Features
- Levels: Two
- Stories: 2
- Pool features: None
Lot
- Size: 1.05 Acres
Details
- Additional structures: Above Grade, Below Grade
- Parcel number: 1404314107
- Zoning: RCDEO
- Special conditions: Auction
Construction
Type & style
- Home type: SingleFamily
- Architectural style: Farmhouse/National Folk
- Property subtype: Single Family Residence
Materials
- Frame
- Foundation: Block
- Roof: Asphalt,Shingle
Condition
- Fixer
- New construction: No
- Year built: 1899
Utilities & green energy
- Electric: 100 Amp Service
- Sewer: Private Septic Tank
- Water: Well
Community & HOA
Community
- Subdivision: None Available
HOA
- Has HOA: No
Location
- Region: Glenwood
Financial & listing details
- Price per square foot: $90/sqft
- Tax assessed value: $410,233
- Annual tax amount: $6,248
- Date on market: 10/23/2026
- Listing agreement: Exclusive Right To Sell
- Ownership: Fee Simple
Estimated market value
Not available
Estimated sales range
Not available
Not available
Public tax history
Tax history is unavailable.
Climate risks
Neighborhood: 21738
Nearby schools
Schools provided by the listing agent
- Elementary: Bushy Park
- Middle: Glenwood
- High: Glenelg
- District: Howard County Public Schools
Source: Bright MLS. This data may not be complete. We recommend contacting the local school district to confirm school assignments for this home.