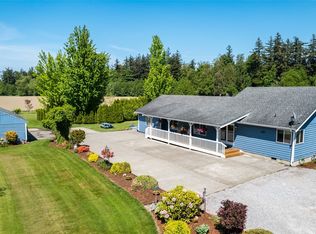
Private and level 1.67-acre property offering the perfect blend of comfort and functionality! This charming home features 2 bedrooms and 1 bath, with the potential to easily convert to a 3-bedroom layout. Cozy up by the wood-burning fireplace or enjoy peaceful outdoor living from the covered patio and wraparound porch. The property is loaded with amenities, including a kennel, workshop, multiple outbuildings, RV parking with hookups, generator wiring, and a firepit for relaxing evenings. Workshop has a loft space for storage, worktables, all new wiring and a wood burning stove. A new 3-bedroom septic system installed just 5 years ago provides flexibility for future expansion. Plenty of room for hobbies, animals, hosting large gatherings and all your toys in this serene and private setting.
Active
Listed by: Mission Realty, LLC • Jennifer J. Perry
$675,000
3332 South Pass Road, Everson, WA 98247
2beds
1,272sqft
Single Family Residence
Built in 1920
1.67 Acres Lot
$650,500 Zestimate®
$531/sqft
$-- HOA
What's special
Covered patioWood-burning fireplaceMultiple outbuildingsRv parking with hookupsGenerator wiringFirepit for relaxing eveningsWraparound porch
- 70 days
- 194
- 8
Zillow last checked:
Listing updated:
Listed by:
Jennifer J. Perry,
Mission Realty, LLC
Source: NWMLS as distributed by MLS GRID,MLS#: 2544987
Facts & features
Interior
Bedrooms & bathrooms
- Bedrooms: 2
- Bathrooms: 1
- Full bathrooms: 1
- Main level bathrooms: 1
- Main level bedrooms: 1
Primary bedroom
- Level: Second
Bedroom
- Level: Main
Bathroom full
- Level: Main
Dining room
- Level: Main
Entry hall
- Level: Main
Kitchen without eating space
- Level: Main
Living room
- Level: Main
Rec room
- Level: Second
Utility room
- Level: Main
Heating
- Fireplace, 90%+ High Efficiency, Forced Air, Electric, Natural Gas
Cooling
- None
Appliances
- Included: Dishwasher, Dryer, Refrigerator, Stove(s)/Range(s), Tankless Water Heater, Washer, Dishwasher(s), Dryer(s), Refrigerator(s), Washer(s)
Features
- Ceiling Fan(s), Dining Room
- Flooring: Laminate, Carpet
- Windows: Dbl Pane/Storm Window
- Basement: None
- Number of fireplaces: 1
- Fireplace features: Wood Burning, Main Level: 1, Fireplace
Interior area
- Total structure area: 1,272
- Total interior livable area: 1,272 sqft
Video & virtual tour
Property
Parking
- Total spaces: 1
- Parking features: Driveway, Detached Garage, Off Street, RV Parking
- Has garage: Yes
- Covered spaces: 1
Features
- Levels: Two
- Stories: 2
- Entry location: Main
- Patio & porch: Ceiling Fan(s), Dbl Pane/Storm Window, Dining Room, Fireplace, Vaulted Ceiling(s)
- Has view: Yes
- View description: Territorial
Lot
- Size: 1.67 Acres
- Features: Paved, Cable TV, Deck, Dog Run, Fenced-Partially, Gas Available, High Speed Internet, Outbuildings, RV Parking, Shop
- Topography: Level
- Residential vegetation: Fruit Trees, Garden Space
Details
- Parcel number: 4004280340190000
- Zoning description: Jurisdiction: County
- Special conditions: Standard
Construction
Type & style
- Home type: SingleFamily
- Architectural style: 2 Story
- Property subtype: Single Family Residence
Materials
- Cement Planked, Wood Siding, Cement Plank
- Foundation: Poured Concrete
- Roof: Composition
Condition
- Year built: 1920
Utilities & green energy
- Electric: Company: PSE
- Sewer: Septic Tank, Company: Septic
- Water: Community, Company: Nooksack Valley Water Association
Community & HOA
Community
- Subdivision: Nooksack Valley
Location
- Region: Everson
Financial & listing details
- Price per square foot: $531/sqft
- Tax assessed value: $479,194
- Annual tax amount: $4,572
- Date on market: 6/24/2026
- Cumulative days on market: 72 days
- Listing terms: Conventional,FHA,USDA Loan,VA Loan
- Inclusions: Dishwasher(s), Dryer(s), Refrigerator(s), Stove(s)/Range(s), Washer(s)
Estimated market value
$650,500
$618,000 - $683,000
$2,217/mo
Price history
| Date | Event | Price |
|---|---|---|
| 6/25/2026 | Listed for sale | $675,000+35%$531/sqft |
Source:  NWMLS as distributed by MLS GRID #2544987 Report a problem NWMLS as distributed by MLS GRID #2544987 Report a problem | ||
| 1/7/2021 | Sold | $499,950$393/sqft |
Source: NWMLS as distributed by MLS GRID #1694470 Report a problem | ||
| 12/5/2020 | Pending sale | $499,950$393/sqft |
Source: Marketplace Sotheby's Intl Rty #1694470 Report a problem | ||
| 12/2/2020 | Listed for sale | $499,950+19%$393/sqft |
Source: Marketplace Sotheby's Intl Rty #1694470 Report a problem | ||
| 12/11/2019 | Sold | $420,000-6.7%$330/sqft |
Source: NWMLS as distributed by MLS GRID #1508324 Report a problem | ||
| 11/13/2019 | Pending sale | $450,000$354/sqft |
Source: Keller Williams Realty Bellingham #1508324 Report a problem | ||
| 10/28/2019 | Price change | $450,000-1.1%$354/sqft |
Source: Keller Williams Realty Bellingham #1508324 Report a problem | ||
| 8/28/2019 | Listed for sale | $455,000+78.4%$358/sqft |
Source: Keller Williams Realty Bellingham #1508324 Report a problem | ||
| 9/24/2008 | Sold | $255,000$200/sqft |
Source: NWMLS as distributed by MLS GRID #28136419 Report a problem | ||
| 8/10/2008 | Listed for sale | $255,000+139.2%$200/sqft |
Source: NCI #28136419 Report a problem | ||
| 5/10/2001 | Sold | $106,584$84/sqft |
Source: Public Record Report a problem | ||
Public tax history
| Year | Property taxes | Tax assessment |
|---|---|---|
| 2024 | $4,464 +6% | $479,194 +1.1% |
| 2023 | $4,212 +1.1% | $473,782 +11% |
| 2022 | $4,164 +12.7% | $426,837 +28% |
| 2021 | $3,696 +4.2% | $333,460 +18% |
| 2020 | $3,548 | $282,594 +10.8% |
| 2019 | $3,548 +14.8% | $255,089 +4.7% |
| 2018 | $3,091 +18.3% | $243,615 +26.9% |
| 2017 | $2,612 -4.8% | $191,974 +12.2% |
| 2016 | $2,745 +16.5% | $171,038 |
| 2015 | $2,356 | $171,038 +6.1% |
| 2014 | $2,356 +20.4% | $161,213 +1.6% |
| 2013 | $1,958 | $158,636 -1.5% |
| 2012 | -- | $161,052 +5.1% |
| 2011 | -- | $153,215 -1.4% |
| 2010 | -- | $155,322 -8.6% |
| 2009 | $1,968 +3.3% | $169,855 |
| 2008 | $1,906 | $169,855 |
| 2007 | $1,906 +16.8% | $169,855 +57.5% |
| 2005 | $1,631 +900% | $107,820 |
| 2004 | $163 -89.9% | $107,820 |
| 2003 | $1,612 +16% | $107,820 +19.4% |
| 2002 | $1,389 -0.4% | $90,275 |
| 2001 | $1,395 | $90,275 |
| 2000 | -- | $90,275 |
| 1999 | -- | $90,275 |
Find assessor info on the county website
Monthly payment
Est. payment
Payment breakdown
Explore the cost of this home by adjusting the details. Changes won't be saved.Climate risks
Neighborhood: 98247
Nearby schools
Schools provided by the listing agent
- Elementary: Nooksack Elem
- Middle: Nooksack Vly Mid
- High: Nooksack Vly High
Source: NWMLS as distributed by MLS GRID. This data may not be complete. We recommend contacting the local school district to confirm school assignments for this home.
Similar homes
- $595,0003 bd2 ba1.7k sqft2875 Tom Road, Everson, WA 98247Active
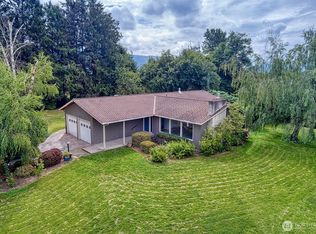 MLS ID #2572697, Eleni Kyriazis. NWMLS as distributed by MLS GRID
 - $549,0003 bd2 ba1.7k sqft307 Lincoln Street, Everson, WA 98247Active
 MLS ID #2564626, Stacy Osterkamp. NWMLS as distributed by MLS GRID
 - $749,0003 bd2 ba1.7k sqft1535 Ten Mile Road, Everson, WA 98247Active
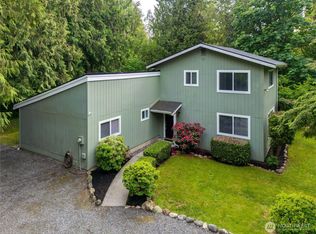 MLS ID #2529635, Lindsay Rohweder. NWMLS as distributed by MLS GRID
 - $679,9903 bd2 ba1.2k sqft1724 Haveman Road, Lynden, WA 98264Active
 MLS ID #2544691, Rod L. Blankers. NWMLS as distributed by MLS GRID
