
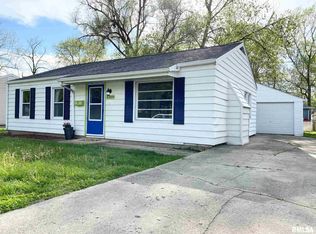
Move in ready with major updates already completed. This beautifully updated 3-bedroom home offers comfort, value, and peace of mind. Highlights include new kitchen cabinets, countertops, new luxury vinyl throughout, an updated bath, new siding and gutters, and updated front and back doors. The carport has been completely rebuilt, and the spacious basement offers flexible space for hobbies, office, gym, or storage. Outside, enjoy a fenced backyard for pets and gardening. A new sump pump adds even more peace of mind. With so many major improvements already completed, this home is truly ready for you.
Pending
Price cut: $5K (8/14)
$124,900
3332 Saxony Rd, Springfield, IL 62703
3beds
984sqft
Single Family Residence, Residential
Built in 1971
-- sqft lot
$121,700 Zestimate®
$127/sqft
$-- HOA
What's special
Fenced backyardFresh exterior updatesComfortable layoutOutdoor spaceRefreshed kitchenConvenient carportNew siding
- 26 days
- 1,303
- 67
Likely to sell faster than
Zillow last checked:
Listing updated:
Listed by:
Kyle T Killebrew Mobl:217-741-4040,
The Real Estate Group, Inc.,
Heather Carter,
The Real Estate Group, Inc.
Source: RMLS Alliance as distributed by MLS GRID,MLS#: CA1045656

Originating MLS: Capital Area Association of Realtors

Facts & features
Interior
Bedrooms & bathrooms
- Bedrooms: 3
- Bathrooms: 1
- Full bathrooms: 1
Bedroom 1
- Level: Main
- Dimensions: 11ft 1in x 11ft 5in
Bedroom 2
- Level: Main
- Dimensions: 11ft 1in x 9ft 9in
Bedroom 3
- Level: Main
- Dimensions: 9ft 11in x 8ft 0in
Other
- Area: 0
Kitchen
- Level: Main
- Dimensions: 17ft 11in x 10ft 3in
Living room
- Level: Main
- Dimensions: 16ft 3in x 17ft 5in
Main level
- Area: 984
Heating
- Has Heating (Unspecified Type)
Cooling
- Central Air
Appliances
- Included: Dishwasher, Range, Refrigerator, Gas Water Heater
Features
- Ceiling Fan(s)
- Basement: Full,Unfinished
Interior area
- Total structure area: 984
- Total interior livable area: 984 sqft
Video & virtual tour
Property
Parking
- Parking features: Carport
- Has carport: Yes
Lot
- Dimensions: 26.27 x 45.17 x 70 x 70
- Features: Level
Details
- Parcel number: 2214.0202014
Construction
Type & style
- Home type: SingleFamily
- Architectural style: Ranch
- Property subtype: Single Family Residence, Residential
Materials
- Vinyl Siding
- Foundation: Block
- Roof: Shingle
Condition
- New construction: No
- Year built: 1971
Utilities & green energy
- Sewer: Public Sewer
- Water: Public
Community & HOA
Community
- Subdivision: Lake Lawn
Location
- Region: Springfield
Financial & listing details
- Price per square foot: $127/sqft
- Tax assessed value: $94,923
- Annual tax amount: $2,171
- Date on market: 8/6/2026
- Cumulative days on market: 27 days
Estimated market value
$121,700
$116,000 - $128,000
$1,257/mo
Price history
| Date | Event | Price |
|---|---|---|
| 8/18/2026 | Pending sale | $124,900$127/sqft |
Source: | ||
| 8/14/2026 | Price change | $124,900-3.8%$127/sqft |
Source: | ||
| 8/6/2026 | Listed for sale | $129,900+111.2%$132/sqft |
Source: | ||
| 5/3/2002 | Sold | $61,500$63/sqft |
Source: Agent Provided Report a problem | ||
Public tax history
| Year | Property taxes | Tax assessment |
|---|---|---|
| 2024 | $2,074 +3.6% | $31,641 +8% |
| 2023 | $2,002 +5.7% | $29,297 +5.7% |
| 2022 | $1,894 +4.7% | $27,725 +4.1% |
| 2021 | $1,808 +9.7% | $26,638 +1.1% |
| 2020 | $1,648 +8.1% | $26,348 +1.8% |
| 2019 | $1,524 | $25,887 +0.4% |
| 2018 | $1,524 +2.9% | $25,776 +1.6% |
| 2017 | $1,481 +4% | $25,380 +2.6% |
| 2016 | $1,424 +2.6% | $24,725 +2.3% |
| 2015 | $1,387 +2% | $24,167 +0.8% |
| 2014 | $1,360 +1.2% | $23,965 -1.1% |
| 2013 | $1,344 0% | $24,222 -1.7% |
| 2012 | $1,345 +2.1% | $24,641 |
| 2011 | $1,317 +1.4% | $24,641 -0.8% |
| 2010 | $1,298 +3% | $24,847 +0.9% |
| 2009 | $1,261 +0.9% | $24,630 +3.2% |
| 2008 | $1,250 +2.7% | $23,869 +5.2% |
| 2007 | $1,217 +0.3% | $22,690 +1.6% |
| 2006 | $1,213 | $22,330 |
Find assessor info on the county website
Monthly payment
Est. payment