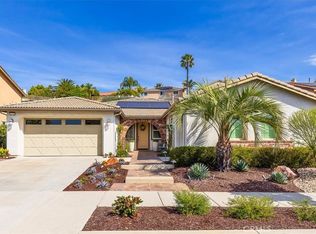
Spacious loftGenerously sized secondary bedroomsOpen-concept layoutUpstairs laundry roomWood-look tile flooringLarge center island kitchenWalk-in pantry
Located in the highly desirable Terracina community of South Temecula, this spacious home offers approximately 4,121 square feet, 7 bedrooms, 4.5 bathrooms, and one of the community's most desirable floor plans featuring a private Next Gen suite. With its own separate entrance, living room, kitchenette, laundry area, full bathroom, and two bedrooms, the Next Gen suite offers a level of flexibility rarely found in the neighborhood and is ideal for multi-generational living, extended family, guests, or independent living arrangements. The main home features an open-concept layout with a large center island kitchen, walk-in pantry, abundant cabinetry, and seamless flow into the dining and family rooms. Custom built-ins in both the family room and upstairs loft provide additional storage and functionality. Upstairs, you'll find a spacious loft, generously sized secondary bedrooms, a junior suite with private bath, an upstairs laundry room, and a primary suite featuring dual vanities, a soaking tub, separate shower, and walk-in closet. The backyard was designed for entertaining with a custom covered patio featuring lighting and misters, a built-in outdoor kitchen with BBQ, sink, and refrigerator, spa, and multiple seating areas. The premium lot offers added privacy with no direct rear neighbors and no immediate neighbor on one side. Additional features include wood-look tile flooring, epoxy garage floors, Tesla charging station, CAT5 wiring throughout, security camera system, dual tankless water heaters, whole-house fan, and a whole-house water filtration and softener system. Conveniently located near award-winning schools, shopping, dining, Old Town Temecula, Pechanga Resort, and Temecula Wine Country.
41 days
|
932
|
54
|
Zillow last checked:
Listing updated:
Listed by:
Andrea Lynn DuncanDRE #01907899951-691-2009,
Coldwell Banker Realty
Source: CRMLS,MLS#: SW26121603Originating MLS: California Regional MLS
Features: Bathtub, Dual Sinks, Enclosed Toilet, Separate Shower
Kitchen
Features: Granite Counters, Kitchen Island, Kitchen/Family Room Combo, Walk-In Pantry
Other
Features: Walk-In Closet(s)
Pantry
Features: Walk-In Pantry
Heating
Central
Cooling
Central Air
Appliances
Included: Dishwasher, Gas Cooktop, High Efficiency Water Heater, Microwave, Water Softener, Tankless Water Heater, Water To Refrigerator, Water Purifier
Laundry: Laundry Room, Upper Level
Features
Breakfast Bar, Built-in Features, Ceiling Fan(s), Crown Molding, Separate/Formal Dining Room, Granite Counters, In-Law Floorplan, Open Floorplan, Pantry, Recessed Lighting, Wired for Data, Bedroom on Main Level, Loft, Walk-In Pantry, Walk-In Closet(s)
Windows: Plantation Shutters
Has fireplace: Yes
Fireplace features: Family Room
Common walls with other units/homes: No Common Walls
Explore the cost of this home by adjusting the details. Changes won't be saved.
Principal & interest
$1,547
Mortgage insurance
$0
Property taxes
$170
Home insurance
$105
HOA fees
$0
Utilities
Not included
All calculations are estimates and provided by Zillow, Inc. for informational purposes only. Actual amounts may vary.
HOA fees may include property taxes on listings classified as Co-Ops. Contact the listing agent and/or owner for fee details.
Mortgage interest rates are dependent on a number of factors, including credit score, down payment, and repayment length. Interest rate data provided by Zillow Group Marketplace, Inc. as of 1/1/1970 from various mortgage lenders with which we have lead or other similar arrangements; the Estimated Payment is an average of those rates.
See how much you could borrow to make a competitive offer.