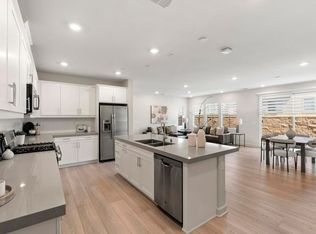
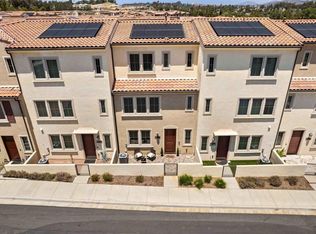
Newly built in 2020, this beautifully maintained corner-unit townhome offers a thoughtful two-story design with style, functionality, and quality upgrades throughout. Located in the award-winning Poway Unified School District, this 2+ bedroom home features a versatile optional 3rd room, ideal for a home office, guest room, nursery, workout space, or flex room. Designed for easy living, the main living spaces are conveniently located on one level, while the attached 2-car garage provides direct interior access. The light-filled living area flows into the kitchen, featuring a custom banquette, large island, breakfast bar, and spacious walk-in pantry. Custom wood-and-glass and barn doors add character throughout, while a full bathroom and full-sized laundry room serve the secondary bedrooms. Enjoy solar, central A/C, a whole house water softener system, smart thermostat, and Ring doorbell for added efficiency and comfort of a newer home. The east-facing private patio offers beautiful morning sunrises and refreshing afternoon shade. Community amenities include a sparkling pool and spa, firepit seating, BBQ area, playground, and lush greenbelt with space for walking dogs and enjoying the outdoors. With its desirable corner location, flexible floor plan, thoughtful upgrades, and exceptional amenities, this stylish townhome is ready to welcome its next proud steward.
For sale
$979,000
10924 Jericho Way, San Diego, CA 92129
3beds
1,454sqft
Townhouse
Built in 2020
-- sqft lot
$-- Zestimate®
$673/sqft
$322/mo HOA
What's special
Desirable corner locationBbq areaLarge islandThoughtful two-story designBreakfast barCorner-unit townhomeFlexible floor plan
- 2 days |
- 272 |
- 15 |
Zillow last checked:
Listing updated:
Listed by:
Caitlin Willis DRE #02015252 858-414-0571,
Berkshire Hathaway HomeServices California Properties,
OUT OF AREA DRE #09999915,
OUT OF AREA - NON MEMBER
Source: SDMLS,MLS#: 260019760 Originating MLS: SDMLS
Originating MLS: SDMLSFacts & features
Interior
Bedrooms & bathrooms
- Bedrooms: 3
- Bathrooms: 2
- Full bathrooms: 2
Heating
- Forced Air Unit
Cooling
- Central Forced Air
Appliances
- Included: Dishwasher, Disposal, Garage Door Opener, Microwave, Range/Oven, Refrigerator, Gas Range, Tankless Water Heater
- Laundry: Electric, Gas
Features
- Flooring: Carpet, Tile, Wood
- Common walls with other units/homes: No Unit Above or Below,End Unit
Interior area
- Total structure area: 1,454
- Total interior livable area: 1,454 sqft
Video & virtual tour
Property
Parking
- Total spaces: 2
- Parking features: Attached, Direct Garage Access, Garage
- Garage spaces: 2
Features
- Levels: 2 Story
- Stories: 2
- Patio & porch: Balcony, Covered
- Pool features: Below Ground, Community/Common
- Fencing: N/K
Details
- Parcel number: 3130306366
Construction
Type & style
- Home type: Townhouse
- Property subtype: Townhouse
Materials
- Stucco
- Roof: Tile/Clay
Condition
- Year built: 2020
Utilities & green energy
- Sewer: Sewer Connected
- Water: Meter on Property
Community & HOA
Community
- Features: BBQ, Playground, Pool, Spa/Hot Tub, Other/Remarks
- Subdivision: RANCHO PENASQUITOS
HOA
- Services included: Common Area Maintenance, Exterior (Landscaping), Exterior Bldg Maintenance, Limited Insurance
- HOA fee: $322 monthly
- HOA name: Pacific Village
Location
- Region: San Diego
Financial & listing details
- Price per square foot: $673/sqft
- Tax assessed value: $738,676
- Annual tax amount: $8,409
- Date on market: 8/12/2026
- Listing terms: Cash,Conventional,VA
Estimated market value
Not available
Estimated sales range
Not available
Not available
Price history
| Date | Event | Price |
|---|---|---|
| 8/13/2026 | Listed for sale | $979,000-1%$673/sqft |
Source:  SDMLS #260019760 Report a problem SDMLS #260019760 Report a problem | ||
| 8/12/2026 | Listing removed | $989,000$680/sqft |
Source:  SBMLS #26-2402 Report a problem SBMLS #26-2402 Report a problem | ||
| 7/21/2026 | Listed for sale | $989,000$680/sqft |
Source: SBMLS #26-2402 Report a problem | ||
Public tax history
| Year | Property taxes | Tax assessment |
|---|---|---|
| 2025 | $8,409 +2.7% | $738,676 +2% |
| 2024 | $8,189 +2.2% | $724,193 +2% |
| 2023 | $8,014 +1.7% | $709,994 +2% |
| 2022 | $7,880 +1.3% | $696,073 +2% |
| 2021 | $7,776 +366% | $682,425 +370.2% |
| 2020 | $1,669 | $145,150 |
Find assessor info on the county website
Monthly payment
Est. payment
Payment breakdown
Explore the cost of this home by adjusting the details. Changes won't be saved.Climate risks
Neighborhood: Rancho Penasquitos
Nearby schools
GreatSchools rating
- 8/10Los Penasquitos Elementary SchoolGrades: K-5Distance: 0.3 mi
- 7/10Black Mountain Middle SchoolGrades: 6-8Distance: 2 mi
- 10/10Mt. Carmel High SchoolGrades: 9-12Distance: 1.7 mi
- $1,259,9004 bd3 ba2k sqft10963 Tyler Way, San Diego, CA 92129For Sale
- $935,0002 bd3 ba1.6k sqft11008 Bryce Way, San Diego, CA 92129Sold
- $1,021,1003 bd4 ba1.7k sqft11006 Bryce Way, San Diego, CA 92129Off Market
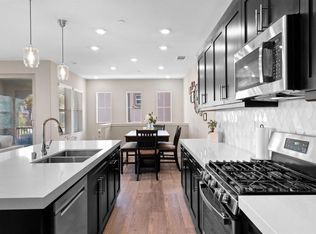
- $930,0003 bd2 ba1.4k sqft10861 Blake Way, San Diego, CA 92129Sold
- $950,0003 bd2 ba1.4k sqft10849 Blake Way, San Diego, CA 92129Sold
- $1,220,0004 bd3 ba2k sqft10847 Blake Way, San Diego, CA 92129Sold
- $1,205,0004 bd3 ba2k sqft10854 Everly Way, San Diego, CA 92129Sold
- $1,287,0004 bd3 ba2k sqft10903 Travis Way, San Diego, CA 92129Sold
A local agent can set up tours, give advice and negotiate with sellers.
Similar homes
- $949,0003 bd4 ba1.7k sqftPacific Village, San Diego, CA 92129For Sale
 MLS ID #260018269, Ashraf Memon, Luxe Pacific Real Estate. SDMLS
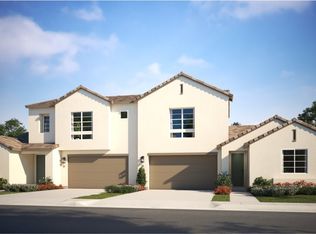
 - from $1,001,9003 bd3 ba1.9k sqftResidence 2 Plan, Junipers : Sycamore, San Diego, CA 92129New Construction
 Lennar Homes
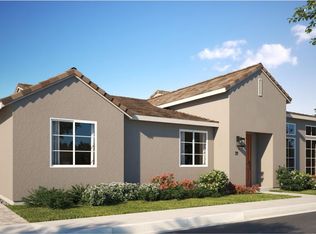
 - $963,9003 bd2 ba1.5k sqft12585 Taylor Way, San Diego, CA 92129New Construction
 Lennar Homes
 - $1,259,9004 bd3 ba2k sqft10963 Tyler Way, San Diego, CA 92129For SaleMLS ID #NDP2607657, Shaun Worthen, Berkshire Hathaway HomeService. CRMLS
- $895,0003 bd3 ba1.4k sqftSan Tropico, San Diego, CA 92128For SaleMLS ID #260019843, Pattie Conway, Pacific Sotheby's International Realty. SDMLS
- from $967,9003 bd3 ba1.8k sqftResidence 1 Plan, Junipers : Sycamore, San Diego, CA 92129New ConstructionLennar Homes
- $1,125,0004 bd2 ba1.6k sqft12859 Calle De Las Rosas, San Diego, CA 92129For SaleMLS ID #260019592, Jeff Hans, RE/MAX Connections. SDMLS
- $1,195,0003 bd3 ba2k sqftHeritage Hills, San Diego, CA 92128For SaleMLS ID #260019661, Ilana C Huff, Compass. SDMLS
- from $994,8504 bd4 ba1.8k sqftPlan 3 Plan, Paseo Sereno, San Diego, CA 92129New ConstructionTRI Pointe Homes
- $1,180,0003 bd2 ba1.4k sqft14830 Del Diablo Ln, San Diego, CA 92129For SaleMLS ID #OC26172526, William Johnson, William Johnson, Broker. CRMLS
- $--3 bd3 ba1.7k sqft14113 Stoney Gate Pl, San Diego, CA 92128AuctionAuction.com 2
- $949,0003 bd4 ba1.6k sqftTownhome, San Diego, CA 92129New ConstructionSDMLS
- from $946,9003 bd2 ba1.5k sqftResidence 2 Plan, Junipers : Lilac, San Diego, CA 92129New ConstructionLennar Homes
- from $977,9004 bd3 ba1.9k sqftResidence 2X Plan, Junipers : Lilac, San Diego, CA 92129New ConstructionLennar Homes
- $1,458,0004 bd3 ba1.9k sqft9992 Muffin Ct, San Diego, CA 92129For SaleMLS ID #OC26175166, Chen Hu, Wetrust Realty. CRMLS
- $939,0003 bd4 ba1.6k sqftTownhome, San Diego, CA 92129New ConstructionSDMLS
- $799,0004 bd3 ba1.4k sqftPomerado Pines, Poway, CA 92064For SaleMLS ID #260019943, Mary Chaparro, Coldwell Banker Realty. SDMLS
- $980,0003 bd2 ba1.3k sqftFeather Ridge HOA, San Diego, CA 92129For SaleMLS ID #260013369, Lee Hoff, Socal Realty Group Inc. SDMLS
- from $1,066,9003 bd2 ba1.7k sqftResidence 3 Plan, Junipers : Lilac, San Diego, CA 92129New ConstructionLennar Homes
- $1,149,9003 bd2 ba1.2k sqft15333 Calle Juanito, San Diego, CA 92129For SaleMLS ID #260018605, LJ Woodard, One Percent Listing Group, Inc. SDMLS
Local buyer's agents are ready to help
