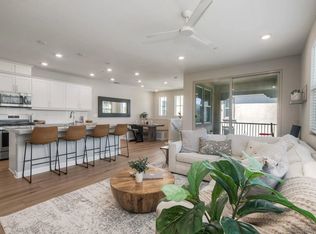
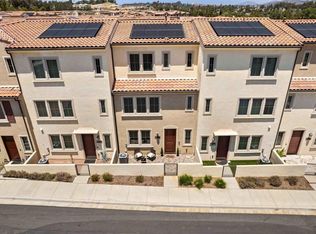
Solar! Almost New Plan 3 at "Pavilion", in one of San Diego's Newest Condo / Townhome Communities, Pacific Village. Built in 2020 by Lennar, this is a spacious 4-bedroom, 3 full bathroom home, that offers approximately 2,005 square feet of carefully designed living area. This home offers modern comfort with everyday functionality, from it's bright and open floor plan, to it's clean and simple design. The main living area flows seamlessly, creating an inviting atmosphere filled with natural light. A well-appointed kitchen is a focal point of the home, offering plenty of space for cooking and entertaining. This versatile Smart-home layout includes a full bedroom and bathroom downstairs, perfect for guests and multigenerational living, or a private home office. Upstairs, there are generously sized bedrooms, including a spacious primary suite designed for comfort and retreat. Highlights include a 2-car garage plus 2 additional spots in a generous 2 car driveway. All the Energy-efficient features one would expect in a newer built home. Front Door Keypad Security Feature is included. The home is part of a thoughtfully planned community set on a 10-acre parcel, offering a well-maintained environment with shared open spaces. One of the largest backyards in the community, all hard-scaped. Located within the award-winning Poway Unified School District and just minutes from shopping, dining, parks, and major freeways, this home offers the perfect balance of convenience and suburban tranquility. Don't miss this opportunity to own a turnkey home in one of North County San Diego's most sought-after neighborhoods.
For sale
Listed by: Berkshire Hathaway HomeService • Shaun Worthen • Contact: shaun@shaunworthen.com
$1,259,900
10963 Tyler Way, San Diego, CA 92129
4beds
2,005sqft
Condominium
Built in 2020
-- sqft lot
$1,236,500 Zestimate®
$628/sqft
$359/mo HOA
What's special
- 1 day |
- 139 |
- 7 |
Zillow last checked:
Listing updated:
Listed by:
Shaun Worthen DRE #01253329 shaun@shaunworthen.com,
Berkshire Hathaway HomeService
Source: CRMLS,MLS#: NDP2607657 Originating MLS: California Regional MLS (North San Diego County & Pacific Southwest AORs)
Originating MLS: California Regional MLS (North San Diego County & Pacific Southwest AORs)Facts & features
Interior
Bedrooms & bathrooms
- Bedrooms: 4
- Bathrooms: 3
- Full bathrooms: 3
- Main level bathrooms: 1
- Main level bedrooms: 1
Rooms
- Room types: Bedroom, Great Room, Kitchen, Laundry, Primary Bedroom, Other
Primary bedroom
- Features: Primary Suite
Bedroom
- Features: Bedroom on Main Level
Other
- Features: Walk-In Closet(s)
Cooling
- Central Air
Appliances
- Included: Dryer, Washer
- Laundry: Laundry Room, See Remarks, Upper Level
Features
- Bedroom on Main Level, Primary Suite, Walk-In Closet(s)
- Has fireplace: No
- Fireplace features: None
- Common walls with other units/homes: 2+ Common Walls
Interior area
- Total interior livable area: 2,005 sqft
Property
Parking
- Total spaces: 2
- Parking features: Garage - Attached
- Attached garage spaces: 2
Features
- Levels: Two
- Stories: 2
- Entry location: 1
- Pool features: Community, See Remarks, Association
- Has view: Yes
- View description: Neighborhood
Details
- Parcel number: 3130306614
- Zoning: Condo / Townhouse
- Special conditions: Standard
Construction
Type & style
- Home type: Condo
- Property subtype: Condominium
- Attached to another structure: Yes
Condition
- Year built: 2020
Community & HOA
Community
- Features: Park, Street Lights, Suburban, Sidewalks, Pool
HOA
- Has HOA: Yes
- Amenities included: Call for Rules, Fire Pit, Maintenance Front Yard, Barbecue, Picnic Area, Playground, Pool, Pet Restrictions, Pets Allowed, Spa/Hot Tub, Trash
- Services included: Pest Control, Sewer
- HOA fee: $359 monthly
- HOA name: Atlantic & Pacific
- HOA phone: 858-218-5424
Location
- Region: San Diego
Financial & listing details
- Price per square foot: $628/sqft
- Tax assessed value: $939,232
- Annual tax amount: $40
- Date on market: 8/14/2026
- Listing terms: Cash,Conventional
Estimated market value
$1,236,500
$1.17M - $1.30M
$4,498/mo
Price history
| Date | Event | Price |
|---|---|---|
| 8/14/2026 | Listed for sale | $1,259,900+45.1%$628/sqft |
Source:  CRMLS #NDP2607657 Report a problem CRMLS #NDP2607657 Report a problem | ||
| 11/25/2020 | Sold | $868,000$433/sqft |
Source: Public Record Report a problem | ||
Public tax history
| Year | Property taxes | Tax assessment |
|---|---|---|
| 2025 | $40 +4.2% | $939,232 +2% |
| 2024 | $38 +5.4% | $920,816 +2% |
| 2023 | $36 +4.8% | $902,761 +2% |
| 2022 | $34 -99.7% | $885,060 +2% |
| 2021 | $9,879 +492% | $867,706 +497.8% |
| 2020 | $1,669 | $145,150 |
Find assessor info on the county website
Monthly payment
Est. payment
Payment breakdown
Explore the cost of this home by adjusting the details. Changes won't be saved.Climate risks
Neighborhood: Rancho Penasquitos
Nearby schools
GreatSchools rating
- 8/10Los Penasquitos Elementary SchoolGrades: K-5Distance: 0.3 mi
- 7/10Black Mountain Middle SchoolGrades: 6-8Distance: 2 mi
- 10/10Mt. Carmel High SchoolGrades: 9-12Distance: 1.7 mi
Schools provided by the listing agent
- Elementary: Los Penasquitos
- Middle: Black Mountain
- High: Mt. Carmel
Source: CRMLS. This data may not be complete. We recommend contacting the local school district to confirm school assignments for this home.
- $979,0003 bd2 ba1.4k sqft10924 Jericho Way, San Diego, CA 92129For Sale
- $935,0002 bd3 ba1.6k sqft11008 Bryce Way, San Diego, CA 92129Sold
- $1,021,1003 bd4 ba1.7k sqft11006 Bryce Way, San Diego, CA 92129Off Market
- $930,0003 bd2 ba1.4k sqft10861 Blake Way, San Diego, CA 92129Sold
- $950,0003 bd2 ba1.4k sqft10849 Blake Way, San Diego, CA 92129Sold
- $1,220,0004 bd3 ba2k sqft10847 Blake Way, San Diego, CA 92129Sold
- $1,205,0004 bd3 ba2k sqft10854 Everly Way, San Diego, CA 92129Sold
- $1,287,0004 bd3 ba2k sqft10903 Travis Way, San Diego, CA 92129Sold
A local agent can set up tours, give advice and negotiate with sellers.
Similar homes
- $1,195,0003 bd3 ba2k sqftHeritage Hills, San Diego, CA 92128For Sale
 MLS ID #260019661, Ilana C Huff, Compass. SDMLS
 - $1,250,0004 bd3 ba1.9k sqftPark Village, San Diego, CA 92129For Sale
 MLS ID #260017569, Nancy Beck, Realty One Group Pacific. SDMLS
 - $1,458,0004 bd3 ba1.9k sqft9992 Muffin Ct, San Diego, CA 92129For Sale
 MLS ID #OC26175166, Chen Hu, Wetrust Realty. CRMLS
 - $979,0003 bd2 ba1.4k sqftPacific Village, San Diego, CA 92129For SaleMLS ID #260019760, Caitlin Willis, Berkshire Hathaway HomeServices California Properties. SDMLS
- $1,325,0004 bd3 ba1.9k sqftLilac at Junipers, San Diego, CA 92129For SaleMLS ID #260019716, Emma Lefkowitz, Real Broker. SDMLS
- $1,125,0004 bd2 ba1.6k sqft12859 Calle De Las Rosas, San Diego, CA 92129For SaleMLS ID #260019592, Jeff Hans, RE/MAX Connections. SDMLS
- $1,388,0004 bd3 ba2.3k sqft14446 Janal Way, San Diego, CA 92129For SaleMLS ID #NDP2606338, Janet McCarthy, Rise Realty. CRMLS
- $1,485,0004 bd3 ba1.9k sqft12485 Via Cabezon, San Diego, CA 92129For SaleMLS ID #260020061, Qian Li, Golden Shore Realty. SDMLS
- $1,439,8884 bd3 ba2.1k sqft10710 Audrey Way, San Diego, CA 92129For SaleMLS ID #AR26121288, Jonathan Rodriguez, CA Flat Fee Listings, Inc. CRMLS
- $1,180,0003 bd2 ba1.4k sqft14830 Del Diablo Ln, San Diego, CA 92129For SaleMLS ID #OC26172526, William Johnson, William Johnson, Broker. CRMLS
- $1,274,9994 bd2 ba1.6k sqft15229 Andorra Way, San Diego, CA 92129For SaleMLS ID #260016935, Jignasha Bhakta, Dahlia Real Estate. SDMLS
- from $1,090,9004 bd3 ba2.2k sqftResidence 3X Plan, Junipers : Lilac, San Diego, CA 92129New ConstructionLennar Homes
- from $994,8504 bd4 ba1.8k sqftPlan 3 Plan, Paseo Sereno, San Diego, CA 92129New ConstructionTRI Pointe Homes
- $--3 bd3 ba1.7k sqft14113 Stoney Gate Pl, San Diego, CA 92128AuctionAuction.com 2
- from $1,001,9003 bd3 ba1.9k sqftResidence 2 Plan, Junipers : Sycamore, San Diego, CA 92129New ConstructionLennar Homes
- $1,399,9005 bd3 ba2.1k sqft15275 Amalia St, San Diego, CA 92129For SaleMLS ID #260019386, Antony Chipounov, Antony Chipounov, Broker. SDMLS
- $799,0004 bd3 ba1.4k sqftPomerado Pines, Poway, CA 92064For SaleMLS ID #260019943, Mary Chaparro, Coldwell Banker Realty. SDMLS
- $1,389,0003 bd3 ba1.9k sqft16022 Sun Summit Point, San Diego, CA 92127For SaleMLS ID #260019949, Brian J Mollo, Brian J Mollo, Broker. SDMLS
- $1,198,0004 bd2 ba1.7k sqft15377 Andorra Way, San Diego, CA 92129For SaleMLS ID #260017567, Christopher G Plato, Compass. SDMLS
- $949,0003 bd4 ba1.7k sqftPacific Village, San Diego, CA 92129For SaleMLS ID #260018269, Ashraf Memon, Luxe Pacific Real Estate. SDMLS
Local buyer's agents are ready to help
