Welcome to Esplanade at Wiregrass Ranch, Wesley Chapel’s premiere 55+ community. From the moment you step inside this 3-bedroom, 2-bath, plus office/flex, 2-car, 1,926 SF home you will appreciate the home’s spacious design and abundant natural light, all perfectly positioned on a premium pond and conservation lot. The kitchen features custom cabinets, quartz counters, upgraded stainless steel appliances, pantry, and a deep SS sink. The kitchen has ample counterspace for entertaining overlooking an inviting great room. A full wall sliding glass door leads to the expanded paver lanai with lake and conservation view. The large primary suite features a walk-in closet with built-ins, quartz counter, dual sinks and a shower with glass doors. A large dining room has room for an expanded table. The extended screened paver lanai has tranquil views of a pond and conservation. Upgrades and features of this home include, but are not limited to a barrel tile roof, office/den with French doors, designer plank tile in common areas, 8’ doors, large laundry room with cabinets along with a sink, expanded garage, sprinkler system using recycled water, and an upgraded garage door opener. Esplanade of Wiregrass Ranch is a 55+ community that has a luxurious upscale club house with full-time lifestyle and fitness directors. The Venue includes a resort style pool, hot tub, cabanas, dog park, state-of-the-art 24-hour fitness center, billiard/card room, and spa room. For active outdoor entertainment there is a firepit, tennis, pickleball, bocci, and a large meeting/gathering area. Esplanade also includes worry free yard maintenance including annual mulching, reclaimed water and Spectrum TV and internet package included in fees. This home is located only minutes from shopping, I-75, hospitals, restaurants, recreation, and entertainment. Come see for yourself this exquisite residence, sit down, relax, call it home, and live the lifestyle! Please see video walk through and Zillow 3D tour.
For sale
$500,000
4333 CAIROLI COURT, WESLEY CHAPEL, FL 33543
3beds
1,934sqft
Single Family Residence
Built in 2022
8,228 Square Feet Lot
$-- Zestimate®
$259/sqft
$510/mo HOA
What's special
Quartz countersAbundant natural lightExpanded garageWalk-in closet with built-insInviting great roomLarge primary suiteSpacious design
- 2 days |
- 229 |
- 10 |
Likely to sell faster than
Zillow last checked:
Listing updated:
Listed by:
Karen Tillman-Gosselin 813-629-1502,
BHHS FLORIDA PROPERTIES GROUP 813-907-8200
Source: Stellar MLS,MLS#: TB8535274 Originating MLS: Suncoast Tampa
Originating MLS: Suncoast Tampa
Facts & features
Interior
Bedrooms & bathrooms
- Bedrooms: 3
- Bathrooms: 2
- Full bathrooms: 2
Primary bedroom
- Features: Built-In Shelving, Ceiling Fan(s), Walk-In Closet(s)
- Level: First
- Area: 168 Square Feet
- Dimensions: 12x14
Bedroom 2
- Features: Ceiling Fan(s), Built-in Closet
- Level: First
- Area: 110 Square Feet
- Dimensions: 10x11
Bedroom 3
- Features: Ceiling Fan(s), Built-in Closet
- Level: First
- Area: 130 Square Feet
- Dimensions: 13x10
Balcony porch lanai
- Features: Ceiling Fan(s)
- Level: First
- Area: 320 Square Feet
- Dimensions: 20x16
Dining room
- Level: First
- Area: 143 Square Feet
- Dimensions: 13x11
Kitchen
- Features: Breakfast Bar, Pantry
- Level: First
- Area: 180 Square Feet
- Dimensions: 15x12
Laundry
- Level: First
- Area: 56 Square Feet
- Dimensions: 7x8
Living room
- Level: First
- Area: 336 Square Feet
- Dimensions: 21x16
Heating
- Central, Electric, Heat Pump
Cooling
- Central Air
Appliances
- Included: Disposal, Dryer, Gas Water Heater, Microwave, Range, Refrigerator, Washer, Water Filtration System, Water Softener
- Laundry: Electric Dryer Hookup, Gas Dryer Hookup, Inside, Laundry Room
Features
- Built-in Features, Ceiling Fan(s), High Ceilings, In Wall Pest System, Open Floorplan, Pest Guard System, Primary Bedroom Main Floor, Smart Home, Solid Wood Cabinets, Split Bedroom, Stone Counters, Thermostat, Walk-In Closet(s)
- Flooring: Ceramic Tile
- Doors: Sliding Doors
- Has fireplace: No
Interior area
- Total structure area: 2,566
- Total interior livable area: 1,934 sqft
Video & virtual tour
Property
Parking
- Total spaces: 2
- Parking features: Driveway, Garage Door Opener
- Attached garage spaces: 2
- Has uncovered spaces: Yes
Features
- Levels: One
- Stories: 1
- Patio & porch: Covered, Patio, Rear Porch, Screened
- Exterior features: Irrigation System, Private Entrance, Rain Gutters, Sidewalk, Sprinkler Metered
- Has view: Yes
- View description: Trees/Woods, Water, Pond
- Has water view: Yes
- Water view: Water,Pond
- Waterfront features: Pond, Pond Access
Lot
- Size: 8,228 Square Feet
- Features: Landscaped, Level, Private, Sidewalk, Above Flood Plain
- Residential vegetation: Mature Landscaping
Details
- Parcel number: 202617008.0000.00013.0
- Zoning: MPUD
- Special conditions: None
Construction
Type & style
- Home type: SingleFamily
- Architectural style: Mediterranean
- Property subtype: Single Family Residence
Materials
- Block, Stucco
- Foundation: Slab
- Roof: Tile
Condition
- New construction: No
- Year built: 2022
Utilities & green energy
- Sewer: Public Sewer
- Water: Public
- Utilities for property: Cable Available, Electricity Connected, Natural Gas Connected, Phone Available, Public, Sewer Connected, Sprinkler Meter, Sprinkler Recycled, Street Lights, Underground Utilities, Water Connected
Green energy
- Energy efficient items: Appliances, HVAC
- Indoor air quality: HVAC Cartridge/Media Filter, Integrated Pest Management
- Water conservation: Drip Irrigation, Irrigation-Reclaimed Water, Water Recycling
Community & HOA
Community
- Features: Association Recreation - Owned, Clubhouse, Community Mailbox, Deed Restrictions, Dog Park, Fitness Center, Gated Community - No Guard, Golf Carts OK, Irrigation-Reclaimed Water, Park, Playground, Pool, Restaurant, Sidewalks, Tennis Court(s)
- Pet fee: $0 monthly
- Senior community: Yes
- Subdivision: ESPLANADE AT WIREGRASS RANCH
HOA
- Has HOA: Yes
- Services included: 24-Hour Guard, Cable TV, Common Area Taxes, Community Pool, Internet, Maintenance Grounds, Manager, Pool Maintenance, Private Road, Recreational Facilities, Security
- HOA fee: $510 monthly
- HOA name: Esplanade at Wiregrass HOA/Nikki Carroll
- HOA phone: 813-708-5005
Location
- Region: Wesley Chapel
Financial & listing details
- Price per square foot: $259/sqft
- Tax assessed value: $482,575
- Annual tax amount: $9,661
- Date on market: 8/13/2026
- Cumulative days on market: 2 days
- Listing terms: Cash,Conventional,FHA,VA Loan
- Ownership: Fee Simple
- Total actual rent: 0
- Electric utility on property: Yes
- Road surface type: Asphalt, Paved
Estimated market value
Not available
Estimated sales range
Not available
Not available
Price history
| Date | Event | Price |
|---|---|---|
| 8/13/2026 | Listed for sale | $500,000$259/sqft |
Source:  Stellar MLS #TB8535274 Report a problem Stellar MLS #TB8535274 Report a problem | ||
Public tax history
| Year | Property taxes | Tax assessment |
|---|---|---|
| 2025 | $9,662 +3.1% | $449,230 +2.9% |
| 2024 | $9,367 +2.7% | $436,570 +3.2% |
| 2023 | $9,121 +150.5% | $422,908 +455.8% |
| 2022 | $3,641 +48.5% | $76,095 +178.8% |
| 2021 | $2,452 +463.1% | $27,291 |
| 2020 | $435 | $27,291 |
Find assessor info on the county website
Monthly payment
Est. payment
Payment breakdown
Explore the cost of this home by adjusting the details. Changes won't be saved.Climate risks
Neighborhood: 33543
Nearby schools
GreatSchools rating
- 6/10Wiregrass Elementary SchoolGrades: PK-5Distance: 2.3 mi
- 9/10Dr. John Long Middle SchoolGrades: 6-8Distance: 2.5 mi
- 6/10Wiregrass Ranch High SchoolGrades: 9-12Distance: 2.1 mi
Schools provided by the listing agent
- Elementary: Sand Pine Elementary-PO
- Middle: John Long Middle-PO
- High: Wiregrass Ranch High-PO
Source: Stellar MLS. This data may not be complete. We recommend contacting the local school district to confirm school assignments for this home.
- $447,000-- bd2 ba1.6k sqft4341 Cairoli Ct, Wesley Chapel, FL 33543Off Market
- $435,100-- bd2 ba1.6k sqft4319 Cairoli Ct, Wesley Chapel, FL 33543Off Market
- $477,100-- bd2 ba1.9k sqft4349 Cairoli Ct, Wesley Chapel, FL 33543Off Market
- $471,700-- bd2 ba1.9k sqft4311 Cairoli Ct, Wesley Chapel, FL 33543Off Market
- $573,500-- bd2 ba1.9k sqft4357 Cairoli Ct, Wesley Chapel, FL 33543Off Market
- $547,800-- bd2 ba1.9k sqft4303 Cairoli Ct, Wesley Chapel, FL 33543Off Market
- $428,100-- bd2 ba1.6k sqft4363 Cairoli Ct, Wesley Chapel, FL 33543Off Market
- $462,600-- bd2 ba1.9k sqft4338 Cairoli Ct, Wesley Chapel, FL 33543Off Market
A local agent can set up tours, give advice and negotiate with sellers.
A local lender can help you make sure your offer is ready when you are.
Similar homes
- $469,9003 bd2 ba1.9k sqft4248 CAIROLI COURT, WESLEY CHAPEL, FL 33543For Sale
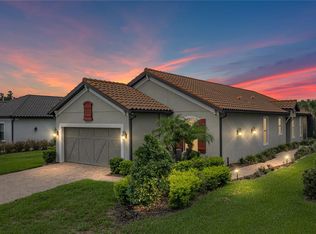
 MLS ID #TB8527252, Laura Baker, COLDWELL BANKER REALTY. Stellar MLS
 - $414,9003 bd2 ba1.7k sqft4037 WARWICK HILLS DRIVE, WESLEY CHAPEL, FL 33543For Sale
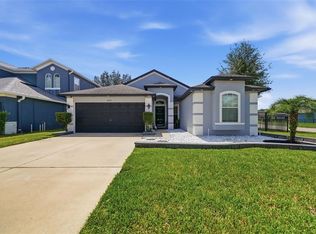 MLS ID #TB8538829, Alcides Martinez, FUTURE HOME REALTY INC. Stellar MLS
 - $492,5003 bd2 ba1.6k sqft4711 SAN MARTINO DRIVE, WESLEY CHAPEL, FL 33543For Sale
 MLS ID #TB8531466, Tami Taylor, EXP REALTY LLC. Stellar MLS
 - from $492,9003 bd2 ba1.7k sqftLantana Plan, Persimmon Park, Wesley Chapel, FL 33543New Construction
 ICI Homes
 - $549,0004 bd3 ba2.3k sqft4459 TRAMANTO LANE, WESLEY CHAPEL, FL 33543For SaleMLS ID #TB8528993, Heather Fitzpatrick, FITZ REAL ESTATE SERVICES. Stellar MLS
- $489,9002 bd2 ba1.8k sqft4170 BARLETTA COURT, WESLEY CHAPEL, FL 33543For SaleMLS ID #TB8494520, Jean Dana, COLDWELL BANKER REALTY. Stellar MLS
- $439,0004 bd2 ba2k sqft4749 ROLLING GREEN DRIVE, WESLEY CHAPEL, FL 33543For SaleMLS ID #TB8534708, Tammy Waugh, PA, BHHS FLORIDA PROPERTIES GROUP. Stellar MLS
- $515,0003 bd3 ba2.5k sqft5335 SAND CRANE COURT, WESLEY CHAPEL, FL 33543For SaleMLS ID #TB8514006, Lynne Hajj, FUTURE HOME REALTY INC. Stellar MLS
- $469,9003 bd2 ba1.9k sqft4605 ROSATTI ROAD, WESLEY CHAPEL, FL 33543For SaleMLS ID #TB8496768, Jonathan Velez, LOKATION. Stellar MLS
- $470,0003 bd3 ba2.3k sqft29903 BAYWOOD LANE, WESLEY CHAPEL, FL 33543For SaleMLS ID #TB8488077, Michelle Denham, ALIGN RIGHT REALTY CARROLLWOOD. Stellar MLS
- $435,0002 bd2 ba1.8k sqft4521 BARLETTA COURT, WESLEY CHAPEL, FL 33543For SaleMLS ID #TB8494496, Peter Hogaboom, FLORIDA EXECUTIVE REALTY. Stellar MLS
- $469,9004 bd2 ba2.1k sqft4501 ROLLING GREEN DRIVE, WESLEY CHAPEL, FL 33543For SaleMLS ID #TB8495928, Keriann Rodriguez, BHHS FLORIDA PROPERTIES GROUP. Stellar MLS
- $339,9003 bd3 ba1.8k sqft5150 SAN MARTINO DRIVE, WESLEY CHAPEL, FL 33543For SaleMLS ID #O6431626, Robert Salmons, ENTERA REALTY LLC. Stellar MLS
- $436,0003 bd3 ba2k sqft5434 KEMKERRY ROAD, WESLEY CHAPEL, FL 33543For SaleMLS ID #TB8525004, Liz Alonso, CENTURY 21 BILL NYE REALTY. Stellar MLS
- $550,0004 bd4 ba2.7k sqft4930 BUTLER NATIONAL DRIVE, WESLEY CHAPEL, FL 33543For SaleMLS ID #TB8520964, Lovely Rehsi, BHHS FLORIDA PROPERTIES GROUP. Stellar MLS
- $435,0002 bd2 ba2k sqft4155 BARLETTA COURT, WESLEY CHAPEL, FL 33543For SaleMLS ID #TB8464956, Quenton Richardson, BHHS FLORIDA PROPERTIES GROUP. Stellar MLS
- $539,0003 bd3 ba2.6k sqft5331 SAND CRANE COURT, WESLEY CHAPEL, FL 33543For SaleMLS ID #TB8513771, Ramak Milani, COLDWELL BANKER REALTY. Stellar MLS
- $574,9004 bd3 ba2.5k sqft4790 TRAMANTO LANE, WESLEY CHAPEL, FL 33543For SaleMLS ID #TB8498250, Keriann Rodriguez, BHHS FLORIDA PROPERTIES GROUP. Stellar MLS
- $535,0004 bd3 ba2.8k sqft4820 PORTMARNOCK WAY, WESLEY CHAPEL, FL 33543For SaleMLS ID #TB8478421, Tilford Yates, OAKSTRAND REALTY. Stellar MLS
- from $459,9903 bd2 ba2k sqftHartland Plan, Persimmon Place - Garden Series, Wesley Chapel, FL 33543New ConstructionDavid Weekley Homes
