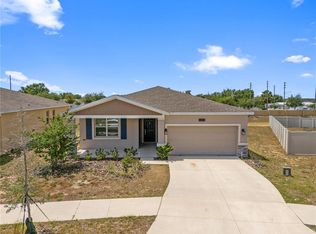
Welcome to your own private backyard retreat! This beautiful, partially furnished home offers a wonderful combination of comfort, outdoor living, and energy efficiency to provide savings on electric bills with solar roof panels. Step outside and enjoy a fully screened-in, heated inground pool and spa, creating the perfect space to relax, entertain, or unwind year round. The backyard also provides plenty of room for your dog to run and play, with approx 3/4 of the yard already fenced and room to complete the enclosure to your preference. Located in a desirable community with low HOA fees the house sets near the community entrance for easy access to Patterson Rd and Hwy. 27 at that point only 11 miles to the exit of Hwy. 4.
For sale
$379,900
125 DENALI STREET, HAINES CITY, FL 33844
4beds
1,820sqft
Single Family Residence
Built in 2021
8,002 Square Feet Lot
$-- Zestimate®
$209/sqft
$10/mo HOA
What's special
Private backyard retreatSolar roof panels
- 1 day |
- 46 |
- 3 |
Likely to sell faster than
Zillow last checked:
Listing updated:
Listed by:
Diana Lassel 305-775-9996,
GOLDSMITH PROPERTY SOLUTIONS 863-602-0745
Source: Stellar MLS,MLS#: L4964277 Originating MLS: Lakeland
Originating MLS: Lakeland
Facts & features
Interior
Bedrooms & bathrooms
- Bedrooms: 4
- Bathrooms: 2
- Full bathrooms: 2
Primary bedroom
- Features: Walk-In Closet(s)
- Level: First
- Area: 180 Square Feet
- Dimensions: 15x12
Bedroom 2
- Features: Built-in Closet
- Level: First
- Area: 100 Square Feet
- Dimensions: 10x10
Bedroom 3
- Features: Built-in Closet
- Level: First
- Area: 154 Square Feet
- Dimensions: 14x11
Bedroom 4
- Features: Built-in Closet
- Level: First
- Area: 154 Square Feet
- Dimensions: 14x11
Primary bathroom
- Features: Walk-In Closet(s)
- Level: First
- Area: 45 Square Feet
- Dimensions: 9x5
Bathroom 2
- Features: No Closet
- Level: First
- Area: 60 Square Feet
- Dimensions: 10x6
Kitchen
- Features: Walk-In Closet(s)
- Level: First
- Area: 288 Square Feet
- Dimensions: 24x12
Living room
- Features: No Closet
- Level: First
- Area: 288 Square Feet
- Dimensions: 24x12
Heating
- Central, Electric
Cooling
- Central Air
Appliances
- Included: Dishwasher, Disposal, Dryer, Electric Water Heater, Exhaust Fan, Freezer, Ice Maker, Microwave, Range, Range Hood, Refrigerator, Solar Hot Water Owned, Touchless Faucet, Washer
- Laundry: Electric Dryer Hookup, Laundry Room, Washer Hookup
Features
- Ceiling Fan(s), Eating Space In Kitchen, Kitchen/Family Room Combo, Living Room/Dining Room Combo, Open Floorplan, Primary Bedroom Main Floor, Solid Surface Counters, Solid Wood Cabinets, Thermostat, Walk-In Closet(s)
- Flooring: Laminate
- Doors: Sliding Doors
- Windows: Window Treatments
- Has fireplace: No
Interior area
- Total structure area: 1,820
- Total interior livable area: 1,820 sqft
Video & virtual tour
Property
Parking
- Total spaces: 1
- Parking features: Garage - Attached
- Attached garage spaces: 1
Features
- Levels: One
- Stories: 1
- Exterior features: Awning(s), Irrigation System, Rain Gutters, Sidewalk, Sprinkler Metered
- Has private pool: Yes
- Pool features: Heated, In Ground
- Spa features: In Ground, Swim Spa
Lot
- Size: 8,002 Square Feet
Details
- Parcel number: 272708727508001690
- Special conditions: None
Construction
Type & style
- Home type: SingleFamily
- Property subtype: Single Family Residence
Materials
- Stucco
- Foundation: Slab
- Roof: Shingle
Condition
- New construction: No
- Year built: 2021
Utilities & green energy
- Electric: Photovoltaics Seller Owned
- Sewer: Public Sewer
- Water: Public
- Utilities for property: Cable Connected, Electricity Connected, Sewer Connected, Sprinkler Meter, Underground Utilities, Water Connected
Green energy
- Energy generation: Solar
Community & HOA
Community
- Pet fee: $0 monthly
- Subdivision: ORCHID TERRACE PH 1
HOA
- Has HOA: Yes
- HOA fee: $10 monthly
- HOA name: Jim Burns
Location
- Region: Haines City
Financial & listing details
- Price per square foot: $209/sqft
- Tax assessed value: $297,639
- Annual tax amount: $8,029
- Date on market: 8/13/2026
- Cumulative days on market: 2 days
- Ownership: Fee Simple
- Total actual rent: 0
- Electric utility on property: Yes
- Road surface type: Asphalt
Estimated market value
Not available
Estimated sales range
Not available
Not available
Price history
| Date | Event | Price |
|---|---|---|
| 8/13/2026 | Listed for sale | $379,900-7.3%$209/sqft |
Source:  Stellar MLS #L4964277 Report a problem Stellar MLS #L4964277 Report a problem | ||
| 8/8/2023 | Sold | $410,000$225/sqft |
Source: Stellar MLS #O6091281 Report a problem | ||
| 7/14/2023 | Pending sale | $410,000$225/sqft |
Source: Stellar MLS #O6091281 Report a problem | ||
| 7/9/2023 | Price change | $410,000-1.4%$225/sqft |
Source: Stellar MLS #O6091281 Report a problem | ||
| 6/21/2023 | Price change | $416,000-1%$229/sqft |
Source: Stellar MLS #O6091281 Report a problem | ||
| 5/24/2023 | Price change | $419,999-2.1%$231/sqft |
Source: Stellar MLS #O6091281 Report a problem | ||
| 4/27/2023 | Pending sale | $429,000$236/sqft |
Source: Stellar MLS #O6091281 Report a problem | ||
| 4/27/2023 | Price change | $429,000-3.6%$236/sqft |
Source: Stellar MLS #O6091281 Report a problem | ||
| 4/2/2023 | Price change | $445,000-3.2%$245/sqft |
Source: Stellar MLS #O6091281 Report a problem | ||
| 2/18/2023 | Listed for sale | $459,850+69.3%$253/sqft |
Source: Stellar MLS #O6091281 Report a problem | ||
| 9/8/2021 | Sold | $271,679$149/sqft |
Source: Public Record Report a problem | ||
Public tax history
| Year | Property taxes | Tax assessment |
|---|---|---|
| 2025 | $4,841 -5.7% | $297,639 -2% |
| 2024 | $5,131 -2.7% | $303,596 +14.5% |
| 2023 | $5,271 +9% | $265,053 +9.8% |
| 2022 | $4,835 +535.2% | $241,411 +552.5% |
| 2021 | $761 +5.1% | $37,000 +5.7% |
| 2020 | $724 | $35,000 |
Find assessor info on the county website
Monthly payment
Est. payment
Payment breakdown
Explore the cost of this home by adjusting the details. Changes won't be saved.Climate risks
Neighborhood: 33844
Nearby schools
GreatSchools rating
- 2/10Horizons Elementary SchoolGrades: PK-5Distance: 1.6 mi
- 3/10Shelley S. Boone Middle SchoolGrades: 6-8Distance: 3.3 mi
- 2/10Ridge Community High SchoolGrades: 9-12Distance: 0.6 mi
- $360,4005 bd3 ba2.6k sqft129 Denali St, Haines City, FL 33844Off Market
- $380,3004 bd2 ba2.1k sqft121 Denali St, Haines City, FL 33844Off Market
- $311,1004 bd2 ba1.8k sqft133 Denali St, Haines City, FL 33844Off Market
- $322,0004 bd2 ba1.7k sqft117 Denali St, Haines City, FL 33844Off Market
- $359,2004 bd3 ba2.6k sqft137 Denali St, Haines City, FL 33844Off Market
- $346,4004 bd2 ba2.2k sqft113 Denali St, Haines City, FL 33844Off Market
- $299,9004 bd2 ba1.8k sqft124 Denali St, Haines City, FL 33844Off Market
- $294,1004 bd2 ba1.8k sqft128 Denali St, Haines City, FL 33844Off Market
A local agent can set up tours, give advice and negotiate with sellers.
Similar homes
- $340,0004 bd2 ba1.8k sqft829 SHEEN CIRCLE, HAINES CITY, FL 33844For Sale

 MLS ID #S5155468, Andrice Julien, PREMIUM PROPERTIES R.E SERVICE. Stellar MLS
 - $379,9004 bd3 ba2k sqft1259 LASSEN STREET, HAINES CITY, FL 33844For Sale
 MLS ID #TB8507280, Freddy Escobar, LPT REALTY, LLC. Stellar MLS
 - $310,0003 bd2 ba1.5k sqft826 LANDMARK HILLS DRIVE, HAINES CITY, FL 33844For Sale
 MLS ID #S5154154, Edith Rivera, PROMISE LAND REALTOR, LLC. Stellar MLS
 - $375,0004 bd2 ba1.5k sqft4055 RUBY RUN, HAINES CITY, FL 33844For Sale
 MLS ID #S5149757, Christian Rosa, PREFERRED REAL ESTATE BROKERS. Stellar MLS
 - $390,0004 bd3 ba1.8k sqft189 MINNIEHAHA CIRCLE, HAINES CITY, FL 33844For SaleMLS ID #W7887829, Gregory Anderson, PA, EXP REALTY LLC. Stellar MLS
- $315,9004 bd2 ba1.8k sqft132 BERGAMOT LOOP, DAVENPORT, FL 33837For SaleMLS ID #O6432301, Kelly Johnson, CHARLES RUTENBERG REALTY ORLANDO. Stellar MLS
- $375,0004 bd3 ba1.9k sqft315 CHEROKEE AVENUE, HAINES CITY, FL 33844For SaleMLS ID #TB8502899, Yaritza Menendez Gonzalez, DALTON WADE INC. Stellar MLS
- $355,0004 bd3 ba1.9k sqft3122 MONTSERRAT WAY, HAINES CITY, FL 33844For SaleMLS ID #S5154828, Nikki Ansons, COLDWELL BANKER REALTY. Stellar MLS
- $349,0004 bd3 ba1.6k sqft2976 KOKOMO LOOP, HAINES CITY, FL 33844For SaleMLS ID #O6429948, David Sheppard, FLORIDA VACATION HOME REALTY LLC. Stellar MLS
- $399,9903 bd2 ba1.9k sqft375 VILLA SORRENTO CIRCLE, HAINES CITY, FL 33844For SaleMLS ID #S5147216, Leticia Morales, LPT REALTY, LLC. Stellar MLS
- $320,0003 bd2 ba1.7k sqft236 DENALI STREET, HAINES CITY, FL 33844For SaleMLS ID #O6428177, Ryan Solberg, MAXLIFE REALTY LLC. Stellar MLS
- $375,0004 bd3 ba1.9k sqft176 MINNIEHAHA CIRCLE, HAINES CITY, FL 33844For SaleMLS ID #S5148370, Linda Sanders, CHAMPION HOMES. Stellar MLS
- $350,0004 bd2 ba1.9k sqft4123 RUBY RUN, HAINES CITY, FL 33844For SaleMLS ID #O6419317, Susan Rinaldi, VIVA ORLANDO REALTY INC.. Stellar MLS
- $--4 bd3 ba1.8k sqft174 Minniehaha Cir, Haines City, FL 33844AuctionServiceLink Auction
- $328,9004 bd2 ba1.8k sqft818 LANDMARK HILLS DRIVE, HAINES CITY, FL 33844For SaleMLS ID #S5148168, Lillian Diaz, HOMETRUST REALTY GROUP. Stellar MLS
- $389,9005 bd3 ba2.6k sqft857 SHEEN CIRCLE, HAINES CITY, FL 33844For SaleMLS ID #O6426705, Jose Oliveira Segundo, WRA BUSINESS & REAL ESTATE. Stellar MLS
- $307,5004 bd2 ba1.8k sqft284 CITRUS POINTE DRIVE, HAINES CITY, FL 33844For SaleMLS ID #O6425707, Sean McCartney, PRISTINE FLORIDA PROPERTIES LLC. Stellar MLS
- $388,0004 bd3 ba2.2k sqft2019 HONEYBELL AVENUE, HAINES CITY, FL 33844For SaleMLS ID #O6411676, Michael Ellingson, NEARBY REALTY. Stellar MLS
- $324,9903 bd2 ba1.7k sqft1036 KOBUK STREET, HAINES CITY, FL 33844For SaleMLS ID #TB8527593, Virginia Bracho Castro, EXP REALTY LLC. Stellar MLS
- $299,9994 bd2 ba1.9k sqft172 TANAGER STREET, HAINES CITY, FL 33844For SaleMLS ID #G5112464, Lonnel Layman, IAD REAL ESTATE. Stellar MLS
