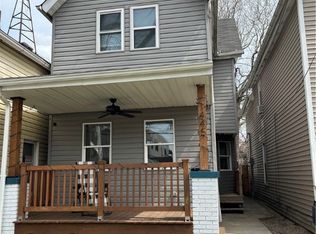
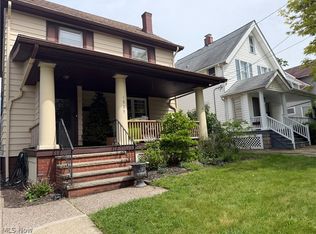
Welcome home to this recently modernized urban retreat. Step inside to discover a bright open feel layout defined by clean lines, premium finishes and a bold contemporary aesthetic. This 4 bedroom and 2 full bath home is sure to impress. The heart of the home seamlessly flows to your private sanctuary. Step outside to a fully fenced backyard offering a tranquil escape for entertaining, pets, or quiet relaxation. Manageable green space area, 2 large decks outfitted with trek dek flooring, and a custom overhang keeps you safe from the elements. All new 2 car garage w door opener and an extra wide cement driveway. Say goodbye to street parking! Large gourmet kitchen offers sleek cabinetry, quartz counters, drop sink, disposal, marble backsplash, premium new stainless appliances, gas range, bespoke fridge freezer, and generous counter space. Large living/dining area, full bath, custom vanity and lighting and tasteful tile application. Moving to level two, amazing full bath, custom vanity with statuario marble top, custom lighting and tasteful tile selections. 2 bedrooms with ample closet space finish off this level. Highlights of this home include ALL NEW vinyl energy efficient windows, vinyl siding , metal roofing, central a/c , plumbing, electrical, recessed lighting, window treatments, washer/dryer, covered front porch, custom metal railings, PRIME LOCATION, minutes to Ohio City, Tremont, Gordon Square, Downtown Cleveland, Edgewater , and all things Entertainment .Schedule your private showing today.
Active
$433,000
1439 W 52nd St, Cleveland, OH 44102
4beds
1,572sqft
Est.: Get pre-qualified
Single Family Residence
Built in 1900
7,000.09 Square Feet Lot
$-- Zestimate®
$275/sqft
$-- HOA
What's special
Sleek cabinetryClean linesBold contemporary aestheticPremium new stainless appliancesBright open feel layoutRecessed lightingCovered front porch
- 8 hours |
- 213 |
- 9 |
Zillow last checked:
Listing updated:
Listing Provided by:
Blake Hochadel 330-853-0147 blakehochadel@gmail.com,
Berkshire Hathaway HomeServices Professional Realty,
Robert Briggs 330-233-0956,
Berkshire Hathaway HomeServices Professional Realty
Source: MLS Now,MLS#: 5213372 Originating MLS: Akron Cleveland Association of REALTORS
Originating MLS: Akron Cleveland Association of REALTORSTour with a local agent
Facts & features
Interior
Bedrooms & bathrooms
- Bedrooms: 4
- Bathrooms: 2
- Full bathrooms: 2
- Main level bathrooms: 1
- Main level bedrooms: 2
Heating
- Gas
Cooling
- Central Air
Appliances
- Included: Dryer, Dishwasher, Disposal, Range, Refrigerator, Washer
- Laundry: In Basement
Features
- Basement: Full
- Has fireplace: No
Interior area
- Total structure area: 1,572
- Total interior livable area: 1,572 sqft
- Finished area above ground: 1,572
Video & virtual tour
Property
Parking
- Total spaces: 2
- Parking features: Detached, Garage
- Garage spaces: 2
Features
- Levels: Two
- Stories: 2
- Patio & porch: Rear Porch, Front Porch
Lot
- Size: 7,000.09 Square Feet
Details
- Parcel number: 00214098
- Special conditions: Standard
Construction
Type & style
- Home type: SingleFamily
- Architectural style: Colonial
- Property subtype: Single Family Residence
Materials
- Vinyl Siding
- Roof: Metal
Condition
- Year built: 1900
Utilities & green energy
- Sewer: Public Sewer
- Water: Public
Community & HOA
Community
- Security: Smoke Detector(s)
- Subdivision: Cw Schmidts Sub
HOA
- Has HOA: No
Location
- Region: Cleveland
Financial & listing details
- Price per square foot: $275/sqft
- Tax assessed value: $193,900
- Annual tax amount: $4,540
- Date on market: 5/27/2026
Estimated market value
Not available
Estimated sales range
Not available
Not available
Price history
| Date | Event | Price |
|---|---|---|
| 5/27/2026 | Listed for sale | $433,000+3131.3%$275/sqft |
Source:  MLS Now #5213372 Report a problem MLS Now #5213372 Report a problem | ||
| 7/29/1997 | Sold | $13,400$9/sqft |
Source: Public Record Report a problem | ||
Public tax history
| Year | Property taxes | Tax assessment |
|---|---|---|
| 2024 | $4,538 +25.5% | $67,870 +45.5% |
| 2023 | $3,617 +0.6% | $46,660 |
| 2022 | $3,597 +0.9% | $46,660 |
| 2021 | $3,563 +9.8% | $46,660 +27% |
| 2020 | $3,246 +8% | $36,750 |
| 2019 | $3,007 +0.3% | $36,750 |
| 2018 | $2,997 +144% | $36,750 +152.9% |
| 2017 | $1,228 +0.8% | $14,530 |
| 2016 | $1,218 | $14,530 |
| 2015 | $1,218 +21.4% | $14,530 +22% |
| 2014 | $1,003 +1.7% | $11,910 |
| 2013 | $986 +2.9% | $11,910 |
| 2012 | $959 +39.4% | $11,910 +9.8% |
| 2011 | $688 +107.8% | $10,850 +102.4% |
| 2010 | $331 +0.8% | $5,360 -78.3% |
| 2009 | $328 -6% | $24,750 -11.1% |
| 2008 | $349 +3.3% | $27,830 +364.6% |
| 2007 | $338 +0.1% | $5,990 |
| 2006 | $338 +4.1% | $5,990 +9.5% |
| 2005 | $324 +1.2% | $5,470 |
| 2004 | $321 -30% | $5,470 +16.6% |
| 2001 | $458 +4.5% | $4,690 |
| 2000 | $439 | $4,690 |
Find assessor info on the county website
Monthly payment
Est. payment$--/mo
Payment breakdown
Explore the cost of this home by adjusting the details. Changes won't be saved.
All calculations are estimates and provided by Zillow, Inc. for informational purposes only. Actual amounts may vary.
HOA fees may include property taxes on listings classified as Co-Ops. Contact the listing agent and/or owner for fee details.
Mortgage interest rates are dependent on a number of factors, including credit score, down payment, and repayment length. Interest rate data provided by Zillow Group Marketplace, Inc. as of 1/1/1970 from various mortgage lenders with which we have lead or other similar arrangements; the Estimated Payment is an average of those rates.
See how much you could borrow to make a competitive offer.
Climate risks
Neighborhood: Ohio City
Nearby schools
GreatSchools rating
- 3/10Waverly Elementary SchoolGrades: PK-8Distance: 0.3 mi
- 5/10Garrett Morgan School of Engineering & InnovationGrades: 9-12Distance: 0.2 mi
- 6/10Joseph M Gallagher SchoolGrades: PK-8Distance: 0.3 mi
Schools provided by the listing agent
- District: Cleveland Municipal - 1809
Source: MLS Now. This data may not be complete. We recommend contacting the local school district to confirm school assignments for this home.
A local agent can set up tours, give advice and negotiate with sellers.
A local lender can help you make sure your offer is ready when you are.
- Ohio
- Cuyahoga County
- Cleveland
- 44102
- Ohio City
- 1439 W 52nd St
Nearby cities
Nearby neighborhoods
Nearby zip codes
Other Cleveland Topics
