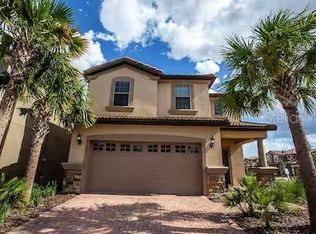
Welcome to luxury vacation living at Windsor Island Resort! Located on desirable Summer Drive in Davenport’s premier gated resort community, this fully furnished, turn-key home is designed for both unforgettable getaways and short-term rental potential. Enjoy luxury hotel-style amenities including a zero-entry heated pool, lazy river, waterslides, splash park, fitness center, pickleball, sand volleyball, mini golf, and poolside tiki bar. Just minutes from Orlando’s world-famous theme parks, shopping, dining, and golf, this is the perfect opportunity for a vacation home that delivers resort living from day one. Showings require advance notice as the home may be occupied by short-term rental guests.
For sale
$540,000
1880 SUMMER DRIVE, DAVENPORT, FL 33897
5beds
2,621sqft
Single Family Residence
Built in 2021
4,957 Square Feet Lot
$-- Zestimate®
$206/sqft
$691/mo HOA
What's special
Zero-entry heated poolPremier gated resort communityLazy riverPoolside tiki barFitness centerFully furnished turn-key homeSand volleyball
- 6 days
- 110
- 14
Likely to sell faster than
Zillow last checked:
Listing updated:
Listed by:
Khanh Dang, LLC 904-990-6316,
KELLER WILLIAMS ADVANTAGE III 407-207-0825
Source: Stellar MLS,MLS#: O6439025 Originating MLS: Orlando Regional
Originating MLS: Orlando Regional
Facts & features
Interior
Bedrooms & bathrooms
- Bedrooms: 5
- Bathrooms: 6
- Full bathrooms: 5
- 1/2 bathrooms: 1
Rooms
- Room types: Loft
Primary bedroom
- Features: Walk-In Closet(s)
- Level: First
Bedroom 2
- Features: Built-in Closet
- Level: Second
Bedroom 3
- Features: Built-in Closet
- Level: Second
Bedroom 4
- Features: Built-in Closet
- Level: Second
Bedroom 5
- Features: Built-in Closet
- Level: Second
Dining room
- Level: First
Kitchen
- Level: First
Living room
- Level: First
Heating
- Central, Electric
Cooling
- Central Air
Appliances
- Included: Dishwasher, Disposal, Dryer, Electric Water Heater, Microwave, Range, Refrigerator, Washer
- Laundry: Inside, Laundry Room
Features
- Eating Space In Kitchen, Open Floorplan
- Flooring: Carpet, Luxury Vinyl, Tile
- Doors: Sliding Doors
- Has fireplace: No
- Furnished: Yes
Interior area
- Total structure area: 3,345
- Total interior livable area: 2,621 sqft
Property
Parking
- Total spaces: 2
- Parking features: Driveway
- Attached garage spaces: 2
- Has uncovered spaces: Yes
Features
- Levels: Two
- Stories: 2
- Patio & porch: Covered, Porch, Rear Porch, Screened
- Exterior features: Lighting, Other, Sidewalk
- Has private pool: Yes
- Pool features: Child Safety Fence, Heated, In Ground, Lighting, Screen Enclosure
Lot
- Size: 4,957 Square Feet
- Features: Landscaped, Sidewalk
- Residential vegetation: Mature Landscaping, Trees/Landscaped
Details
- Parcel number: 262513998011001580
- Special conditions: None
Construction
Type & style
- Home type: SingleFamily
- Architectural style: Florida,Traditional
- Property subtype: Single Family Residence
Materials
- Stucco
- Foundation: Slab
- Roof: Shingle
Condition
- Completed
- New construction: No
- Year built: 2021
Utilities & green energy
- Sewer: Public Sewer
- Water: Public
- Utilities for property: Cable Available, Electricity Available, Phone Available, Public, Street Lights, Water Available
Community & HOA
Community
- Features: Clubhouse, Fitness Center, Gated Community - Guard, Golf Carts OK, Park, Playground, Pool, Restaurant, Sidewalks
- Security: Smoke Detector(s)
- Pet fee: $0 monthly
- Subdivision: WINDSOR ISLAND RESIDENCE
HOA
- Has HOA: Yes
- Amenities included: Clubhouse, Fence Restrictions, Fitness Center, Gated, Park, Playground, Pool, Recreation Facilities
- Services included: 24-Hour Guard, Community Pool, Internet, Maintenance Structure, Maintenance Grounds, Pool Maintenance, Recreational Facilities
- HOA fee: $691 monthly
- HOA name: Winsor Island HOA | Erin ORtiz
- HOA phone: 863-438-5959
Location
- Region: Davenport
Financial & listing details
- Price per square foot: $206/sqft
- Tax assessed value: $502,579
- Annual tax amount: $8,799
- Date on market: 9/16/2026
- Listing terms: Cash,Conventional,FHA,Other,VA Loan
- Ownership: Fee Simple
- Total actual rent: 0
- Electric utility on property: Yes
- Road surface type: Paved, Asphalt
Estimated market value
Not available
Estimated sales range
Not available
Not available
Price history
| Date | Event | Price |
|---|---|---|
| 9/16/2026 | Listed for sale | $540,000$206/sqft |
Source:  Stellar MLS #O6439025 Report a problem Stellar MLS #O6439025 Report a problem | ||
Public tax history
| Year | Property taxes | Tax assessment |
|---|---|---|
| 2025 | $6,498 +1.7% | $502,579 +1.8% |
| 2024 | $6,391 +4.3% | $493,761 +9.4% |
| 2023 | $6,127 +12.4% | $451,375 +10% |
| 2022 | $5,451 +524.5% | $410,341 +551.3% |
| 2021 | $873 +343.6% | $63,000 +347.4% |
| 2020 | $197 | $14,082 |
Find assessor info on the county website
Monthly payment
Est. payment
Payment breakdown
Explore the cost of this home by adjusting the details. Changes won't be saved.Climate risks
Neighborhood: 33897
Nearby schools
Schools provided by the listing agent
- Elementary: Citrus Ridge
- Middle: Citrus Ridge
- High: Davenport High School
Source: Stellar MLS. This data may not be complete. We recommend contacting the local school district to confirm school assignments for this home.
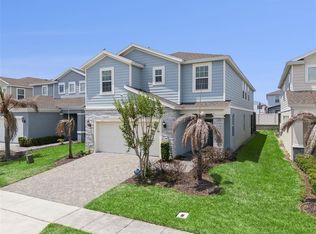
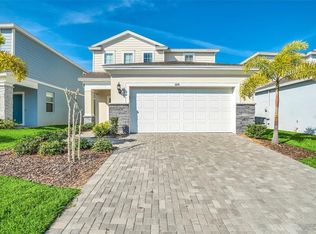
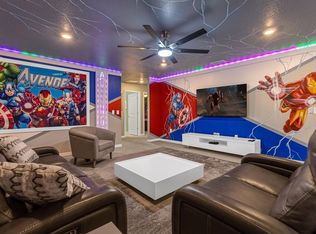
Similar homes
- $549,0006 bd5 ba2.9k sqft8937 AMELIA DOWNS TRAIL, KISSIMMEE, FL 34747For Sale
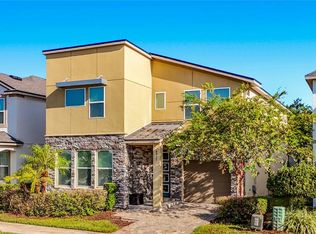
 MLS ID #O6443229, Milena Nunez, REALTY ONE GROUP EVOLUTION. Stellar MLS
 - $529,0004 bd3 ba2.2k sqft2427 ZABALLINA PLACE, DAVENPORT, FL 33897For Sale
 MLS ID #S5150780, Blanca Sanchez, WATSON REALTY CORP. Stellar MLS
 - $469,9994 bd4 ba3k sqft420 BLAKE AVENUE, DAVENPORT, FL 33897For Sale
 MLS ID #S5157332, Erica Anderson, FREEMAN REALTY SOLUTIONS LLC. Stellar MLS
 - $540,0006 bd5 ba3.1k sqft8956 RHODES STREET, KISSIMMEE, FL 34747For Sale
 MLS ID #O6358195, Valdeci Da Silva PLLC, CELEBRITY GLOBAL REALTY LLC. Stellar MLS
 - $699,9007 bd5 ba3.2k sqft3841 LANA AVENUE, DAVENPORT, FL 33897For SaleMLS ID #O6439131, Tiago Martins, LA ROSA REALTY LLC. Stellar MLS
- $595,0006 bd6 ba3.2k sqft7656 Oakmoss Loop, Davenport, FL 33837For Sale
 MLS ID #B26078499, Joseph A Spinosi, Masters Realty Associates. BeachesMLS
 - $425,0004 bd3 ba1.9k sqft419 BUCKINGHAM CIRCLE, DAVENPORT, FL 33897For SaleMLS ID #S5153575, Yarahi Reynaldo, LA ROSA REALTY CENTRAL FLORIDA LLC. Stellar MLS
- $437,9974 bd3 ba2.5k sqft548 OGELTHORPE DRIVE, DAVENPORT, FL 33897For SaleMLS ID #S5148351, Brayhana Onsalo, EG ORLANDO LLC. Stellar MLS
- $590,0006 bd5 ba3.2k sqft1069 LEADER STREET, DAVENPORT, FL 33896For SaleMLS ID #O6395647, Wael Georgey, PROPERTIES IN TOWN. Stellar MLS
- $729,0006 bd5 ba3.2k sqft4063 LANA AVENUE, DAVENPORT, FL 33897For SaleMLS ID #O6227570, Chris Gabriel, PA, EXP REALTY LLC. Stellar MLS
- $470,0005 bd5 ba3k sqft8985 CUBAN PALM RD. ROAD, KISSIMMEE, FL 34747For SaleMLS ID #C7527654, Rick Pitts, SELLSTATE EXCELSIOR REALTY. Stellar MLS
- $550,9005 bd5 ba3.9k sqft2099 DERWENT DRIVE, DAVENPORT, FL 33896For SaleMLS ID #O6404963, Rine Moore-Tyrell, COTTAGE REALTY INC. Stellar MLS
- $600,0005 bd5 ba3k sqft9095 SOMMERSET HILLS DRIVE, DAVENPORT, FL 33896For SaleMLS ID #O6389491, Donna Calhoun, KELLER WILLIAMS CLASSIC. Stellar MLS
- $510,0005 bd4 ba2.1k sqft444 OCEAN COURSE AVENUE, DAVENPORT, FL 33896For SaleMLS ID #O6355748, Bernardo Andrade, 4 RIVERS REALTY LLC. Stellar MLS
- $660,0005 bd6 ba2.5k sqft8896 BENGAL COURT, KISSIMMEE, FL 34747For SaleMLS ID #S5155754, Huy Pham, FLORIDA REALTY INVESTMENTS. Stellar MLS
- $585,0006 bd5 ba2.7k sqft8009 ACADIA ESTATES COURT, KISSIMMEE, FL 34747For SaleMLS ID #S5156330, Cristian Gonzalez, CSG FLORIDA REALTY, INC.. Stellar MLS
- $420,0005 bd3 ba2.6k sqft(Undisclosed Address), DAVENPORT, FL 33897For SaleMLS ID #S5154164, Jo-Ann Castro, EXP REALTY LLC. Stellar MLS
- $656,0005 bd6 ba3.2k sqft1820 SANDY PARK TRAIL, KISSIMMEE, FL 34747For SaleMLS ID #O6346462, Fabiano Dias, FABIANO DIAS REALTY LLC. Stellar MLS
- $615,0006 bd6 ba3.3k sqft8909 STINGER DRIVE, CHAMPIONS GATE, FL 33896For SaleMLS ID #O6402178, Kimberley Beaudry, ORLANDO REGIONAL REALTY. Stellar MLS
- $579,9906 bd5 ba3.2k sqft8907 PLAY THROUGH DRIVE, DAVENPORT, FL 33896For SaleMLS ID #S5136150, Ernesto Pineda, AGENT TRUST REALTY CORPORATION. Stellar MLS
