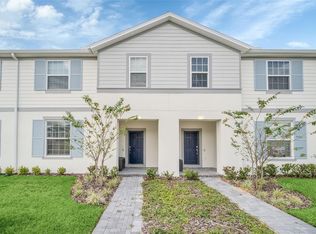
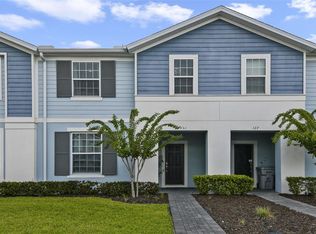
$10K REDUCTION! End Unit with Frozen & Avengers Themed Bedrooms, Private Pool, Turnkey Vacation Home Near Disney—High Rental Potential This premium end-unit townhome in Windsor Island Resort features Frozen and Avengers themed bedrooms, a private west-facing pool, and exceptional short-term rental potential just minutes from Walt Disney World. This premium end-unit townhome showcases an exceptional blend of professionally designed themed bedrooms, resort-style luxury, and outstanding short-term rental potential, offering a compelling opportunity for investors looking to optimize returns or buyers seeking a memorable vacation retreat. The main level features a bright, open-concept layout with a beautifully furnished living space and a modern kitchen complete with stainless steel appliances, granite countertops, upgraded white shaker-style cabinetry, and a spacious center island ideal for entertaining and gathering. A first-floor bedroom with a full bathroom adds flexibility and convenience for guests. Upstairs, the home continues to impress with a spacious loft designed for relaxation and entertainment, featuring custom Millennium Falcon-inspired theming, a large wall-mounted TV, and a comfortable sectional, creating a fun and inviting space for guests to unwind. Two standout themed bedrooms enhance the home’s appeal, including a Frozen-inspired bedroom with custom-built bunk beds, whimsical lighting, and creative detailing, and an Avengers-themed bedroom featuring custom bunk beds and dynamic LED lighting that adds energy and excitement. Two additional bedrooms offer refined comfort with stylish furnishings and a calm, upscale ambiance. Step outside to your private west-facing heated pool and covered lanai, perfectly positioned for sun-filled afternoons and relaxing evenings, ideal for outdoor dining and unwinding after a day at the parks. Windsor Island Resort is one of the most sought-after vacation home communities in the Disney corridor, offering a grand clubhouse with lounge and concierge services, fitness center, arcade, sundry shop, Blue Marlin Grille Bar & Restaurant, playground, mini golf, firepit with Disney fireworks views, heated zero-entry pool, lazy river, water slide, splash pad, poolside cabanas, and extensive sun loungers. Professionally furnished and turnkey ready, this home offers excellent potential for short-term rental income while also serving as a personal vacation escape when desired. A standout opportunity to own a property with high guest appeal, prime location, and the potential to elevate rental performance in one of Central Florida’s premier resort communities. CHECK OUT THE LIFESTYLE VIDEO CONTAINED IN THIS LISTING. All information provided, including room sizes, is deemed reliable but not guaranteed and should be independently verified by the buyer or buyer's agent.
For sale
Price cut: $10K (4/9)
$530,000
900 Paradise Dr, Davenport, FL 33897
5beds
2,283sqft
Est.: Get pre-qualified
Townhouse
Built in 2021
3,302 Square Feet Lot
$-- Zestimate®
$232/sqft
$810/mo HOA
What's special
Private outdoor sanctuaryGranite countertopsWest-facing heated poolBright welcoming layoutDeluxe sectional sofaModern kitchenLarge wall-mounted tv
- 811 days |
- 19 |
- 1 |
Zillow last checked:
Listing updated:
Listing Provided by:
Susan Benante, LLC 407-259-6211,
FATHOM REALTY FL LLC 888-455-6040
Source: Stellar MLS,MLS#: O6184802 Originating MLS: Orlando Regional
Originating MLS: Orlando Regional
Tour with a local agent
Facts & features
Interior
Bedrooms & bathrooms
- Bedrooms: 5
- Bathrooms: 5
- Full bathrooms: 4
- 1/2 bathrooms: 1
Primary bedroom
- Features: Walk-In Closet(s)
- Level: Second
- Area: 208 Square Feet
- Dimensions: 13x16
Bedroom 2
- Features: Built-in Closet
- Level: First
- Area: 110 Square Feet
- Dimensions: 11x10
Bedroom 3
- Features: Built-in Closet
- Level: Second
- Area: 100 Square Feet
- Dimensions: 10x10
Bedroom 4
- Features: Built-in Closet
- Level: Second
- Area: 110 Square Feet
- Dimensions: 11x10
Bedroom 5
- Features: Built-in Closet
- Level: Second
- Area: 100 Square Feet
- Dimensions: 10x10
Balcony porch lanai
- Level: First
- Area: 119 Square Feet
- Dimensions: 17x7
Dining room
- Level: First
- Area: 80 Square Feet
- Dimensions: 10x8
Kitchen
- Level: First
- Area: 140 Square Feet
- Dimensions: 14x10
Living room
- Level: First
- Area: 180 Square Feet
- Dimensions: 15x12
Loft
- Level: Second
- Area: 110 Square Feet
- Dimensions: 10x11
Heating
- Central
Cooling
- Central Air
Appliances
- Included: Dishwasher, Disposal, Dryer, Microwave, Range, Refrigerator, Washer
- Laundry: Laundry Closet
Features
- Ceiling Fan(s), Eating Space In Kitchen, High Ceilings, Kitchen/Family Room Combo, Living Room/Dining Room Combo, Open Floorplan, PrimaryBedroom Upstairs, Solid Surface Counters, Walk-In Closet(s)
- Flooring: Carpet, Tile
- Has fireplace: No
- Furnished: Yes
Interior area
- Total structure area: 2,402
- Total interior livable area: 2,283 sqft
Video & virtual tour
Property
Features
- Levels: Two
- Stories: 2
- Exterior features: Sidewalk
- Has private pool: Yes
- Pool features: Heated, In Ground
Lot
- Size: 3,302 Square Feet
Details
- Parcel number: 262513998011000940
- Special conditions: None
Construction
Type & style
- Home type: Townhouse
- Property subtype: Townhouse
Materials
- Stucco, Wood Frame
- Foundation: Slab
- Roof: Shingle
Condition
- New construction: No
- Year built: 2021
Utilities & green energy
- Sewer: Public Sewer
- Water: Public
- Utilities for property: BB/HS Internet Available, Cable Connected, Electricity Connected, Sewer Connected, Sprinkler Meter, Water Connected
Community & HOA
Community
- Features: Association Recreation - Owned, Clubhouse, Gated Community - Guard, Pool, Restaurant
- Security: Gated Community
- Pet fee: $0 monthly
- Subdivision: WINDSOR ISLAND RESIDENCE
HOA
- Has HOA: Yes
- Services included: 24-Hour Guard, Cable TV, Community Pool, Internet, Maintenance Grounds, Trash
- HOA fee: $810 monthly
- HOA name: Castle Group / Albert Sanchez
- HOA phone: 863-438-5950
Location
- Region: Davenport
Financial & listing details
- Price per square foot: $232/sqft
- Tax assessed value: $470,000
- Annual tax amount: $6,898
- Date on market: 3/9/2024
- Cumulative days on market: 807 days
- Listing terms: Cash,Conventional
- Ownership: Fee Simple
- Total actual rent: 0
- Electric utility on property: Yes
- Road surface type: Asphalt
Estimated market value
Not available
Estimated sales range
Not available
$6,035/mo
Price history
| Date | Event | Price |
|---|---|---|
| 4/9/2026 | Price change | $530,000-1.9%$232/sqft |
Source:  Stellar MLS #O6184802 Report a problem Stellar MLS #O6184802 Report a problem | ||
| 1/5/2026 | Price change | $540,000-1.8%$237/sqft |
Source: Stellar MLS #O6184802 Report a problem | ||
| 10/9/2025 | Price change | $550,000-3.3%$241/sqft |
Source: Stellar MLS #O6184802 Report a problem | ||
| 4/10/2025 | Price change | $569,000-1%$249/sqft |
Source: Stellar MLS #O6184802 Report a problem | ||
| 9/9/2024 | Price change | $575,000-4%$252/sqft |
Source: Stellar MLS #O6184802 Report a problem | ||
| 5/6/2024 | Price change | $599,000-3.4%$262/sqft |
Source: Stellar MLS #O6184802 Report a problem | ||
| 3/9/2024 | Listed for sale | $620,000+40.8%$272/sqft |
Source: Stellar MLS #O6184802 Report a problem | ||
| 12/20/2021 | Sold | $440,400$193/sqft |
Source: Public Record Report a problem | ||
Public tax history
| Year | Property taxes | Tax assessment |
|---|---|---|
| 2024 | $5,899 +9.3% | $445,885 +10% |
| 2023 | $5,397 +10.3% | $405,350 +10% |
| 2022 | $4,895 +1039.7% | $368,500 +1088.7% |
| 2021 | $429 +118.3% | $31,000 +120.1% |
| 2020 | $197 | $14,082 |
Find assessor info on the county website
Monthly payment
Est. payment$--/mo
Payment breakdown
Explore the cost of this home by adjusting the details. Changes won't be saved.
All calculations are estimates and provided by Zillow, Inc. for informational purposes only. Actual amounts may vary.
HOA fees may include property taxes on listings classified as Co-Ops. Contact the listing agent and/or owner for fee details.
Mortgage interest rates are dependent on a number of factors, including credit score, down payment, and repayment length. Interest rate data provided by Zillow Group Marketplace, Inc. as of 1/1/1970 from various mortgage lenders with which we have lead or other similar arrangements; the Estimated Payment is an average of those rates.
See how much you could borrow to make a competitive offer.
Climate risks
Neighborhood: 33897
Nearby schools
GreatSchools rating
- 4/10Citrus Ridge: A Civics AcademyGrades: PK-8Distance: 0.2 mi
- 2/10Davenport High SchoolGrades: 9-12Distance: 7.4 mi

A local agent can set up tours, give advice and negotiate with sellers.
A local lender can help you make sure your offer is ready when you are.

- Florida
- Polk County
- Davenport
- 33897
- 900 Paradise Dr
Nearby cities
Nearby neighborhoods
Nearby zip codes
Other Davenport Topics
