Welcome to this beautifully updated top-floor condo in a desirable elevator building, offering 2 bedrooms and 2 full bathrooms, including a spacious primary en-suite with a private bath. The bright, open-concept living and dining area flows seamlessly into the updated kitchen, featuring 42-inch upper cabinets, quartz countertops, a peninsula with seating, stainless steel appliances, and recessed lighting-perfect for both everyday living and entertaining. Engineered hardwood flooring extends throughout the entire unit. Enjoy the convenience of in-unit laundry with a washer and dryer, as well as a deeded heated underground garage parking space. Step outside to your large private balcony, an ideal extension of your living space for relaxing or entertaining. The outdoor sofa and grill can be included with the sale, making it truly move-in ready for enjoying outdoor living. Recent improvements provide added value and peace of mind, including a new furnace and central A/C (2025), washer/dryer combo (2024), vented over-the-range microwave (2026), professional air duct cleaning by Stanley Steamer (2024), a water heater (2016), stainless steel refrigerator ,stove and dishwasher (2016) and a private balcony (2016) Residents enjoy exceptional resort-style amenities, including two outdoor swimming pools, tennis and pickleball courts, basketball courts, walking paths, and a clubhouse. Located within an award-winning school district, this exceptional home offers an unbeatable location just minutes from I-294 and I-94, providing easy access to downtown Chicago and surrounding suburbs. Enjoy being close to shopping, restaurants, parks, and everyday conveniences while living in a resort-style community with outstanding amenities.
Contingent
$299,900
3050 Pheasant Creek Dr APT 406, Northbrook, IL 60062
2beds
1,300sqft
Condominium, Single Family Residence
Built in 1981
-- sqft lot
$-- Zestimate®
$231/sqft
$669/mo HOA
What's special
Basketball courtsLarge private balconyPeninsula with seatingRecessed lightingBeautifully updated top-floor condoWalking pathsTwo outdoor swimming pools
- 3 days |
- 300 |
- 25 |
Zillow last checked:
Listing updated:
Listed by:
Irina Ko 847-977-7162,
Signature Key Realty LLC
Source: MRED as distributed by MLS GRID,MLS#: 12715566
Facts & features
Interior
Bedrooms & bathrooms
- Bedrooms: 2
- Bathrooms: 2
- Full bathrooms: 2
Rooms
- Room types: Balcony/Porch/Lanai, Walk In Closet, Storage
Primary bedroom
- Features: Flooring (Engineered Hardwood), Bathroom (Full)
- Level: Main
- Area: 252 Square Feet
- Dimensions: 21X12
Bedroom 2
- Level: Main
- Area: 160 Square Feet
- Dimensions: 16X10
Balcony porch lanai
- Level: Main
- Area: 100 Square Feet
- Dimensions: 20X5
Dining room
- Features: Flooring (Engineered Hardwood)
- Level: Main
- Area: 99 Square Feet
- Dimensions: 11X9
Kitchen
- Features: Flooring (Engineered Hardwood)
- Level: Main
- Area: 135 Square Feet
- Dimensions: 15X9
Laundry
- Level: Main
- Area: 35 Square Feet
- Dimensions: 7X5
Living room
- Features: Flooring (Engineered Hardwood)
- Level: Main
- Area: 294 Square Feet
- Dimensions: 21X14
Storage
- Level: Basement
- Area: 15 Square Feet
- Dimensions: 3X5
Walk in closet
- Level: Main
- Area: 45 Square Feet
- Dimensions: 5X9
Heating
- Electric, Forced Air
Cooling
- Central Air
Appliances
- Included: Range, Microwave, Dishwasher, Refrigerator, Washer, Dryer, Stainless Steel Appliance(s), Electric Oven
- Laundry: Washer Hookup, In Unit
Features
- Walk-In Closet(s), Open Floorplan, Dining Combo, Quartz Counters
- Flooring: Hardwood
- Basement: None
- Number of fireplaces: 1
- Fireplace features: Wood Burning, Living Room
Interior area
- Total structure area: 0
- Total interior livable area: 1,300 sqft
Property
Parking
- Total spaces: 1
- Parking features: Heated Garage, Yes, Other, Attached, Garage
- Attached garage spaces: 1
Accessibility
- Accessibility features: No Disability Access
Details
- Parcel number: 04082000381100
- Special conditions: None
Construction
Type & style
- Home type: Condo
- Property subtype: Condominium, Single Family Residence
Materials
- Brick
Condition
- New construction: No
- Year built: 1981
Utilities & green energy
- Electric: Circuit Breakers
- Sewer: Public Sewer
- Water: Lake Michigan
Community & HOA
HOA
- Has HOA: Yes
- Amenities included: Elevator in Residence, Exercise Room, Storage, On Site Manager/Engineer, Park, Pool, Tennis Court(s), Clubhouse
- Services included: Water, Parking, Insurance, Clubhouse, Pool, Exterior Maintenance, Lawn Care, Scavenger, Snow Removal
- HOA fee: $669 monthly
Location
- Region: Northbrook
Financial & listing details
- Price per square foot: $231/sqft
- Tax assessed value: $200,200
- Annual tax amount: $3,896
- Date on market: 8/12/2026
- Ownership: Condo
Estimated market value
Not available
Estimated sales range
Not available
Not available
Price history
| Date | Event | Price |
|---|---|---|
| 8/15/2026 | Contingent | $299,900$231/sqft |
Source:  MRED as distributed by MLS GRID #12715566 Report a problem MRED as distributed by MLS GRID #12715566 Report a problem | ||
| 8/12/2026 | Listed for sale | $299,900+81.8%$231/sqft |
Source: MRED as distributed by MLS GRID #12715566 Report a problem | ||
| 5/20/2016 | Sold | $165,000-7.8%$127/sqft |
Source: MRED as distributed by MLS GRID #09183457 Report a problem | ||
| 4/4/2016 | Listed for sale | $179,000$138/sqft |
Source: @properties #09183457 Report a problem | ||
Public tax history
| Year | Property taxes | Tax assessment |
|---|---|---|
| 2024 | $4,069 +4.4% | $20,020 +0% |
| 2023 | $3,896 +4.2% | $20,019 |
| 2022 | $3,740 +19% | $20,019 +27.2% |
| 2021 | $3,142 -0.3% | $15,742 |
| 2020 | $3,152 -1.9% | $15,742 -12.2% |
| 2019 | $3,214 +38.9% | $17,936 +37.5% |
| 2018 | $2,315 +2.2% | $13,040 |
| 2017 | $2,264 -21% | $13,040 0% |
| 2016 | $2,865 +113.6% | $13,041 +21.7% |
| 2015 | $1,342 +4.7% | $10,712 |
| 2014 | $1,282 +8.7% | $10,712 -6.7% |
| 2013 | $1,179 +6.5% | $11,481 -18.3% |
| 2012 | $1,108 -1.9% | $14,053 |
| 2011 | $1,129 +15.5% | $14,053 |
| 2010 | $978 +13.3% | $14,053 -27.4% |
| 2009 | $863 -2.3% | $19,352 -7% |
| 2008 | $883 -8.7% | $20,809 -8.6% |
| 2007 | $967 -65.3% | $22,778 +32.8% |
| 2006 | $2,791 +157.5% | $17,154 |
| 2005 | $1,084 -3.1% | $17,154 |
| 2004 | $1,119 -15.9% | $17,154 +7.3% |
| 2003 | $1,330 +2.7% | $15,981 |
| 2002 | $1,294 -15.7% | $15,981 |
| 2001 | $1,536 +4.7% | $15,981 +16.7% |
| 2000 | $1,467 -8% | $13,692 |
| 1999 | $1,595 | $13,692 |
Find assessor info on the county website
Monthly payment
Est. payment
Payment breakdown
Explore the cost of this home by adjusting the details. Changes won't be saved.Climate risks
Neighborhood: 60062
Nearby schools
GreatSchools rating
- 10/10Shabonee SchoolGrades: 3-5Distance: 0.3 mi
- 8/10Wood Oaks Jr High SchoolGrades: 6-8Distance: 1.5 mi
- 10/10Glenbrook North High SchoolGrades: 9-12Distance: 2.2 mi
Schools provided by the listing agent
- Elementary: Hickory Point Elementary School
- Middle: Wood Oaks Junior High School
- High: Glenbrook North High School
- District: 27
Source: MRED as distributed by MLS GRID. This data may not be complete. We recommend contacting the local school district to confirm school assignments for this home.
- $339,7002 bd-- ba43k sqft2536 Pheasant Creek Dr UNIT 203, Northbrook, IL 60062Off Market
- $331,6002 bd2 ba1.2k sqft3050 Pheasant Creek Dr APT 101, Northbrook, IL 60062Off Market

- $336,8002 bd-- ba57k sqft3050 Pheasant Creek Dr APT 102, Northbrook, IL 60062Off Market
- $286,3002 bd2 ba57k sqft3050 Pheasant Creek Dr APT 105, Northbrook, IL 60062Off Market
- $329,0002 bd2 ba-- sqft3050 Pheasant Creek Dr APT 107, Northbrook, IL 60062Sold
- $349,9003 bd2 ba1.7k sqft3050 Pheasant Creek Dr APT 109, Northbrook, IL 60062Off Market
- $299,5002 bd-- ba57k sqft3050 Pheasant Creek Dr APT 201, Northbrook, IL 60062Off Market
- $235,0002 bd2 ba1.2k sqft3050 Pheasant Creek Dr APT 203, Northbrook, IL 60062Sold
- $284,6002 bd2 ba57k sqft3050 Pheasant Creek Dr APT 204, Northbrook, IL 60062Off Market
A local agent can set up tours, give advice and negotiate with sellers.
A local lender can help you make sure your offer is ready when you are.
Similar homes
- $350,0002 bd2 ba1.3k sqft3950 Dundee Rd #203, Northbrook, IL 60062Active
 MLS ID #12715310, Sarah Ziehr, eXp Realty. MRED as distributed by MLS GRID
 - $285,0002 bd2 ba1.2k sqft2005 Valencia Dr APT 306D, Northbrook, IL 60062Active
 MLS ID #12719816, Galya Georgieva, CSC, Coldwell Banker Realty. MRED as distributed by MLS GRID
 - $229,0002 bd2 ba900 sqft925 Spring Hill Dr APT 311, Northbrook, IL 60062Active
 MLS ID #12681444, Loredana Becheanu, LPT Realty. MRED as distributed by MLS GRID
 - $269,9993 bd2 ba1.9k sqft2220 Founders Dr APT 119, Northbrook, IL 60062Active
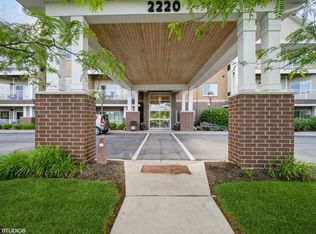 MLS ID #12708320, Katie Coogan, ABR,SRES, Baird & Warner. MRED as distributed by MLS GRID
 - $299,9001 bd1 ba956 sqft381 Kelburn Rd APT 214, Deerfield, IL 60015ActiveMLS ID #12727458, Cindy Rubin, ABR, Baird & Warner. MRED as distributed by MLS GRID
- $285,0002 bd2 ba1.7k sqft4840 Foster St APT 103, Skokie, IL 60077NewMLS ID #12729325, Claudiu Popescu, Baird & Warner. MRED as distributed by MLS GRID
- $299,9003 bd2 ba1.6k sqft1717 W Crystal Ln Unit 712, Mount Prospect, IL 60056NewMLS ID #12728325, David Hejnowski, RE/MAX FUTURE. MRED as distributed by MLS GRID
- $285,0002 bd2 ba1.5k sqft451 Town Place Cir APT 202, Buffalo Grove, IL 60089ActiveMLS ID #12718242, Denise Nabat, @properties Christie's International Real Estate. MRED as distributed by MLS GRID
- $279,9002 bd2 ba1.3k sqft350 Plum Creek Dr APT 406, Wheeling, IL 60090ActiveMLS ID #12709697, Aleksandr Katsman, ABR,SFR,SRS, Barr Agency, Inc. MRED as distributed by MLS GRID
- $295,0003 bd2 ba1.3k sqft(Undisclosed Address), Chicago, IL 60645NewMLS ID #12729955, Steliana Mladenova, Better Homes & Gardens Real Estate. MRED as distributed by MLS GRID
- $275,0002 bd2 ba1k sqft520 Biesterfield Rd APT 209, Elk Grove Village, IL 60007NewMLS ID #12730861, Sheri L Jevitz, HomeSmart Connect LLC. MRED as distributed by MLS GRID
- $349,0002 bd2 ba1.5k sqft8580 W Foster Ave Unit 706, Norridge, IL 60706ActiveMLS ID #12723286, Lumi Boldovici, Lumi Boldovici LLC. MRED as distributed by MLS GRID
- $285,0002 bd3 ba1.5k sqft9078 Heathwood Dr #5K, Niles, IL 60714ActiveMLS ID #12593441, Marla Kubik, ABR,PSA, HomeSmart Connect LLC. MRED as distributed by MLS GRID
- $349,0002 bd2 ba1.4k sqft1795 Lake Cook Rd APT 301, Highland Park, IL 60035ActiveMLS ID #12704526, Ted Pickus, @properties Christie's International Real Estate. MRED as distributed by MLS GRID
- $259,9002 bd2 ba1.2k sqft375 Plum Creek Dr APT 103, Wheeling, IL 60090ActiveMLS ID #12683874, Aleksandr Katsman, ABR,SFR,SRS, Barr Agency, Inc. MRED as distributed by MLS GRID
- $310,0001 bd1 ba892 sqft432 Kelburn Rd APT 121, Deerfield, IL 60015ActiveMLS ID #12719940, Julie Dowdle Rogers, @properties Christie's International Real Estate. MRED as distributed by MLS GRID
- $330,0002 bd2 ba1.1k sqft1670 Mill St #507, Des Plaines, IL 60016ActiveMLS ID #12724834, Mary H Cutler, Redfin Corporation. MRED as distributed by MLS GRID
- $250,0002 bd2 ba1.4k sqft200 Lake Blvd APT 428, Buffalo Grove, IL 60089ActiveMLS ID #12717933, Samuel Lubeck, Baird & Warner. MRED as distributed by MLS GRID
- $267,7002 bd2 ba1.4k sqft16 E Old Willow Road 206 S, Prospect Heights, IL 60070ActiveMLS ID #12722081, Bonnie Mosson, Coldwell Banker Realty. MRED as distributed by MLS GRID
- $275,0002 bd2 ba1.2k sqft9375 Landings Ln Unit 504, Des Plaines, IL 60016ActiveMLS ID #12707365, Monica Serafin, Baird & Warner. MRED as distributed by MLS GRID
