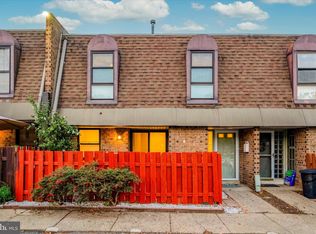
Welcome home to this fantastic 2-bedroom, 1.5-bathroom condo at 3333 Comly Road, Unit 47, tucked away in one of the most convenient pockets of Northeast Philadelphia. This home has been lovingly cared for by the owner of 26 years. Seller doesn't want to leave but she is ready for her next chapter. Step inside to a bright, open-concept living and dining area bathed in natural light, offering a warm and welcoming space that is perfect for daily life or entertaining. Upstairs bathroom remodel 2018/2019, newer sliding door, newer roof, heater core runs through drainpipe from roof to drain, brand new carpeting stretches throughout the home, making this place truly turnkey and move-in ready from day one! Head upstairs to find two generously sized bedrooms with ample closet space, a full hall bath, and a dedicated second-floor laundry area. Outside, your private gated deck offers the perfect, low-maintenance spot to unwind with a cold drink or fire up the grill after a long day. Commuters will absolutely love this unbeatable location, situated just minutes from I-95, the PA Turnpike, and Woodhaven Road, while local favorites for shopping, dining, and parks are just a quick drive away. Whether you are a first-time buyer ready to fire your landlord, a savvy investor looking for a solid opportunity, or someone ready to downsize into effortless, low-maintenance living, this home checks every single box. Schedule your private tour today and make Unit 47 your next great address before someone else does
Sold for $202,500
$202,500
3333 Comly Rd APT 47, Philadelphia, PA 19154
2beds
900sqft
Townhouse
Built in 1980
-- sqft lot
$203,300 Zestimate®
$225/sqft
$1,754 Estimated rent
Home value
$203,300
$189,000 - $218,000
$1,754/mo
Zestimate® history
Owner options
List your home for rent
$1,754/mo
Rent Zestimate®
Find your next renter with Zillow Rental Manager. Plus, with online applications, you can quickly screen prospective tenants – for free.
$1,754/mo
Rent Zestimate®
Refinance and save
$1,370/mo
Est. payment
Refinancing to a lower rate could help reduce your monthly payments and save thousands over the life of the loan.
$1,370/mo
Est. payment
Explore your selling options
Work with a Zillow partner agent
Leverage their expertise and Zillow's premium Showcase listings to get your home seen by more buyers.
Get startedList with your own agent
Get your home in front of millions of buyers by listing it on Zillow.
Learn how to do itSell it yourself
Take full control of how buyers see your home on Zillow by listing For Sale by Owner (FSBO).
List your homeWhat's special
Zillow last checked:
Listing updated:
Listed by:
Cathy Antonucci 215-589-5656,
RE/MAX 440 - Perkasie,
Co-Listing Agent: Karen Flacco-Rosenberg 215-429-2708,
RE/MAX 440 - Perkasie
Bought with:
Steven Gov, 1756543
Realty Mark Associates-CC
Source: Bright MLS,MLS#: PAPH2626550
Facts & features
Interior
Bedrooms & bathrooms
- Bedrooms: 2
- Bathrooms: 2
- Full bathrooms: 1
- 1/2 bathrooms: 1
- Main level bathrooms: 1
Rooms
- Room types: Living Room, Dining Room, Bedroom 2, Kitchen, Bedroom 1, Full Bath, Half Bath
Bedroom 1
- Features: Flooring - Carpet, Ceiling Fan(s), Walk-In Closet(s)
- Level: Upper
- Area: 180 Square Feet
- Dimensions: 15 X 12
Bedroom 2
- Features: Ceiling Fan(s), Flooring - Carpet
- Level: Upper
- Area: 154 Square Feet
- Dimensions: 11 X 14
Dining room
- Features: Flooring - Carpet
- Level: Main
- Area: 64 Square Feet
- Dimensions: 8 X 8
Other
- Features: Countertop(s) - Solid Surface, Flooring - Vinyl, Bathroom - Tub Shower
- Level: Upper
- Area: 30 Square Feet
- Dimensions: 5 X 6
Half bath
- Features: Flooring - Vinyl
- Level: Main
- Area: 24 Square Feet
- Dimensions: 6 X 4
Kitchen
- Features: Flooring - Vinyl, Kitchen - Gas Cooking
- Level: Main
- Area: 56 Square Feet
- Dimensions: 7 X 8
Living room
- Features: Flooring - Carpet, Flooring - Ceramic Tile, Fireplace - Gas, Ceiling Fan(s)
- Level: Main
- Area: 210 Square Feet
- Dimensions: 14 X 15
Heating
- Forced Air, Natural Gas
Cooling
- Central Air, Electric
Appliances
- Included: Microwave, Dishwasher, Dryer, Oven/Range - Gas, Refrigerator, Stainless Steel Appliance(s), Washer/Dryer Stacked, Water Heater, Gas Water Heater
- Laundry: Dryer In Unit, Upper Level
Features
- Ceiling Fan(s), Combination Dining/Living, Crown Molding, Dining Area, Kitchen - Galley, Walk-In Closet(s), Dry Wall
- Flooring: Carpet, Vinyl, Tile/Brick
- Doors: Sliding Glass, Storm Door(s)
- Has basement: No
- Number of fireplaces: 1
- Fireplace features: Gas/Propane, Glass Doors
Interior area
- Total structure area: 900
- Total interior livable area: 900 sqft
- Finished area above ground: 900
- Finished area below ground: 0
Property
Parking
- Total spaces: 1
- Parking features: Assigned, Parking Lot
- Details: Assigned Parking, Assigned Space #: 1
Accessibility
- Accessibility features: None
Features
- Levels: Two
- Stories: 2
- Patio & porch: Deck, Enclosed
- Exterior features: Sidewalks
- Pool features: None
- Fencing: Wood
Details
- Additional structures: Above Grade, Below Grade
- Parcel number: 888660693
- Zoning: RM2
- Zoning description: Residential
- Special conditions: Standard
Construction
Type & style
- Home type: Townhouse
- Architectural style: Traditional
- Property subtype: Townhouse
Materials
- Masonry
- Foundation: Slab
Condition
- Good
- New construction: No
- Year built: 1980
Utilities & green energy
- Sewer: Public Sewer
- Water: Public
- Utilities for property: Cable Connected, Electricity Available, Natural Gas Available, Sewer Available, Water Available, Cable
Community & HOA
Community
- Condo and coop fee: $250 monthly
- Subdivision: Modena Park
HOA
- Has HOA: No
- Amenities included: None
- Services included: Water, Trash, Common Area Maintenance, Maintenance Grounds, Sewer
- HOA name: SMALLOW MANAGEMENT
- Second HOA name: Smallow Management
Location
- Region: Philadelphia
- Municipality: PHILADELPHIA
Financial & listing details
- Price per square foot: $225/sqft
- Tax assessed value: $154,600
- Annual tax amount: $2,164
- Date on market: 5/30/2026
- Listing agreement: Exclusive Right To Sell
- Listing terms: Conventional,Cash
- Inclusions: Washer, Dryer And Refrigerator
- Ownership: Condominium
Price history
| Date | Event | Price |
|---|---|---|
| 6/30/2026 | Sold | $202,500+1.3%$225/sqft |
Source:  Bright MLS #PAPH2626550 Report a problem Bright MLS #PAPH2626550 Report a problem | ||
| 6/1/2026 | Pending sale | $199,900$222/sqft |
Source: Bright MLS #PAPH2626550 Report a problem | ||
| 5/30/2026 | Listed for sale | $199,900+225.6%$222/sqft |
Source: Bright MLS #PAPH2626550 Report a problem | ||
| 10/31/1996 | Sold | $61,400$68/sqft |
Source: Public Record Report a problem | ||
Public tax history
| Year | Property taxes | Tax assessment |
|---|---|---|
| 2025 | $2,164 +28.5% | $154,600 +28.5% |
| 2024 | $1,684 | $120,300 |
| 2023 | $1,684 +15% | $120,300 |
| 2022 | $1,464 | -- |
| 2021 | $1,464 | -- |
| 2018 | $1,464 +61.9% | -- |
| 2017 | $904 +4.5% | -- |
| 2016 | $865 | -- |
| 2015 | $865 | -- |
| 2014 | $865 +1% | $93,900 +543.5% |
| 2012 | $856 | $14,592 |
| 2011 | -- | $14,592 |
| 2010 | -- | $14,592 |
| 2009 | -- | $14,592 |
| 2008 | -- | $14,592 |
| 2007 | -- | $14,592 +7.5% |
| 2006 | -- | $13,568 |
| 2005 | -- | $13,568 |
| 2004 | -- | $13,568 +10.1% |
| 2003 | -- | $12,320 |
| 2002 | -- | $12,320 |
| 2000 | -- | $12,320 |
| 1999 | -- | $12,320 |
Find assessor info on the county website
Neighborhood: Modena
Nearby homes
- $229,0002 bd2 ba900 sqft3333 Comly Rd APT 5, Philadelphia, PA 19154For Sale
- $193,6002 bd1 ba900 sqft3333 Comly Rd APT 1, Philadelphia, PA 19154Off Market
- $193,0002 bd1 ba900 sqft3333 Comly Rd APT 2, Philadelphia, PA 19154Off Market
- $193,6002 bd1 ba900 sqft3333 Comly Rd APT 3, Philadelphia, PA 19154Off Market
- $208,5002 bd1 ba900 sqft3333 Comly Rd APT 4, Philadelphia, PA 19154Off Market
- $191,2002 bd1 ba900 sqft3333 Comly Rd APT 6, Philadelphia, PA 19154Off Market
- $195,2002 bd1 ba900 sqft3333 Comly Rd APT 7, Philadelphia, PA 19154Off Market
- $202,9002 bd2 ba900 sqft3333 Comly Rd APT 8, Philadelphia, PA 19154Off Market
Nearby schools
GreatSchools rating
- 4/10Fitzpatrick Aloysius L SchoolGrades: PK-8Distance: 0.6 mi
- 3/10Washington George High SchoolGrades: 9-12Distance: 2.7 mi
Schools provided by the listing agent
- District: Philadelphia City
Source: Bright MLS. This data may not be complete. We recommend contacting the local school district to confirm school assignments for this home.
Get a cash offer in 3 minutes
Find out how much your home could sell for in as little as 3 minutes with a no-obligation cash offer.
Estimated market value
$203,300
Get a cash offer in 3 minutes
Find out how much your home could sell for in as little as 3 minutes with a no-obligation cash offer.
Estimated market value
$203,300
- Pennsylvania
- Philadelphia County
- Philadelphia
- 19154
- Modena
- 3333 Comly Rd Apartment 47
