Peaceful country living awaits with this spacious 3 bedroom, 2 bath home situated on 1.5 acres. The property offers a private setting with open country views, a large yard, above-ground pool, 2-stall garage, and a private back deck to enjoy the outdoors. Inside, the primary bedroom suite includes a walk-in closet and private bath with a soaking tub and stand-up shower. The full unfinished basement provides additional space and excellent future potential. Recent updates include new outside insulation, siding, and drywall, while the backup propane generator adds year-round peace of mind. Room sizes are estimated and to be verified by buyer. Don’t miss the opportunity to see this peaceful country setting in person.
Sold for $232,000
Zestimate®
$232,000
3333 N Ferris Rd, Sumner, MI 48889
3beds
1,306sqft
Single Family Residence, Manufactured Home
Built in 1991
1.5 Acres Lot
$232,000 Zestimate®
$178/sqft
$-- Estimated rent
Home value
$232,000
Estimated sales range
Not available
Not available
Zestimate® history
Owner options
List your home for rent
Find your next renter with Zillow Rental Manager. Plus, with online applications, you can quickly screen prospective tenants – for free.
Refinance and save
$1,617/mo
Est. payment
Refinancing to a lower rate could help reduce your monthly payments and save thousands over the life of the loan.
$1,617/mo
Est. payment
Explore your selling options
Work with a Zillow partner agent
Leverage their expertise and Zillow's premium Showcase listings to get your home seen by more buyers.
Get startedList with your own agent
Get your home in front of millions of buyers by listing it on Zillow.
Learn how to do itSell it yourself
Take full control of how buyers see your home on Zillow by listing For Sale by Owner (FSBO).
List your homeWhat's special
Large yardPrimary bedroom suiteWalk-in closetAbove-ground pool
Zillow last checked:
Listing updated:
Listed by:
Kyle Slagell 989-763-7352,
LHC REALTY, LLC 989-763-0744,
Laura Compton 989-763-0744,
LHC REALTY, LLC
Bought with:
Non Member Office
NON-MLS MEMBER OFFICE
Source: NGLRMLS,MLS#: 1946589
Facts & features
Interior
Bedrooms & bathrooms
- Bedrooms: 3
- Bathrooms: 2
- Full bathrooms: 2
- Main level bathrooms: 2
Primary bedroom
- Area: 144
- Dimensions: 12 x 12
Bedroom 2
- Area: 144
- Dimensions: 12 x 12
Bedroom 3
- Area: 117
- Dimensions: 9 x 13
Primary bathroom
- Features: Private
Kitchen
- Area: 140
- Dimensions: 10 x 14
Living room
- Area: 312
- Dimensions: 26 x 12
Heating
- Forced Air, Propane
Cooling
- Central Air
Appliances
- Included: Refrigerator, Oven/Range, Dishwasher, Washer, Dryer, Propane Water Heater, Instant Hot Water
- Laundry: Main Level
Features
- Walk-In Closet(s), Pantry, High Speed Internet, WiFi
- Flooring: Carpet, Luxury Vinyl Plank
- Basement: Full,Unfinished
- Has fireplace: No
- Fireplace features: None
Interior area
- Total structure area: 1,306
- Total interior livable area: 1,306 sqft
- Finished area above ground: 1,306
- Finished area below ground: 0
Property
Parking
- Total spaces: 2
- Parking features: Detached, Garage Door Opener, Concrete Floors, Gravel
- Garage spaces: 2
Accessibility
- Accessibility features: None
Features
- Patio & porch: Deck
- Exterior features: Rain Gutters
- Has private pool: Yes
- Pool features: Above Ground
- Has spa: Yes
- Spa features: Bath
- Has view: Yes
- View description: Countryside View
- Waterfront features: None
Lot
- Size: 1.5 Acres
- Dimensions: 242 x 270
- Features: Cleared, Level, Metes and Bounds
Details
- Additional structures: Shed(s)
- Parcel number: 1401801820
- Zoning description: Residential
Construction
Type & style
- Home type: MobileManufactured
- Architectural style: Ranch
- Property subtype: Single Family Residence, Manufactured Home
Materials
- Vinyl Siding
- Foundation: Block
- Roof: Asphalt,Metal
Condition
- New construction: No
- Year built: 1991
Utilities & green energy
- Sewer: Private Sewer
- Water: Private
Community & HOA
Community
- Features: None
- Subdivision: N/A
HOA
- Services included: None
Location
- Region: Sumner
Financial & listing details
- Price per square foot: $178/sqft
- Tax assessed value: $45,309
- Annual tax amount: $1,378
- Price range: $232K - $232K
- Date on market: 6/15/2026
- Cumulative days on market: 64 days
- Listing agreement: Exclusive Right Sell
- Listing terms: Conventional,Cash,FHA,VA Loan
- Ownership type: Private Owner
- Road surface type: Gravel
Price history
| Date | Event | Price |
|---|---|---|
| 8/18/2026 | Sold | $232,000$178/sqft |
Source:  NGLRMLS #1946589 Report a problem NGLRMLS #1946589 Report a problem | ||
| 6/15/2026 | Listed for sale | $232,000$178/sqft |
Source: NGLRMLS #1946589 Report a problem | ||
Public tax history
| Year | Property taxes | Tax assessment |
|---|---|---|
| 2026 | $1,365 +2.4% | $65,400 +3% |
| 2025 | $1,332 +7% | $63,500 +0.2% |
| 2024 | $1,245 | $63,400 +6.2% |
| 2023 | -- | $59,700 +9.1% |
| 2022 | -- | $54,700 +9.4% |
| 2021 | -- | $50,000 +9.6% |
| 2020 | -- | $45,600 +7.5% |
| 2019 | -- | $42,400 +13.4% |
| 2018 | -- | $37,400 +1.1% |
| 2017 | -- | $37,000 -1.6% |
| 2016 | -- | $37,600 +6.5% |
| 2015 | -- | $35,300 -1.7% |
| 2014 | -- | $35,900 -2.4% |
| 2013 | -- | $36,800 -0.5% |
| 2012 | -- | $37,000 -3.6% |
| 2011 | -- | $38,400 |
Find assessor info on the county website
Neighborhood: 48889
Nearby homes
- $255,600-- bd-- ba-- sqft3375 N Ferris Rd, Sumner, MI 48889Off Market
- $300,0003 bd1 ba1k sqft3289 N Ferris Rd, Sumner, MI 48889Sold
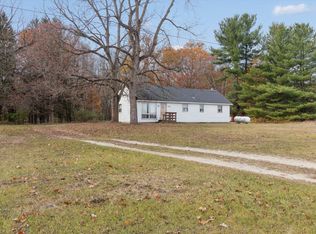
- $213,300-- bd-- ba-- sqft3378 N Ferris Rd, Sumner, MI 48889Off Market
- $499,600-- bd-- ba-- sqft3300 N Ferris Rd, Sumner, MI 48889Off Market
- $212,900-- bd-- ba-- sqft3424 N Ferris Rd, Sumner, MI 48889Off Market
- $311,7003 bd2 ba1.3k sqft3220 N Ferris Rd, Sumner, MI 48889Off Market
- $247,900-- bd-- ba-- sqft3466 N Ferris Rd, Sumner, MI 48889Off Market
- $544,3005 bd3 ba3.2k sqft3513 N Ferris Rd, Riverdale, MI 48877Off Market
Nearby schools
GreatSchools rating
- NALuce Road Elementary SchoolGrades: PK-KDistance: 7.5 mi
- 6/10Donald L. Pavlik Middle SchoolGrades: 6-8Distance: 9.4 mi
- 4/10Alma Senior High SchoolGrades: 9-12Distance: 9.3 mi
Schools provided by the listing agent
- District: Alma Public Schools
Source: NGLRMLS. This data may not be complete. We recommend contacting the local school district to confirm school assignments for this home.
- Michigan
- Gratiot County
- Sumner
- 48889
- 3333 N Ferris Rd
