Welcome to 3333 Piney Branch Rd, a comfortable country home in Livingston, Kentucky offering the opportunity to enjoy a quieter setting with plenty of outdoor space and established landscaping.
This 3-bedroom, 2.5-bath home offers approximately 1,400 square feet of living space on 1 acre. Built in 2010, the property combines a peaceful rural setting with convenient access to nearby communities, recreation and the interstate.
One of the property’s biggest highlights is the established outdoor space. Fruit trees include apple, pear, peach, plum, pawpaw, fig and cherry, along with blackberries, strawberries, blueberries, grapevines and mulberry trees. There is also space for gardening and a chicken coop already on the property.
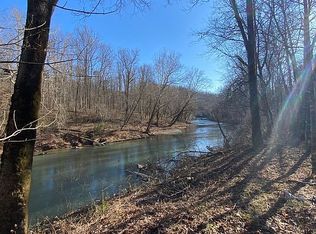
For those who enjoy the outdoors, the location offers easy access to fishing, kayaking, canoeing, camping and other recreational opportunities. Lake Linville and the Rockcastle River are nearby, with Laurel River Lake approximately an hour away.
Whether you’re looking for a comfortable home in the country, room for a garden, or simply a place with more privacy and breathing room, this property offers plenty of possibilities.
3 Bedrooms | 2.5 Bathrooms | 1,400 Sq. Ft. | 1 Acre | Built 2010
Offered at $209,900 — For Sale By Owner.
Schedule a private showing to see the property and everything it has to offer.
Pending
$209,900
3333 Piney Branch Rd, Livingston, KY 40445
3beds
1,400sqft
SingleFamily
Built in 2010
1 Acres Lot
$-- Zestimate®
$150/sqft
$-- HOA
What's special
Established landscapingEstablished outdoor spacePlenty of outdoor spaceSpace for gardening
What the owner loves about this home
New roof in 2024
36 inch 6 panel doors throughout home (wheelchair accessible)
6 inch drywall in between walls
Thermal windows
- 42 days
- 641
- 23
Listed by:
Property Owner (502) 682-5361
Facts & features
Interior
Bedrooms & bathrooms
- Bedrooms: 3
- Bathrooms: 3
- Full bathrooms: 2
- 1/2 bathrooms: 1
Heating
- Heat pump, Electric
Cooling
- Central
Appliances
- Included: Range / Oven, Refrigerator
Features
- Ceiling Fan(s), Walk-in Closets, Security Sys - Leased
- Flooring: Carpet, Linoleum / Vinyl
- Attic: Access Only
Interior area
- Total interior livable area: 1,400 sqft
Video & virtual tour
Property
Features
- Exterior features: Vinyl
- Has view: Yes
- View description: Mountain
Lot
- Size: 1 Acres
Details
- Parcel number: 0850002705
Construction
Type & style
- Home type: SingleFamily
Materials
- Roof: Composition
Condition
- New construction: No
- Year built: 2010
Utilities & green energy
- Sewer: Septic System
Community & HOA
Location
- Region: Livingston
Financial & listing details
- Price per square foot: $150/sqft
- Tax assessed value: $120,000
- Annual tax amount: $977
- Date on market: 8/28/2026
Estimated market value
Not available
Estimated sales range
Not available
$1,616/mo
Price history
| Date | Event | Price |
|---|---|---|
| 9/26/2026 | Pending sale | $209,900$150/sqft |
Source: Owner Report a problem | ||
| 8/28/2026 | Listed for sale | $209,900+74.9%$150/sqft |
Source: Owner Report a problem | ||
| 1/17/2020 | Sold | $120,000$86/sqft |
Source:  Imagine MLS #1920981 Report a problem Imagine MLS #1920981 Report a problem | ||
| 10/16/2019 | Pending sale | $120,000$86/sqft |
Source: Richmond - WEICHERT, REALTORS - Ford Brothers #1920981 Report a problem | ||
| 9/9/2019 | Listed for sale | $120,000+500%$86/sqft |
Source: WEICHERT REALTORS - Ford Bros #1920981 Report a problem | ||
| 8/23/2017 | Sold | $20,000$14/sqft |
Source: Public Record Report a problem | ||
Public tax history
| Year | Property taxes | Tax assessment |
|---|---|---|
| 2025 | $977 -0.6% | $120,000 |
| 2024 | $983 -1.1% | $120,000 |
| 2023 | $993 +0.8% | $120,000 |
| 2022 | $985 -0.7% | $120,000 |
| 2021 | $992 +0.1% | $120,000 |
| 2020 | $992 +51% | $120,000 +50% |
| 2019 | $657 +0.3% | $80,000 |
| 2018 | $655 +0.5% | $80,000 |
| 2017 | $651 | $80,000 |
| 2016 | -- | $80,000 |
| 2015 | -- | $80,000 +433.3% |
| 2010 | -- | $15,000 |
Find assessor info on the county website
Monthly payment
Est. payment
Payment breakdown
Explore the cost of this home by adjusting the details. Changes won't be saved.Climate risks
Neighborhood: 40445
Nearby schools
Schools provided by the listing agent
- Elementary: Mt. Vernon
- Middle: Rockcastle Co
- High: Rockcastle Co
- District: Rockcastle County
Source: The MLS. This data may not be complete. We recommend contacting the local school district to confirm school assignments for this home.
Similar homes
- $225,0003 bd2 ba1.4k sqft106 Red Bone Ln, Orlando, KY 40460For Sale

 MLS ID #26011142, Sarah May, Mayca Property Solutions. Imagine MLS
 - $225,0003 bd2 ba1.9k sqft75 Clark St #1 & 2, Mount Vernon, KY 40456For Sale
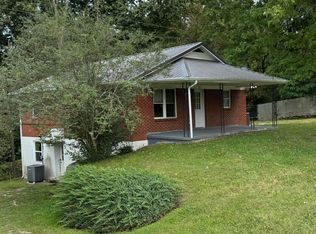 MLS ID #26026810, Tammy M Miller, WEICHERT REALTORS - Ford Brothers. Imagine MLS
 - $200,0003 bd2 ba1.3k sqft210 Big Hill Mountain Rd, McKee, KY 40447For Sale
 MLS ID #26026333, David Pennington, Southern Legacy Realty. Imagine MLS
 - $230,0006 bd2 ba1.6k sqft45/55 Clark St, Mount Vernon, KY 40456For Sale
 MLS ID #26026828, Tammy M Miller, WEICHERT REALTORS - Ford Brothers. Imagine MLS
 - $225,0003 bd2 ba1.4k sqft134 Red Bone Ln, Orlando, KY 40460For SaleMLS ID #26011141, Sarah May, Mayca Property Solutions. Imagine MLS
- $199,0003 bd1 ba1.1k sqft85 Woodland Pl, Mount Vernon, KY 40456For SaleMLS ID #26024069, Stacy Duke, The Brokerage. Imagine MLS
- $220,0003 bd2 ba1.5k sqft234 Ray Mathis Rd, Bond, KY 40402For SaleMLS ID #26014816, Andrew Sester, Sester & Co Realty. Imagine MLS
- $149,9003 bd1 ba1k sqft129 Mullins Street Ext, Mount Vernon, KY 40456For SaleMLS ID #26014907, Ted Payne, Reliance One Realty. Imagine MLS
- $198,0002 bd1 ba1k sqft325 Blanton Ln, London, KY 40741For SaleMLS ID #26026651, Chris McHargue, Huddleston Real Estate. Imagine MLS
- $229,9003 bd1 ba1.8k sqft303 Freedom School Rd, Mount Vernon, KY 40456For SaleMLS ID #26014355, M Matthew Silcox, WEICHERT REALTORS - Ford Brothers. Imagine MLS
- $215,0003 bd1 ba953 sqft1227 Fount Hubbard Rd, London, KY 40741For SaleMLS ID #26016786, Shawn J Fisher, WEICHERT REALTORS - Ford Brothers. Imagine MLS
- $189,9003 bd2 ba1.3k sqft235 W Main St, Mount Vernon, KY 40456For SaleMLS ID #26022552, Jeffery W Cromer, WEICHERT REALTORS - Ford Brothers. Imagine MLS
- $220,0002 bd2 ba1.2k sqft10007 Us Highway 421 N, Mc Kee, KY 40447For SaleMLS ID #26009594, Sydney Privett, Sester & Co Realty. Imagine MLS
- $239,9003 bd2 ba1.5k sqft5771 Slate Lick Rd, London, KY 40741For SaleMLS ID #26025749, Nichole Bingham, CENTURY 21 Advantage Realty. Imagine MLS
- $199,9003 bd1 ba1.1k sqft52 Homestead Ln, London, KY 40741For SaleMLS ID #26020861, Jamie Sizemore, RE/MAX LakeTime Realty London. Imagine MLS
- $259,4443 bd2 ba1.4k sqft335 Secluded Rdg, Mount Vernon, KY 40456For SaleMLS ID #26022051, Bradley Turner, eXp Realty, LLC. Imagine MLS
- $225,0002 bd1 ba1k sqft105 Oakley St, London, KY 40741For SaleMLS ID #26027534, Marcus D Kuhl, Sallie Davidson, Realtors. Imagine MLS
- $210,0003 bd2 ba1.2k sqft872 S Dogwood Dr, Berea, KY 40403For SaleMLS ID #26022607, Chelsea Morguson, McCallie Real Estate. Imagine MLS
