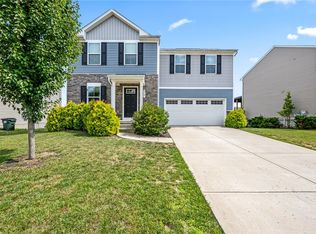
Welcome home to 1153 Lisa Marie Drive! Tucked into Sterling Green neighborhood, this charming four-bedroom, 2.5-bath home has plenty of space for making memories. The bright, spacious open floor plan creates an easy flow for everyday life and entertaining, while the large finished basement adds a whole new level of fun with a cozy bar and media space perfect for movie nights, game days, or gathering with friends. Step outside to enjoy your own private fenced backyard with massive stamped patio offering a great spot to relax, play, or enjoy a summer evening. With a two-car garage PLUS an additional parking pad, there's plenty of room for everyone and everything. From the inviting main living spaces to the fun-filled basement and private backyard, this home has all the little extras that make it feel truly special. Come see why 1153 Lisa Marie Drive is the place you'll love to call home!
For sale
$304,900
1153 Lisa Marie Dr, Xenia, OH 45385
4beds
1,680sqft
Single Family Residence
Built in 2019
9,452 Square Feet Lot
$-- Zestimate®
$181/sqft
$21/mo HOA
What's special
Inviting main living spacesLarge finished basementCozy barPrivate fenced backyardFun-filled basementPrivate backyard
- 2 days |
- 208 |
- 21 |
Zillow last checked:
Listing updated:
Listed by:
Kristen D Carter 937-728-7905,
Keller Williams Advisors 513-766-9200
Source: Cincy MLS,MLS#: 1888482 Originating MLS: Cincinnati Area Multiple Listing Service
Originating MLS: Cincinnati Area Multiple Listing Service
Facts & features
Interior
Bedrooms & bathrooms
- Bedrooms: 4
- Bathrooms: 3
- Full bathrooms: 2
- 1/2 bathrooms: 1
Primary bedroom
- Features: Bath Adjoins, Walk-In Closet(s), Wall-to-Wall Carpet, Window Treatment
- Level: Second
- Area: 180
- Dimensions: 15 x 12
Bedroom 2
- Level: Second
- Area: 120
- Dimensions: 12 x 10
Bedroom 3
- Level: Second
- Area: 144
- Dimensions: 12 x 12
Bedroom 4
- Level: Second
- Area: 120
- Dimensions: 12 x 10
Bedroom 5
- Area: 0
- Dimensions: 0 x 0
Primary bathroom
- Features: Tub w/Shower
Bathroom 1
- Features: Full
- Level: Second
Bathroom 2
- Features: Full
- Level: Second
Bathroom 3
- Features: Partial
- Level: First
Dining room
- Area: 0
- Dimensions: 0 x 0
Family room
- Features: Dry Bar
- Area: 368
- Dimensions: 16 x 23
Kitchen
- Features: Counter Bar, Eat-in Kitchen, Vinyl Floor, Walkout, Window Treatment, Kitchen Island, Wood Cabinets
- Area: 132
- Dimensions: 12 x 11
Living room
- Features: Walkout, Window Treatment
- Area: 272
- Dimensions: 17 x 16
Office
- Area: 0
- Dimensions: 0 x 0
Heating
- Forced Air
Cooling
- Central Air
Appliances
- Included: Dishwasher, Dryer, Disposal, Microwave, Oven/Range, Refrigerator, Washer, Electric Water Heater
Features
- Ceiling Fan(s), Recessed Lighting
- Doors: Multi Panel Doors
- Windows: Vinyl, Insulated Windows
- Basement: Full,Finished,Vinyl Floor
Interior area
- Total structure area: 1,680
- Total interior livable area: 1,680 sqft
Video & virtual tour
Property
Parking
- Total spaces: 2
- Parking features: Driveway, Garage Door Opener
- Garage spaces: 2
- Has uncovered spaces: Yes
Features
- Levels: Two
- Stories: 2
- Patio & porch: Patio, Porch
- Fencing: Privacy
Lot
- Size: 9,452 Square Feet
- Dimensions: 78 x 147 IRR
- Features: Less than .5 Acre
- Topography: Level
Details
- Parcel number: M40000100440038600
- Zoning description: Residential
Construction
Type & style
- Home type: SingleFamily
- Architectural style: Traditional
- Property subtype: Single Family Residence
Materials
- Stone, Vinyl Siding
- Foundation: Concrete Perimeter
- Roof: Shingle
Condition
- New construction: No
- Year built: 2019
Utilities & green energy
- Gas: Natural
- Sewer: Public Sewer
- Water: Public
Community & HOA
Community
- Security: Smoke Alarm
HOA
- Has HOA: Yes
- Services included: Community Landscaping
- HOA fee: $250 annually
Location
- Region: Xenia
Financial & listing details
- Price per square foot: $181/sqft
- Tax assessed value: $233,630
- Annual tax amount: $3,560
- Date on market: 8/13/2026
- Listing terms: No Special Financing
Estimated market value
Not available
Estimated sales range
Not available
Not available
Price history
| Date | Event | Price |
|---|---|---|
| 8/13/2026 | Listed for sale | $304,900+22.9%$181/sqft |
Source:  Cincy MLS #1888482 Report a problem Cincy MLS #1888482 Report a problem | ||
| 6/29/2021 | Sold | $248,000+22.9%$148/sqft |
Source: Public Record Report a problem | ||
| 11/12/2019 | Sold | $201,800+476.6%$120/sqft |
Source: Public Record Report a problem | ||
| 8/16/2019 | Sold | $35,000$21/sqft |
Source: Public Record Report a problem | ||
Public tax history
| Year | Property taxes | Tax assessment |
|---|---|---|
| 2025 | $3,561 +0.8% | $81,770 |
| 2024 | $3,532 -1.8% | $81,770 |
| 2023 | $3,596 +15.4% | $81,770 +32.6% |
| 2022 | $3,117 -1.3% | $61,650 |
| 2021 | $3,159 +4.3% | $61,650 |
| 2020 | $3,028 | $61,650 |
Find assessor info on the county website
Monthly payment
Est. payment
Payment breakdown
Explore the cost of this home by adjusting the details. Changes won't be saved.Climate risks
Neighborhood: 45385
Nearby schools
GreatSchools rating
- 8/10McKinley Elementary SchoolGrades: K-5Distance: 0.8 mi
- 5/10Warner Middle SchoolGrades: 6-8Distance: 1.6 mi
- 3/10Xenia High SchoolGrades: 9-12Distance: 4.2 mi
- $306,7003 bd3 ba1.4k sqft1161 Lisa Marie Dr, Xenia, OH 45385Off Market

- $331,1004 bd3 ba1.9k sqft1145 Lisa Marie Dr, Xenia, OH 45385Off Market
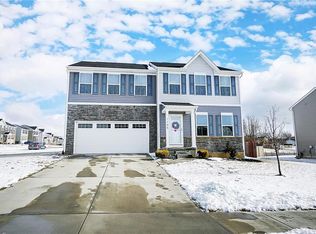
- $324,3004 bd3 ba1.6k sqft2741 Kingman Dr, Xenia, OH 45385Off Market

- $332,4004 bd3 ba1.9k sqft1169 Lisa Marie Dr, Xenia, OH 45385Off Market
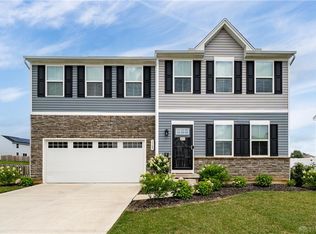
- $329,8004 bd2 ba1.9k sqft2733 Kingman Dr, Xenia, OH 45385Off Market
- $300,0003 bd2 ba1.3k sqft1150 Lisa Marie Dr, Xenia, OH 45385Sold
- $317,2004 bd2 ba1.9k sqft1156 Lisa Marie Dr, Xenia, OH 45385Off Market
- $321,8003 bd2 ba2.1k sqft1156 Lisa Marie, Xenia, OH 45385Off Market
A local agent can set up tours, give advice and negotiate with sellers.
Similar homes
- $299,9003 bd3 ba1.4k sqft2807 Kingman Dr, Xenia, OH 45385For Sale

 MLS ID #966392, Nathan Back, Keller Williams Pinnacle Group. DABR MLS
 - $327,5004 bd3 ba1.9k sqft1120 Shannon Ln, Xenia, OH 45385For Sale
 MLS ID #965653, Tyler Blatt, Keller Williams Community Part. DABR MLS
 - $335,0004 bd3 ba1.9k sqft2669 Kingman Dr, Xenia, OH 45385For Sale
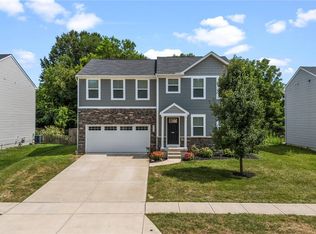 MLS ID #964399, Kaitlyn Smith, Keller Williams Advisors Rlty. DABR MLS
 - $288,5003 bd3 ba1.9k sqft2787 Kingman Dr, Xenia, OH 45385For Sale
 MLS ID #965141, Tammy L Collins, Coldwell Banker Heritage. DABR MLS
 - $334,9004 bd3 ba1.9k sqft2814 Kingman Dr, Xenia, OH 45385For SaleMLS ID #961930, Molly Vaught, Howard Hanna Real Estate Serv. DABR MLS
- $300,0003 bd1 ba2.3k sqft974 State Route 380, Xenia, OH 45385For SaleMLS ID #965657, Rachel Gannon, Local Roots Realty. DABR MLS
- $299,9003 bd2 ba1.3k sqft62 Sexton Dr, Xenia, OH 45385For SaleMLS ID #966484, Gordon A Caudill, Howard Hanna Real Estate Serv. DABR MLS
- $310,0003 bd2 ba1.4k sqft436 Jodee Dr, Xenia, OH 45385For SaleMLS ID #956456, Andrew Gaydosh, eXp Realty. DABR MLS
- $264,9003 bd2 ba1.8k sqft1794 Parkview Dr, Xenia, OH 45385For SaleMLS ID #966638, Jennifer Crosby, BHHS Professional Realty. DABR MLS
- $219,9004 bd2 ba1.2k sqft2013 Connecticut Dr, Xenia, OH 45385For SaleMLS ID #965951, Catherine A Cable, Keller Williams Community Part. DABR MLS
- $239,9004 bd3 ba1.6k sqft1420 Ottawa Dr, Xenia, OH 45385For SaleMLS ID #965943, Kimberly Ballinger, RE/MAX Preferred Group. DABR MLS
- $315,0004 bd3 ba1.8k sqft823 Marshall Dr, Xenia, OH 45385For SaleMLS ID #964526, Meagan Roderer, Glasshouse Realty Group. DABR MLS
- $225,0003 bd1 ba1.7k sqft415 S Stadium Dr, Xenia, OH 45385For SaleMLS ID #966336, Shane Drake, eXp Realty. DABR MLS
- $294,0003 bd2 ba1.9k sqft438 N Galloway St, Xenia, OH 45385For SaleMLS ID #960595, Anne L Gerard, Coldwell Banker Heritage. DABR MLS
- $244,9003 bd2 ba1k sqft1901 Connecticut Dr, Xenia, OH 45385For SaleMLS ID #965906, Tyler Walls, Keller Williams Community Part. DABR MLS
- $299,0003 bd2 ba1.6k sqft2863 Crone Rd, Dayton, OH 45434For SaleMLS ID #966595, Cortney Loyd, Glasshouse Realty Group. DABR MLS
- $269,9003 bd2 ba1.5k sqft995 Oak Dale Dr, Xenia, OH 45385For SaleMLS ID #966042, Mark J Peebles, NavX Realty, LLC. DABR MLS
- from $330,9004 bd2 ba1.8k sqftChatham Plan, Edenbridge, Xenia, OH 45385New ConstructionDR Horton
- $239,9004 bd2 ba1.4k sqft427 Bedford Ave, Xenia, OH 45385For Sale By Owner
- $199,9003 bd1 ba1.2k sqft421 N Monroe Dr, Xenia, OH 45385For SaleMLS ID #966709, Eric Free, Real of Ohio. DABR MLS
