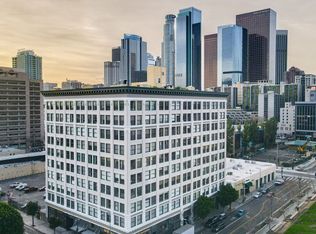
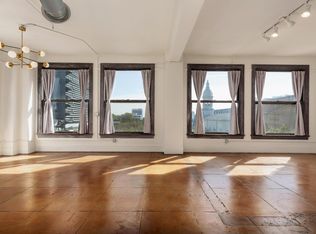
You're invited to visit this sundrenched NYC-style industrial Loft home in the Higgins Building, a registered historic cultural monument and Mills Act designee which delivers substantial property tax savings. A trophy Southeast CORNER, Unit 806 has 1200 sq.ft. of living space, 7 oversized industrial zinc-plated windows, 11' ceilings, & polished concrete floors. A spectacular wall of windows with eastern exposure overlooks the historic Saint Vibiana Cathedral and event center, and beyond. The owners have meticulously updated this home to include a large walk in closet area, refinished kitchen cabinetry, stainless steel appliances, an extra storage closet, custom window treatments, an in unit washer/dryer, & custom accent light fixtures. Rooftop BBQ & dining area offers stunning skyline views. Steps from DTLA's largest dog park, the Arts District & Little Tokyo, Grand Park and City Hall, Grand Central Market, Blue Bottle Coffee, Redbird, Badmash & other fine dining, entertainment, museums, concert halls, & public transportation. A piece of living history, the Higgins Building exemplifies the burgeoning community of art, culture, and entertainment in downtown LA. Parking is available adjacent to building for $175/month. *Parking may also be available for rent in the building* call for details.
For sale
$675,000
108 W 2nd St APT 806, Los Angeles, CA 90012
1beds
1,200sqft
Residential, Condominium
Built in 1910
-- sqft lot
$658,100 Zestimate®
$563/sqft
$835/mo HOA
What's special
- 3 days |
- 131 |
- 7 |
Zillow last checked:
Listing updated:
Listed by:
Russell C. Roney DRE # 01789873 323-697-5157,
Keller Williams Larchmont 323-762-2600,
Anh Tran DRE # 01465571 310-430-1312,
Keller Williams Larchmont
Source: CLAW,MLS#: 26866481
Facts & features
Interior
Bedrooms & bathrooms
- Bedrooms: 1
- Bathrooms: 1
- Full bathrooms: 1
Rooms
- Room types: Loft
Bathroom
- Features: Shower Over Tub
Heating
- Central
Cooling
- Central Air
Appliances
- Included: Microwave, Oven, Range, Dishwasher, Dryer, Freezer, Disposal, Range/Oven, Refrigerator, Washer, Central Water Heater
- Laundry: In Unit
Features
- High Ceilings, Open Floorplan, Elevator
- Flooring: Stained Concrete, Tile
- Has fireplace: No
- Fireplace features: None
- Common walls with other units/homes: Common Walls,End Unit
Interior area
- Total structure area: 1,200
- Total interior livable area: 1,200 sqft
Video & virtual tour
Property
Parking
- Parking features: Community Structure
- Has garage: Yes
Features
- Levels: One,Single Level
- Stories: 10
- Entry location: Living Room
- Pool features: None
- Spa features: None
- Fencing: None
- Has view: Yes
- View description: Bridge, City, City Lights
- Waterfront features: None
Lot
- Size: 0.44 Acres
- Features: City Lot
Details
- Parcel number: 5149006112
- Zoning: LAC4
- Special conditions: Standard
Construction
Type & style
- Home type: Condo
- Architectural style: Art Deco
- Property subtype: Residential, Condominium
- Attached to another structure: Yes
Materials
- Stone
Condition
- Year built: 1910
Utilities & green energy
- Sewer: In Street
- Water: In Street
- Utilities for property: Cable Available
Community & HOA
Community
- Security: Smoke Detector(s), Fire Sprinkler System, Card/Code Access, Carbon Monoxide Detector(s), Gated Community with Guard
- Subdivision: Higgins Hoa
HOA
- Has HOA: Yes
- Amenities included: Assoc Pet Rules, Controlled Access, Elevator(s), Gated Community Guard, Assoc Barbecue
- HOA fee: $835 monthly
Location
- Region: Los Angeles
Financial & listing details
- Price per square foot: $563/sqft
- Tax assessed value: $225,000
- Annual tax amount: $2,980
- Date on market: 8/12/2026
Estimated market value
$658,100
$625,000 - $691,000
$3,265/mo
Price history
| Date | Event | Price |
|---|---|---|
| 8/12/2026 | Listed for sale | $675,000+35%$563/sqft |
Source:  CLAW #26866481 Report a problem CLAW #26866481 Report a problem | ||
| 7/6/2026 | Listed for rent | $3,200$3/sqft |
Source:  CLAW #26855919 Report a problem CLAW #26855919 Report a problem | ||
| 7/1/2026 | Listing removed | $3,200$3/sqft |
Source: CLAW #26665409 Report a problem | ||
| 6/1/2026 | Price change | $3,200-3%$3/sqft |
Source: CLAW #26665409 Report a problem | ||
| 3/17/2026 | Listed for rent | $3,300$3/sqft |
Source: CLAW #26665409 Report a problem | ||
| 3/29/2013 | Sold | $500,000+19%$417/sqft |
Source: Public Record Report a problem | ||
| 2/16/2005 | Sold | $420,000$350/sqft |
Source: Public Record Report a problem | ||
Public tax history
| Year | Property taxes | Tax assessment |
|---|---|---|
| 2025 | $2,980 0% | $225,000 |
| 2024 | $2,981 +0.2% | $225,000 |
| 2023 | $2,975 +2.9% | $225,000 |
| 2022 | $2,891 -9.3% | $225,000 -10% |
| 2021 | $3,188 +31.3% | $250,000 +37.4% |
| 2020 | $2,428 | $182,000 |
| 2019 | $2,428 +0.3% | $182,000 |
| 2018 | $2,421 | $182,000 -4.2% |
| 2017 | $2,421 -3.6% | $190,000 +22.7% |
| 2016 | $2,512 +21.6% | $154,836 |
| 2015 | $2,066 +2.5% | $154,836 |
| 2014 | $2,016 | $154,836 |
| 2012 | -- | $154,836 |
| 2011 | -- | $154,836 |
| 2010 | -- | $154,836 -64% |
| 2009 | -- | $429,600 -3.6% |
| 2008 | -- | $445,706 +2% |
| 2007 | -- | $436,968 +2% |
| 2006 | -- | $428,400 +4904.7% |
| 2005 | -- | $8,560 |
Find assessor info on the county website
Monthly payment
Est. payment
Payment breakdown
Explore the cost of this home by adjusting the details. Changes won't be saved.Climate risks
Neighborhood: Downtown
Nearby schools
GreatSchools rating
- 7/10Ninth Street SchoolGrades: K-5Distance: 1 mi
- 5/10Sal Castro Middle SchoolGrades: 6-8Distance: 1.3 mi
- 6/10Edward R. Roybal Learning CenterGrades: 9-12Distance: 0.9 mi
- $500,000-- bd1 ba750 sqft108 W 2nd St APT 309, Los Angeles, CA 90012For Sale
- $195,000-- bd1 ba1k sqft108 W 2nd St APT 402, Los Angeles, CA 90012Off Market
- $469,0001 bd1 ba1k sqft108 W 2nd St APT 412, Los Angeles, CA 90012Sold

- $545,0002 bd1 ba910 sqft108 W 2nd St APT 508, Los Angeles, CA 90012Sold

- $564,0001 bd1 ba1.2k sqft108 W 2nd St APT 606, Los Angeles, CA 90012Off Market
- $575,900-- bd1 ba910 sqft108 W 2nd St APT 608, Los Angeles, CA 90012Off Market
- $501,600-- bd1 ba800 sqft108 W 2nd St APT 701, Los Angeles, CA 90012Off Market
- $438,000-- bd1 ba750 sqft108 W 2nd St APT 711, Los Angeles, CA 90012Sold
- $3,2501 bd1 ba910 sqft108 W 2nd St APT 808, Los Angeles, CA 90012For Rent
A local agent can set up tours, give advice and negotiate with sellers.
Similar homes
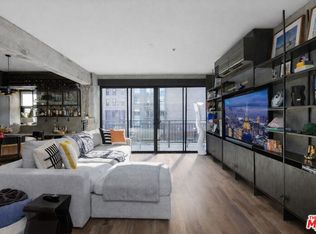
- $719,9952 bd2 ba1.3k sqft416 S Spring St APT 609, Los Angeles, CA 90013For Sale
 MLS ID #26870907, Trenten Rocha DRE # 02101199, Compass. CLAW
 - $689,0002 bd2 ba1.1k sqft121 S Hope St APT 517, Los Angeles, CA 90012For Sale
 MLS ID #26866811, Russell Chan DRE # 01326223, Wilshire Metro Realty, Inc.. CLAW
 - $519,0002 bd2 ba1.1k sqft121 S Hope St APT 510, Los Angeles, CA 90012For Sale
 MLS ID #26871277, Henry Han DRE # 01444239, HBAR. CLAW
 - $650,0001 bd1 ba919 sqft400 S Broadway Ave Unit 913, Los Angeles, CA 90013For Sale
 MLS ID #CV26177751, Aeneas Bellaire, The R.R. Network. CRMLS
 - $425,0001 bd1 ba730 sqft1083 W 2nd St #410, Los Angeles, CA 90012For SaleMLS ID #26871791, Javier Hernandez DRE # 01994660, Premier Real Estate. CLAW
- $629,0002 bd2 ba1.3k sqft880 W 1st St APT 622, Los Angeles, CA 90012For SaleMLS ID #26866993, Russell Chan DRE # 01326223, Wilshire Metro Realty, Inc.. CLAW
- $698,0002 bd2 ba1.1k sqft800 W 1st St APT 905, Los Angeles, CA 90012For SaleMLS ID #26864341, Alma Lam DRE # 01926963, eXp Realty of California Inc. CLAW
- $649,0001 bd1 ba940 sqft253 S Broadway St #403, Los Angeles, CA 90012For SaleMLS ID #26847179, Jacqueline Phillips DRE # 01960959, The Millharbour Group, Inc.. CLAW
- $724,0001 bd1 ba1k sqft257 S Spring St APT 2M, Los Angeles, CA 90012For SaleMLS ID #26651333, Harold Bastian DRE # 00854666, Amalgamated Metropolitan Properties, Inc. CLAW
- $715,0002 bd2 ba1.2k sqft800 W 1st St APT 2410, Los Angeles, CA 90012For SaleMLS ID #26860699, Clairette Brand DRE # 00517338, Nourmand & Associates-BW. CLAW
- $725,0002 bd2 ba1.1k sqft800 W 1st St APT 2805, Los Angeles, CA 90012For SaleMLS ID #26864401, Agnes Ferreyra DRE # 01799633, Realty Source Incorporated. CLAW
- $675,0002 bd3 ba1.5k sqft880 W 1st St APT 204, Los Angeles, CA 90012For SaleMLS ID #OC26138871, Cindy Chin, Real Broker. CRMLS
- $640,0002 bd2 ba1k sqft100 S Alameda St Unit 204, Los Angeles, CA 90012For SaleMLS ID #26854795, Chad Schlotterback DRE # 01807076, JohnHart Corp.. CLAW
- $625,0002 bd2 ba1.1k sqft121 S Hope St APT 433, Los Angeles, CA 90012For SaleMLS ID #26861339, Timothy Xu DRE # 01703821, Compass. CLAW
- $699,0003 bd2 ba1.1k sqft100 S Alameda St Unit 453, Los Angeles, CA 90012For SaleMLS ID #26827333, Owen Kim DRE # 01941390, North American Commercial Industrial Properties,In. CLAW
- $699,9992 bd2 ba1k sqft121 S Hope St APT 334, Los Angeles, CA 90012For SaleMLS ID #26842993, Media Moussavy DRE # 01946821, The Agency. CLAW
- $698,0002 bd2 ba1.2k sqft121 S Hope St APT 431, Los Angeles, CA 90012For SaleMLS ID #26664069, Russell Chan DRE # 01326223, Wilshire Metro Realty, Inc.. CLAW
- $648,0002 bd2 ba1k sqft100 S Alameda St Unit 150, Los Angeles, CA 90012For SaleMLS ID #26755561, Agnes Ferreyra DRE # 01799633, Realty Source Incorporated. CLAW
- $618,0002 bd2 ba1.2k sqft800 W 1st St APT 2203, Los Angeles, CA 90012For SaleMLS ID #26838743, Abraham Hernandez DRE # 01773826, Loftway. CLAW
- $729,9002 bd2 ba1.1k sqft100 S Alameda St Unit 432, Los Angeles, CA 90012For SaleMLS ID #26671771, Agnes Ferreyra DRE # 01799633, Realty Source Incorporated. CLAW
Local buyer's agents are ready to help
