Welcome to your dream Florida retreat! This stunning 3-bedroom, 2-bathroom half-duplex villa is perfectly situated in the highly desirable community of Lorraine Lakes. Designed for effortless living and comfort, the home features a wonderfully inviting layout enhanced by ceiling fans placed throughout the rooms to keep the Florida breezes flowing year-round. Beyond the beautiful interiors, Lorraine Lakes delivers an extraordinary, resort-style living experience. The exclusive community boasts a phenomenal clubhouse, a state-of-the-art fitness center, and a dedicated aerobics studio. Step outside to find boundless recreational opportunities including a basketball court, pristine tennis courts, and a fantastic playground. Spend your weekends relaxing by the magnificent community swimming pool, floating in the crystal-clear waters, or unwinding on the expansive lounge chairs. With an incredible poolside bar, alongside an excellent on-site restaurant and indoor bar, every day feels like an absolute vacation right in your own neighborhood. Nestled within the award-winning, master-planned community of Lakewood Ranch, this exceptional villa offers far more than just a place to live; it provides a vibrant, active lifestyle. You will enjoy incredible convenience with easy access to the absolute best beaches, thriving nightlife, rich cultural attractions, and premier recreation that the Sarasota and Manatee area has to offer. Do not miss your incredible opportunity to make this gorgeous property your new home!
For sale
$375,000
5314 WHITE SAND COVE, BRADENTON, FL 34211
3beds
1,414sqft
Duplex, Multi Family
Built in 2023
-- sqft lot
$-- Zestimate®
$265/sqft
$491/mo HOA
What's special
Magnificent community swimming poolBasketball courtPristine tennis courtsFantastic playgroundExpansive lounge chairsIncredible poolside barWonderfully inviting layout
- 16 hours
- 41
- 2
Zillow last checked:
Listing updated:
Listed by:
George Scarpias 516-330-1949,
THE KEYES COMPANY - SARASOTA 941-362-4100
Source: Stellar MLS,MLS#: A4706073 Originating MLS: Orlando Regional
Originating MLS: Orlando Regional
Facts & features
Interior
Bedrooms & bathrooms
- Bedrooms: 3
- Bathrooms: 2
- Full bathrooms: 2
Primary bedroom
- Features: Walk-In Closet(s)
- Level: First
Kitchen
- Level: First
Living room
- Level: First
Heating
- Central
Cooling
- Central Air
Appliances
- Included: Other
- Laundry: Laundry Room
Features
- Ceiling Fan(s)
- Flooring: Carpet, Ceramic Tile
- Has fireplace: No
Interior area
- Total structure area: 1,925
- Total interior livable area: 1,414 sqft
Video & virtual tour
Property
Parking
- Total spaces: 2
- Parking features: Garage - Attached
- Attached garage spaces: 2
Features
- Levels: One
- Stories: 1
- Exterior features: Sidewalk
Lot
- Size: 5,484 Square Feet
Details
- Parcel number: 581216259
- Zoning: RES
- Special conditions: None
Construction
Type & style
- Home type: MultiFamily
- Property subtype: Duplex, Multi Family
Materials
- Stucco
- Foundation: Other
- Roof: Tile
Condition
- New construction: No
- Year built: 2023
Utilities & green energy
- Sewer: Public Sewer
- Water: Public
- Utilities for property: Electricity Connected
Community & HOA
Community
- Pet fee: $0 monthly
- Subdivision: LORRAINE LAKES PH I
HOA
- Has HOA: Yes
- HOA fee: $491 monthly
- HOA name: ICON Management Services Florida, LLC
- HOA phone: 941-777-7150
- Second HOA name: Lorraine Lakes Master Associatioin
Location
- Region: Bradenton
Financial & listing details
- Price per square foot: $265/sqft
- Tax assessed value: $326,088
- Annual tax amount: $6,189
- Date on market: 9/16/2026
- Listing terms: Cash,Conventional,FHA,VA Loan
- Ownership: Fee Simple
- Total actual rent: 0
- Electric utility on property: Yes
- Road surface type: Paved
Estimated market value
Not available
Estimated sales range
Not available
Not available
Price history
| Date | Event | Price |
|---|---|---|
| 9/16/2026 | Listed for sale | $375,000-8.5%$265/sqft |
Source:  Stellar MLS #A4706073 Report a problem Stellar MLS #A4706073 Report a problem | ||
| 4/25/2023 | Sold | $410,000$290/sqft |
Source: Public Record Report a problem | ||
Public tax history
| Year | Property taxes | Tax assessment |
|---|---|---|
| 2025 | $6,190 +4% | $326,088 +5.3% |
| 2024 | $5,954 +185.8% | $309,678 +507.2% |
| 2023 | $2,083 -0.4% | $51,000 +2% |
| 2022 | $2,091 +27.3% | $50,000 +150.4% |
| 2021 | $1,643 +11.6% | $19,970 |
| 2020 | $1,473 | $19,970 |
Find assessor info on the county website
Monthly payment
Est. payment
Payment breakdown
Explore the cost of this home by adjusting the details. Changes won't be saved.Climate risks
Neighborhood: 34211
Nearby schools
Schools provided by the listing agent
- Elementary: Gullett Elementary
- Middle: Dr Mona Jain Middle
- High: Lakewood Ranch High
Source: Stellar MLS. This data may not be complete. We recommend contacting the local school district to confirm school assignments for this home.
- $373,1003 bd2 ba1.4k sqft5318 White Sand Cv, Bradenton, FL 34211Off Market
- $357,5003 bd2 ba1.4k sqft5318 White Sand Cv #5318, Bradenton, FL 34211Off Market
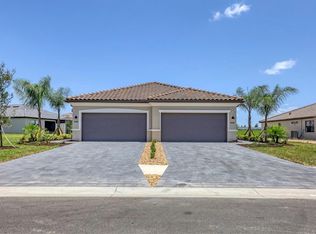
- $361,7002 bd2 ba1.5k sqft5310 White Sand Cv, Bradenton, FL 34211Off Market
- $376,4002 bd2 ba1.5k sqft5322 White Sand Cv, Bradenton, FL 34211Off Market
Similar homes
- $375,0003 bd3 ba1.8k sqft15176 SUNNY DAY DRIVE, BRADENTON, FL 34211For Sale
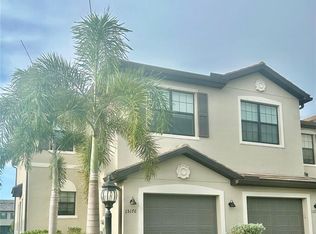
 MLS ID #TB8547738, Jonathan Minerick, HOMECOIN.COM. Stellar MLS
 - $378,8002 bd2 ba1.5k sqft5311 WHITE SAND COVE, BRADENTON, FL 34211For Sale
 MLS ID #A4705319, Joe Murphy, COLDWELL BANKER REALTY. Stellar MLS
 - $385,0002 bd2 ba1.5k sqft13815 MESSINA LOOP #101, BRADENTON, FL 34211For Sale
 MLS ID #A4705085, Daniel Spino, FINE PROPERTIES. Stellar MLS
 - $375,0002 bd2 ba1.5k sqft5323 WHITE SAND COVE, BRADENTON, FL 34211For Sale
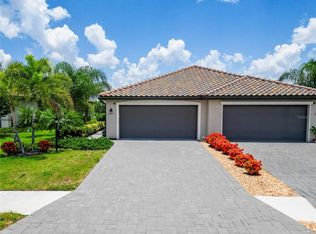 MLS ID #TB8513809, Otis Bass, Jr, CENTURY 21 LIST WITH BEGGINS. Stellar MLS
 - $328,0003 bd3 ba1.8k sqft15215 SUNNY DAY DRIVE, BRADENTON, FL 34211For SaleMLS ID #A4705561, Ann Glaves, THE KEYES COMPANY - SARASOTA. Stellar MLS
- $339,0003 bd2 ba1.2k sqft17118 VARDON TERRACE #108, LAKEWOOD RANCH, FL 34211For SaleMLS ID #A4704683, Vincent Vizzaccaro, PA, FINE PROPERTIES. Stellar MLS
- $350,0002 bd2 ba1.5k sqft13608 MESSINA LOOP #103, BRADENTON, FL 34211For SaleMLS ID #A4704998, Naomi Fisher, EXP REALTY LLC. Stellar MLS
- $375,0002 bd2 ba1.5k sqft13720 MESSINA LOOP #102, BRADENTON, FL 34211For SaleMLS ID #A4689845, Katina Shanahan, COLDWELL BANKER REALTY. Stellar MLS
- $365,0002 bd2 ba1.5k sqft13731 MESSINA LOOP #102, BRADENTON, FL 34211For SaleMLS ID #A4689844, Katina Shanahan, COLDWELL BANKER REALTY. Stellar MLS
- $470,0003 bd2 ba1.4k sqft16120 SUNNY DAY DRIVE, BRADENTON, FL 34211For SaleMLS ID #A4702823, Gloria Bracciano, DOUGLAS ELLIMAN. Stellar MLS
- $359,9003 bd2 ba1.4k sqft15724 SUNNY DAY DRIVE, BRADENTON, FL 34211For SaleMLS ID #TB8526626, Jeffrey Borham, PA, EXP REALTY LLC. Stellar MLS
- $338,0003 bd3 ba1.8k sqft15245 LYLA TERRACE, LAKEWOOD RANCH, FL 34211For SaleMLS ID #A4690726, Carissa Pelczynski, PREFERRED SHORE LLC. Stellar MLS
- $359,9002 bd2 ba1.5k sqft15733 SUNNY DAY DRIVE, BRADENTON, FL 34211For SaleMLS ID #A4697400, Mary Lee, LLC, EXP REALTY LLC. Stellar MLS
- $324,9003 bd3 ba1.9k sqft15210 SUNNY DAY DRIVE, BRADENTON, FL 34211For SaleMLS ID #A4698405, Olga Kogan, COMPASS FLORIDA LLC. Stellar MLS
- $305,0003 bd3 ba1.4k sqft14114 LILAC SKY TERRACE, BRADENTON, FL 34211For SaleMLS ID #A4705874, Spencer Robinson, PREFERRED SHORE LLC. Stellar MLS
- $335,0003 bd3 ba1.9k sqft15030 SUNNY DAY DRIVE, BRADENTON, FL 34211For SaleMLS ID #A4701025, Jaci Krawtschenko, PREMIER SOTHEBY'S INTERNATIONAL REALTY. Stellar MLS
- $439,0002 bd2 ba1.3k sqft5557 PALMER CIRCLE #202, BRADENTON, FL 34211For SaleMLS ID #A4698601, Mark Vannucci, FINE PROPERTIES. Stellar MLS
- $375,0003 bd3 ba1.9k sqft14713 LYLA TERRACE, BRADENTON, FL 34211For SaleMLS ID #A4676692, Adrian Alanis Arredondo, THE ORANGE REAL ESTATE GROUP. Stellar MLS
