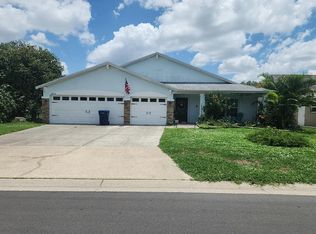
Resort-style living begins at home at 3321 Woodmont Drive, where a beautifully appointed interior, private custom pool, and lush tropical setting create a move-in-ready retreat designed for the Florida lifestyle. Located within a gated, amenity-rich Parrish community, this impressive 3-bedroom, 3-bathroom pool home offers over 2,000 square feet of thoughtfully designed living space, an open split-bedroom floor plan, natural gas, and stylish upgrades throughout. Beautiful curb appeal sets the tone with a charming coastal-inspired exterior, welcoming covered entry, and professionally upgraded tropical landscaping. Step inside to a bright, sophisticated interior where high ceilings, recessed lighting, modern ceiling fans, and designer light fixtures create an elevated yet inviting atmosphere. Neutral finishes and warm wood-look tile flooring flow through the primary living areas, providing the perfect backdrop for nearly any decorating style. At the heart of the home, the open-concept kitchen, dining, and great room are designed for effortless everyday living and entertaining. The kitchen makes a statement with crisp white cabinetry, an expansive center island with generous seating, light countertops, stainless steel appliances, a gas range, stylish tile backsplash, and contemporary pendant lighting. Abundant cabinetry and counter space provide excellent functionality, while the oversized island naturally becomes the gathering place for morning coffee, casual dinners, and entertaining. Large sliding glass doors create a seamless connection to the pool and outdoor living area. The split-bedroom floor plan provides exceptional privacy and versatility. The spacious primary suite feels like a relaxing escape with abundant natural light and a beautifully finished en-suite bath featuring a dual-sink vanity and large tiled walk-in shower with frameless glass. The third bedroom features its own private en-suite bath, creating an ideal retreat for long-term guests, multigenerational living, or anyone who appreciates added privacy. Flexible living space can easily accommodate a home office, reading room, playroom, or additional lounge area. Even the garage has been thoughtfully enhanced with added insulation and overhead shelving for convenient additional storage. Outside, the custom screened swimming pool features a sun shelf ideal for relaxing in the water, while the expansive pool deck offers plenty of room for lounging, grilling, dining, and entertaining. The large screened enclosure maintains an open-air feeling while mature palms, colorful tropical landscaping, and lush greenery create a private, resort-inspired backdrop. Beyond the home, residents enjoy the advantages of a gated, amenity-rich community while maintaining the relaxed residential atmosphere buyers love about Parrish. Community amenities include scenic walking trails, beautifully maintained common areas, parks, a resort-style community pool, and fitness center—offering endless opportunities to stay active, socialize, or simply enjoy the surroundings close to home.
For sale
$524,900
3321 WOODMONT DRIVE, PARRISH, FL 34219
3beds
2,085sqft
Single Family Residence
Built in 2021
6,761 Square Feet Lot
$-- Zestimate®
$252/sqft
$161/mo HOA
What's special
Stylish upgrades throughoutModern ceiling fansPrivate custom poolBeautifully finished en-suite bathLush tropical settingAbundant natural lightCharming coastal-inspired exterior
- 2 days |
- 638 |
- 77 |
Likely to sell faster than
Zillow last checked:
Listing updated:
Listed by:
Madison Wells, PLLC 941-405-6917,
LESLIE WELLS REALTY, INC. 941-776-5571
Source: Stellar MLS,MLS#: A4702544 Originating MLS: Sarasota - Manatee
Originating MLS: Sarasota - Manatee
Facts & features
Interior
Bedrooms & bathrooms
- Bedrooms: 3
- Bathrooms: 3
- Full bathrooms: 3
Rooms
- Room types: Family Room, Utility Room
Primary bedroom
- Features: Walk-In Closet(s)
- Level: First
Kitchen
- Level: First
Living room
- Level: First
Heating
- Central
Cooling
- Central Air
Appliances
- Included: Dishwasher, Disposal, Dryer, Microwave, Range, Refrigerator, Washer
- Laundry: Laundry Room
Features
- Ceiling Fan(s), High Ceilings, Kitchen/Family Room Combo, Open Floorplan, Split Bedroom, Stone Counters, Tray Ceiling(s), Walk-In Closet(s)
- Flooring: Carpet, Tile
- Doors: Sliding Doors
- Has fireplace: No
Interior area
- Total structure area: 2,799
- Total interior livable area: 2,085 sqft
Video & virtual tour
Property
Parking
- Total spaces: 2
- Parking features: Driveway, Garage Door Opener
- Attached garage spaces: 2
- Has uncovered spaces: Yes
Features
- Levels: One
- Stories: 1
- Patio & porch: Front Porch, Patio, Screened
- Exterior features: Sidewalk
- Has private pool: Yes
- Pool features: Gunite, In Ground, Other, Screen Enclosure
- Has view: Yes
- View description: Trees/Woods
Lot
- Size: 6,761 Square Feet
- Features: Landscaped, Sidewalk
- Residential vegetation: Trees/Landscaped
Details
- Parcel number: 726870209
- Zoning: RESI
- Special conditions: None
Construction
Type & style
- Home type: SingleFamily
- Architectural style: Ranch
- Property subtype: Single Family Residence
Materials
- Stucco
- Foundation: Block
- Roof: Shingle
Condition
- Completed
- New construction: No
- Year built: 2021
Utilities & green energy
- Sewer: Public Sewer
- Water: Public
- Utilities for property: BB/HS Internet Available, Electricity Connected, Natural Gas Connected, Public, Sewer Connected, Water Connected
Community & HOA
Community
- Features: Deed Restrictions, Dog Park, Fitness Center, Gated Community - Guard, Golf Carts OK, Playground, Sidewalks
- Pet fee: $0 monthly
- Subdivision: SILVERLEAF PH IV
HOA
- Has HOA: Yes
- Amenities included: Fitness Center, Gated, Pool
- Services included: Community Pool, Manager, Pool Maintenance
- HOA fee: $161 monthly
- HOA name: Eric Hanley
- HOA phone: 407-705-2190
Location
- Region: Parrish
Financial & listing details
- Price per square foot: $252/sqft
- Tax assessed value: $413,300
- Annual tax amount: $6,942
- Date on market: 8/12/2026
- Cumulative days on market: 3 days
- Listing terms: Cash,Conventional
- Ownership: Fee Simple
- Total actual rent: 0
- Electric utility on property: Yes
- Road surface type: Paved
Estimated market value
Not available
Estimated sales range
Not available
Not available
Price history
| Date | Event | Price |
|---|---|---|
| 8/12/2026 | Listed for sale | $524,900+54%$252/sqft |
Source:  Stellar MLS #A4702544 Report a problem Stellar MLS #A4702544 Report a problem | ||
| 3/19/2021 | Sold | $340,802$163/sqft |
Source: Public Record Report a problem | ||
Public tax history
| Year | Property taxes | Tax assessment |
|---|---|---|
| 2025 | $6,942 +19.8% | $413,300 +11.1% |
| 2024 | $5,795 +0.5% | $371,932 +3% |
| 2023 | $5,766 +2.1% | $361,099 +3% |
| 2022 | $5,647 +158.1% | $350,582 +537.4% |
| 2021 | $2,188 +1031.6% | $55,000 +352.8% |
| 2020 | $193 | $12,146 |
Find assessor info on the county website
Monthly payment
Est. payment
Payment breakdown
Explore the cost of this home by adjusting the details. Changes won't be saved.Climate risks
Neighborhood: 34219
Nearby schools
GreatSchools rating
- 8/10Annie Lucy Williams Elementary SchoolGrades: PK-5Distance: 2.1 mi
- 5/10Buffalo Creek Middle SchoolGrades: 6-8Distance: 2.9 mi
- 5/10Parrish Community High SchoolGrades: 9-12Distance: 3 mi
- $410,2003 bd3 ba2k sqft3317 Woodmont Dr, Parrish, FL 34219Off Market
- $419,7003 bd2 ba2k sqft3325 Woodmont Dr, Parrish, FL 34219Off Market
- $415,9003 bd2 ba2k sqft3313 Woodmont Dr, Parrish, FL 34219Off Market
- $386,4003 bd2 ba1.8k sqft3407 Woodmont Dr, Parrish, FL 34219Off Market
- $492,5003 bd3 ba2k sqft3309 Woodmont Dr, Parrish, FL 34219Off Market
- $538,5004 bd3 ba2.3k sqft3411 Woodmont Dr, Parrish, FL 34219Off Market
- $637,7004 bd4 ba3.2k sqft3322 Woodmont Dr, Parrish, FL 34219Off Market
- $418,8003 bd2 ba2k sqft3318 Woodmont Dr, Parrish, FL 34219Off Market
A local agent can set up tours, give advice and negotiate with sellers.
Similar homes
- $--3 bd2 ba2.3k sqft4016 Kingsfield Dr, Parrish, FL 34219Auction
 Auction.com 2
 - $510,0003 bd2 ba2.1k sqft11739 FENNEMORE WAY, PARRISH, FL 34219For Sale

 MLS ID #A4700651, Judi Taulbee, FINE PROPERTIES. Stellar MLS
 - $395,0003 bd2 ba1.9k sqft5409 105TH TERRACE E, PARRISH, FL 34219For Sale
 MLS ID #A4702974, Judi Taulbee, FINE PROPERTIES. Stellar MLS
 - $530,0004 bd3 ba2.2k sqft9406 43RD COURT E, PARRISH, FL 34219For Sale
 MLS ID #A4700728, Julie Pieczonka, FINE PROPERTIES. Stellar MLS
 - $550,0003 bd2 ba2.1k sqft2815 89TH AVENUE E, PARRISH, FL 34219For SaleMLS ID #TB8532177, Karina Bell, AGILE GROUP REALTY. Stellar MLS
- $535,0003 bd2 ba2k sqft4131 101ST AVENUE E, PARRISH, FL 34219For SaleMLS ID #TB8446447, Mike Collins, RE/MAX PREFERRED. Stellar MLS
- $570,0004 bd3 ba2.2k sqft5375 90TH AVENUE CIRCLE E, PARRISH, FL 34219For SaleMLS ID #A4700158, Pamela Spolarich, LESLIE WELLS REALTY, INC.. Stellar MLS
- $515,0004 bd2 ba2.1k sqft12211 23RD STREET E, PARRISH, FL 34219For SaleMLS ID #A4698702, Ashley Goldstein, COLDWELL BANKER REALTY. Stellar MLS
- $520,0003 bd3 ba2.6k sqft11216 58TH STREET CIRCLE E, PARRISH, FL 34219For SaleMLS ID #A4685714, Maleah Richey, PREFERRED SHORE LLC. Stellar MLS
- $549,0003 bd2 ba2.3k sqft11220 28TH STREET CIRCLE E, PARRISH, FL 34219For SaleMLS ID #A4690470, Michael Branco, LESLIE WELLS REALTY, INC.. Stellar MLS
- $499,0003 bd2 ba2.1k sqft9215 63RD COURT E, PARRISH, FL 34219For SaleMLS ID #A4696939, Brandy Loebker, KELLER WILLIAMS ISLAND LIFE REAL ESTATE. Stellar MLS
- $550,0003 bd3 ba2.8k sqft3710 LITTLE COUNTRY ROAD, PARRISH, FL 34219For SaleMLS ID #A4699215, Ann Burke, COLDWELL BANKER REALTY. Stellar MLS
- $525,0004 bd3 ba2.5k sqft6421 114TH AVENUE E, PARRISH, FL 34219For SaleMLS ID #A4697034, Nathan Mathers, PREMIER SOTHEBY'S INTERNATIONAL REALTY. Stellar MLS
- $525,0003 bd3 ba2.9k sqft5809 LEXINGTON DRIVE, PARRISH, FL 34219For SaleMLS ID #A4689962, Jordan Chancey, PA, MATTHEW GUTHRIE AND ASSOCIATES REALTY LLC. Stellar MLS
- $389,0003 bd3 ba2.1k sqft3516 WOODMONT DRIVE, PARRISH, FL 34219For SaleMLS ID #A4690853, Troy Funk, REALTY ONE GROUP MVP. Stellar MLS
- $439,9003 bd2 ba2k sqft3404 RIVER WOODS DRIVE, PARRISH, FL 34219For SaleMLS ID #O6405563, Mark D'Italia, PROPERTY LOGIC RE. Stellar MLS
- $475,0004 bd2 ba1.7k sqft3714 WOODMONT DRIVE, PARRISH, FL 34219For SaleMLS ID #A4689917, Jacob Benedict, BERKSHIRE HATHAWAY HOMESERVICE. Stellar MLS
- $490,0003 bd2 ba1.4k sqft7905 55TH STREET E, PALMETTO, FL 34221For SaleMLS ID #A4698743, Wendy Marriner, NAVIGATION 4 REALTY. Stellar MLS
- $487,5003 bd2 ba2k sqft4369 85TH AVENUE CIRCLE E, PARRISH, FL 34219For SaleMLS ID #TB8511275, Kathleen Brengle, GULF SHORES REALTY ERA POWERED LLC. Stellar MLS
- $425,0003 bd2 ba2k sqft10601 FALLING LEAF COURT, PARRISH, FL 34219For SaleMLS ID #A4698500, Toni Zarghami, KW COASTAL LIVING III. Stellar MLS
