Welcome home! This beautiful 4-bedroom, 2-bath home is move-in ready and offers the perfect blend of comfort, space, and convenience. The inviting interior features granite countertops, a large pantry, spacious bedrooms, and walk-in closets that provide plenty of storage. The home also includes a 2-car garage for convenient parking and additional storage. Step outside to enjoy the covered back porch overlooking a large, level lot—the perfect spot for morning coffee, relaxing evenings, or entertaining guests. Nestled in a quiet, peaceful community while still being just minutes from I-65 and town, this home offers the ideal combination of tranquility and accessibility. A wonderful place to call home!
For sale
$275,000
7398 County Road 49, Verbena, AL 36091
4beds
1,780sqft
Single Family Residence
Built in 2019
0.66 Acres Lot
$271,300 Zestimate®
$154/sqft
$-- HOA
What's special
Spacious bedroomsLarge level lotWalk-in closetsLarge pantryGranite countertopsInviting interiorCovered back porch
- 4 days |
- 542 |
- 23 |
Likely to sell faster than
Zillow last checked:
Listing updated:
Listed by:
Candace Kromer 205-688-7205,
EXIT Royal Realty
Source: GALMLS,MLS#: 21461773
Facts & features
Interior
Bedrooms & bathrooms
- Bedrooms: 4
- Bathrooms: 2
- Full bathrooms: 2
Rooms
- Room types: Bedroom, Bathroom, Kitchen, Master Bathroom, Master Bedroom
Primary bedroom
- Level: First
Bedroom 1
- Level: First
Bedroom 2
- Level: First
Bedroom 3
- Level: First
Primary bathroom
- Level: First
Bathroom 1
- Level: First
Kitchen
- Features: Stone Counters
- Level: First
Living room
- Level: First
Basement
- Area: 0
Heating
- Central
Cooling
- Central Air
Appliances
- Included: Dishwasher, Microwave, Refrigerator, Stainless Steel Appliance(s), Stove-Electric, Electric Water Heater
- Laundry: Electric Dryer Hookup, Washer Hookup, Main Level, Laundry Room, Laundry (ROOM), Yes
Features
- Recessed Lighting, High Ceilings, Crown Molding, Tray Ceiling(s), Separate Shower, Tub/Shower Combo, Walk-In Closet(s)
- Flooring: Carpet, Laminate, Tile
- Basement: Crawl Space
- Attic: Pull Down Stairs,Yes
- Has fireplace: No
Interior area
- Total interior livable area: 1,780 sqft
- Finished area above ground: 1,780
- Finished area below ground: 0
Video & virtual tour
Property
Parking
- Total spaces: 2
- Parking features: Attached, Driveway, Parking (MLVL), Garage Faces Front
- Attached garage spaces: 2
- Has uncovered spaces: Yes
Features
- Levels: One
- Stories: 1
- Patio & porch: Covered (DECK), Deck
- Exterior features: None
- Pool features: None
- Has spa: Yes
- Spa features: Bath
- Has view: Yes
- View description: None
- Waterfront features: No
Lot
- Size: 0.66 Acres
Details
- Parcel number: 2301010000008.016
- Special conditions: N/A
Construction
Type & style
- Home type: SingleFamily
- Property subtype: Single Family Residence
Materials
- 1 Side Brick, Vinyl Siding
Condition
- Year built: 2019
Utilities & green energy
- Sewer: Septic Tank
- Water: Public
Community & HOA
Community
- Subdivision: Peach Meadows
Location
- Region: Verbena
Financial & listing details
- Price per square foot: $154/sqft
- Tax assessed value: $251,900
- Annual tax amount: $917
- Price range: $275K - $275K
- Date on market: 8/11/2026
Estimated market value
$271,300
$258,000 - $285,000
$1,680/mo
Price history
| Date | Event | Price |
|---|---|---|
| 8/11/2026 | Listed for sale | $275,000-0.5%$154/sqft |
Source:  GALMLS #21461773 Report a problem GALMLS #21461773 Report a problem | ||
| 8/4/2026 | Listing removed | $276,500$155/sqft |
Source: EXIT Realty broker feed #583521 Report a problem | ||
| 5/5/2026 | Price change | $276,500-1.3%$155/sqft |
Source:  MAAR #583521 Report a problem MAAR #583521 Report a problem | ||
| 2/4/2026 | Listed for sale | $280,000+27.3%$157/sqft |
Source: MAAR #583521 Report a problem | ||
| 11/3/2021 | Sold | $220,000+16.4%$124/sqft |
Source: Public Record Report a problem | ||
| 8/23/2019 | Sold | $189,000$106/sqft |
Source: Public Record Report a problem | ||
Public tax history
| Year | Property taxes | Tax assessment |
|---|---|---|
| 2024 | $917 +3.6% | $25,200 +3.4% |
| 2023 | $885 | $24,380 +16.3% |
| 2022 | -- | $20,970 +15.9% |
| 2021 | -- | $18,090 |
| 2020 | -- | $18,090 |
Find assessor info on the county website
Monthly payment
Est. payment
Payment breakdown
Explore the cost of this home by adjusting the details. Changes won't be saved.Climate risks
Neighborhood: 36091
Nearby schools
GreatSchools rating
- 8/10Clanton Elementary SchoolGrades: PK-3Distance: 5.6 mi
- 8/10Clanton Middle SchoolGrades: 7-8Distance: 5.6 mi
- 4/10Chilton Co High SchoolGrades: 9-12Distance: 5.5 mi
Schools provided by the listing agent
- Elementary: Clanton
- Middle: Clanton
- High: Chilton County
Source: GALMLS. This data may not be complete. We recommend contacting the local school district to confirm school assignments for this home.
- $286,700-- bd-- ba1.8k sqft7366 County Road 49, Verbena, AL 36091Off Market
- $250,700-- bd-- ba1.4k sqft7326 County Road 49, Verbena, AL 36091Off Market
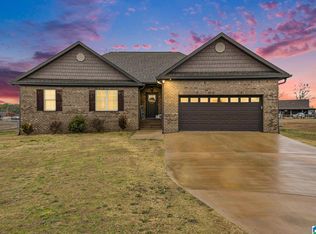
- $264,5004 bd2 ba1.7k sqft200 County Road 368, Verbena, AL 36091Sold
- $224,2003 bd2 ba-- sqft7579 County Road 49, Verbena, AL 36091Off Market
- $205,0003 bd2 ba1.1k sqft15 County Road 16, Clanton, AL 35045Sold
- $141,100-- bd1 ba1.4k sqft1293 County Road 370, Clanton, AL 35045Off Market
- $230,300-- bd2 ba1.6k sqft7455 County Road 49, Verbena, AL 36091Off Market
- $266,000-- bd-- ba1.6k sqft230 County Road 368, Verbena, AL 36091Off Market
A local agent can set up tours, give advice and negotiate with sellers.
Similar homes
- $285,0003 bd2 ba1.8k sqftCentral Alabama Electric, Clanton, AL 35045For Sale
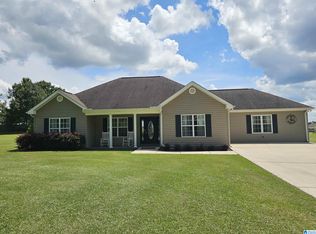
 MLS ID #21461064, Leona Kotke, RealtySouth - Chilton II. GALMLS
 - $299,9004 bd2 ba1.7k sqft716 Pinetuckett Pkwy, Deatsville, AL 36022For Sale
 MLS ID #589465, Dean Ahrendt, RE/MAX Properties LLC. MAAR
 - $309,9003 bd2 ba2.1k sqft830 County Road 514, Verbena, AL 36091For Sale
 MLS ID #588291, Alyson Barnes, LocAL Realty Montgomery. MAAR
 - $173,0002 bd2 ba1.1k sqft785 County Road 503, Verbena, AL 36091For Sale
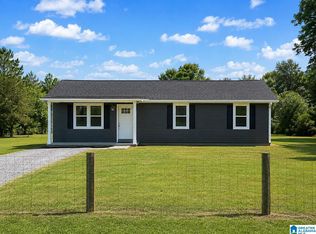 MLS ID #21461749, Freda Williams, RE/MAX Advantage. GALMLS
 - $312,5003 bd2 ba2.1k sqftCentral Access, Clanton, AL 35045For SaleMLS ID #21455975, Amber Darnell-Gray, RealtySouth - Chilton II. GALMLS
- $209,9004 bd2 ba1.4k sqftCentral Access, Clanton, AL 35045For SaleMLS ID #21461036, Hunter Staggs, eXp Realty, LLC Central. GALMLS
- $245,0003 bd3 ba2k sqft2575 County Road 490, Verbena, AL 36091For SaleMLS ID #21440294, Janet Sammons, RealtySouth - Chilton II. GALMLS
- $269,0003 bd2 ba2.1k sqft202 Elwyn Ave, Clanton, AL 35045For SaleMLS ID #585414, Ginger Bell, EXIT Royal Realty. MAAR
- $235,5003 bd2 ba1.6k sqftAtt, Clanton, AL 35045For SaleMLS ID #21435572, Debra Hubbard, RealtySouth - Chilton II. GALMLS
- $259,9004 bd2 ba1.6k sqft250 Avalon Way, Clanton, AL 35045For SaleMLS ID #21460194, Kate OQuinn, Keller Williams Realty Vestavia. GALMLS
- $359,9004 bd2 ba1.8k sqftCentral Access, Clanton, AL 35046For SaleMLS ID #21460530, Trent Martin, EXIT Royal Realty. GALMLS
- $279,5004 bd2 ba1.7k sqft123 Hailey Ln, Prattville, AL 36067New ConstructionMAAR
- $229,9003 bd2 ba1.4k sqftAtt, Clanton, AL 35045New ConstructionMLS ID #21456102, Debra Hubbard, RealtySouth - Chilton II. GALMLS
- $179,9004 bd2 ba1.6k sqft5609 County Road 59, Verbena, AL 36091For SaleMLS ID #586103, Mia Gentle, Legacy Homes Realty Inc. MAAR
- $294,9003 bd2 ba1.6k sqft45 County Road 1060, Clanton, AL 35045For SaleMLS ID #21455200, Darlene Rice, EXIT Royal Realty. GALMLS
- $249,0003 bd2 ba1.4k sqftCentral Access, Clanton, AL 35046New ConstructionMLS ID #21456416, Mandy Welch, EXIT Realty Cahaba. GALMLS
- $294,9003 bd2 ba1.5k sqft27 County Road 1062, Clanton, AL 35045For SaleMLS ID #21450471, Pamela Crain, 1 Percent Lists Legacy. GALMLS
- $350,0002 bd1 ba1.2k sqft3701 County Road 32, Clanton, AL 35046For SaleMLS ID #21461820, Candace Kromer, EXIT Royal Realty. GALMLS
- $259,9003 bd2 ba1.6k sqft1004 Spring View Ln, Clanton, AL 35045For SaleMLS ID #21459050, Kyle Sherrell, RealtySouth Chelsea Branch. GALMLS
- $249,9003 bd2 ba1.4k sqftAt&t Uverse, Clanton, AL 35045For SaleMLS ID #21442740, Amber Darnell-Gray, RealtySouth - Chilton II. GALMLS
