Welcome to a beautifully renovated home where timeless character meets modern sophistication. This 3-bedroom, 1.5-bath residence has been thoughtfully updated, offering the style, comfort, and effortless living today's buyers are looking for. From the moment you arrive, the curb appeal makes an impression with low-maintenance vinyl siding, fresh exterior paint, a brand-new roof installed in 2026, and a detached one-car garage. Step inside and you'll find a bright, inviting interior featuring new luxury vinyl plank flooring and fresh carpeting throughout. At the heart of the home is a completely renovated kitchen, showcasing crisp shaker-style cabinetry, elegant granite countertops, and brand-new stainless steel appliances. The spacious living and dining rooms create an ideal setting for entertaining, while the eat-in kitchen offers the perfect space for casual everyday meals. The first floor also features a generously sized bedroom and convenient half bath, creating flexibility for guests, a home office, or comfortable single-level living. Upstairs, additional bedrooms provide plenty of space for family, guests, or whatever your lifestyle demands. Beautifully updated, thoughtfully designed, and ideally located near shopping, dining, and major highways, this is a home that delivers both style and convenience. Move-in ready and designed to impress—this one is not to be missed.
Active
$159,900
3129 W 31st St, Cleveland, OH 44109
3beds
1,656sqft
Single Family Residence
Built in 1910
4,286 Square Feet Lot
$-- Zestimate®
$97/sqft
$-- HOA
What's special
Detached one-car garageCurb appealCompletely renovated kitchenCrisp shaker-style cabinetryBright inviting interiorElegant granite countertopsBrand-new stainless steel appliances
- 2 days |
- 171 |
- 21 |
Zillow last checked:
Listing updated:
Listed by:
Vince Senauskas 330-304-9626 vsenauskas12@gmail.com,
Gentile Real Estate LLC
Source: MLS Now,MLS#: 5219345 Originating MLS: Lorain County Association Of REALTORS
Originating MLS: Lorain County Association Of REALTORSFacts & features
Interior
Bedrooms & bathrooms
- Bedrooms: 3
- Bathrooms: 2
- Full bathrooms: 1
- 1/2 bathrooms: 1
- Main level bathrooms: 1
Bedroom
- Description: Flooring: Carpet
- Level: Second
- Dimensions: ND x ND
Bedroom
- Description: Flooring: Carpet
- Level: First
- Dimensions: ND x ND
Bedroom
- Description: Flooring: Carpet
- Level: Second
- Dimensions: ND x ND
Dining room
- Description: Flooring: Luxury Vinyl Tile
- Level: First
- Dimensions: ND x ND
Eat in kitchen
- Description: Flooring: Luxury Vinyl Tile
- Level: First
- Dimensions: ND x ND
Living room
- Description: Flooring: Luxury Vinyl Tile
- Level: First
- Dimensions: ND x ND
Heating
- Forced Air, Gas
Cooling
- Ceiling Fan(s)
Appliances
- Included: Dishwasher, Range, Refrigerator
Features
- Basement: Unfinished
- Has fireplace: No
Interior area
- Total structure area: 1,656
- Total interior livable area: 1,656 sqft
- Finished area above ground: 1,656
Video & virtual tour
Property
Parking
- Total spaces: 1
- Parking features: Detached, Garage, Paved, Shared Driveway
- Garage spaces: 1
Features
- Levels: One and One Half,Two
- Stories: 2
Lot
- Size: 4,286 Square Feet
Details
- Parcel number: 00733015
Construction
Type & style
- Home type: SingleFamily
- Architectural style: Cape Cod
- Property subtype: Single Family Residence
Materials
- Vinyl Siding
- Roof: Asphalt,Fiberglass
Condition
- Updated/Remodeled
- Year built: 1910
Utilities & green energy
- Sewer: Public Sewer
- Water: Public
Community & HOA
Community
- Subdivision: Beavis & Meyers Resub
HOA
- Has HOA: No
Location
- Region: Cleveland
Financial & listing details
- Price per square foot: $97/sqft
- Tax assessed value: $76,100
- Annual tax amount: $1,782
- Date on market: 8/13/2026
- Listing terms: Cash,Conventional,FHA,VA Loan
Estimated market value
Not available
Estimated sales range
Not available
Not available
Price history
| Date | Event | Price |
|---|---|---|
| 8/13/2026 | Listed for sale | $159,900+66.6%$97/sqft |
Source:  MLS Now #5219345 Report a problem MLS Now #5219345 Report a problem | ||
| 12/25/2025 | Listing removed | $96,000$58/sqft |
Source: MLS Now #5133912 Report a problem | ||
| 8/6/2025 | Price change | $96,000-3%$58/sqft |
Source: MLS Now #5133912 Report a problem | ||
| 7/23/2025 | Price change | $99,000-5.7%$60/sqft |
Source: MLS Now #5133912 Report a problem | ||
| 6/24/2025 | Listed for sale | $105,000+110%$63/sqft |
Source: MLS Now #5133912 Report a problem | ||
| 5/9/2025 | Sold | $50,000$30/sqft |
Source: Public Record Report a problem | ||
Public tax history
| Year | Property taxes | Tax assessment |
|---|---|---|
| 2025 | $1,782 +0% | $26,640 |
| 2024 | $1,781 +145% | $26,640 +184% |
| 2023 | $727 +0.6% | $9,380 |
| 2022 | $723 +0.9% | $9,380 |
| 2021 | $716 +12.3% | $9,380 +30.1% |
| 2020 | $638 -46.9% | $7,210 |
| 2019 | $1,201 +104% | $7,210 |
| 2018 | $589 -3.5% | $7,210 -0.1% |
| 2017 | $610 +0.8% | $7,220 |
| 2016 | $605 | $7,220 |
| 2015 | $605 -10.4% | $7,220 -10% |
| 2014 | $676 +1.7% | $8,020 |
| 2013 | $664 +2.9% | $8,020 |
| 2012 | $646 +485.7% | $8,020 -55% |
| 2011 | $110 -90% | $17,820 |
| 2010 | $1,100 +0.8% | $17,820 -63.9% |
| 2009 | $1,092 -6.5% | $49,430 -11% |
| 2008 | $1,167 +3.3% | $55,550 +177.5% |
| 2007 | $1,129 +0.1% | $20,020 |
| 2006 | $1,128 +4.7% | $20,020 +10.2% |
| 2005 | $1,077 +1.2% | $18,170 |
| 2004 | $1,065 -31.1% | $18,170 +14.9% |
| 2001 | $1,546 +4.5% | $15,820 |
| 2000 | $1,479 | $15,820 |
Find assessor info on the county website
Monthly payment
Est. payment
Payment breakdown
Explore the cost of this home by adjusting the details. Changes won't be saved.Climate risks
Neighborhood: Clark Fulton
Nearby schools
GreatSchools rating
- 4/10Walton SchoolGrades: PK-8Distance: 0.2 mi
- 3/10Lincoln West School Of Global StudiesGrades: 9-12Distance: 0.2 mi
- 4/10Lincoln West School of Science & HealthGrades: 9-12Distance: 0.2 mi
Schools provided by the listing agent
- District: Cleveland Municipal - 1809
Source: MLS Now. This data may not be complete. We recommend contacting the local school district to confirm school assignments for this home.
- $128,5005 bd2 ba1.5k sqft3131 W 31st St, Cleveland, OH 44109Off Market
- $101,7003 bd1 ba1.3k sqft3123 W 31st St, Cleveland, OH 44109Off Market
- $190,2008 bd4 ba3k sqft3135 W 31st St, Cleveland, OH 44109Off Market
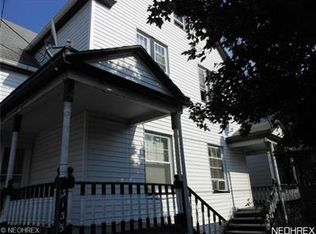
- $83,8003 bd1 ba1.3k sqft3121 W 31st St, Cleveland, OH 44109Off Market
- $129,7004 bd2 ba2k sqft3141 W 31st St, Cleveland, OH 44109Off Market
- $80,0004 bd2 ba-- sqft3115 W 31st St, Cleveland, OH 44109Sold
- $86,9003 bd2 ba1.2k sqft3117 Novay Ct, Cleveland, OH 44109Off Market
- $100,9003 bd1 ba960 sqft3143 W 31st St, Cleveland, OH 44109Off Market
A local agent can set up tours, give advice and negotiate with sellers.
Similar homes
- $170,0004 bd2 ba1.9k sqft3318 W 30th St, Cleveland, OH 44109For Sale
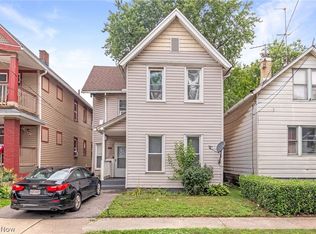 MLS ID #5235124, Joshua Janus, Key Realty. MLS Now
 - $170,0003 bd2 ba2k sqft3323 Highview Ave, Cleveland, OH 44109For Sale
 MLS ID #5233325, Kaye Trivisonno, Coldwell Banker Schmidt Realty. MLS Now
 - $184,5004 bd2 ba1.9k sqft3225 W 38th St, Cleveland, OH 44109For Sale
 MLS ID #5233910, Anthony R Latina, RE/MAX Crossroads Properties. MLS Now
 - $119,5003 bd1 ba1.3k sqft3344 W 31st St, Cleveland, OH 44109For Sale
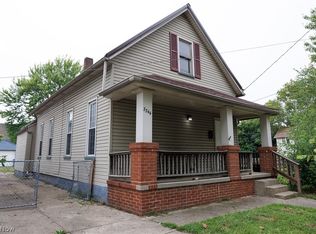 MLS ID #5236800, Rose Salopek, CENTURY 21 DePiero & Associates, Inc.. MLS Now
 - $164,9003 bd2 ba1.3k sqft3258 W 38th St, Cleveland, OH 44109For SaleMLS ID #5213679, Mark A McGuire, Parkview Realty Group Ltd. MLS Now
- $--3 bd1 ba1.2k sqft3221 W 58th St, Cleveland, OH 44102AuctionAuction.com 2
- $164,0003 bd1 ba1.2k sqft3802 Library Ave, Cleveland, OH 44109For SaleMLS ID #5210623, Armani Adames, RE/MAX Above & Beyond. MLS Now
- $--4 bd1 ba2k sqft4315 Trowbridge Ave, Cleveland, OH 44109AuctionAuction.com 1
- $188,9905 bd2 ba1.5k sqft4137 Cyril Ave, Cleveland, OH 44109For SaleMLS ID #5217226, Johnny Kincaid, LPT Realty. MLS Now
- $119,9003 bd1 ba1.3k sqft3409 W 54th St, Cleveland, OH 44102For SaleMLS ID #5235597, Seth B Task, Berkshire Hathaway HomeServices Professional Realty. MLS Now
- $149,9006 bd2 ba1.7k sqft3819 Storer Ave, Cleveland, OH 44109For SaleMLS ID #5229601, Oliver Moreau, Progressive Urban Real Estate Co. MLS Now
- $167,5004 bd3 ba1.5k sqft3272 W 48th St, Cleveland, OH 44102For SaleMLS ID #5226728, Justin Bellian, HomeSmart Real Estate Momentum LLC. MLS Now
- $139,9004 bd2 ba2.1k sqft3946 Woodbridge Ave, Cleveland, OH 44109For SaleMLS ID #5230307, David S Sharkey, Progressive Urban Real Estate Co. MLS Now
- $159,9004 bd2 ba2.3k sqft3296 W 44th St, Cleveland, OH 44109For SaleMLS ID #5208285, Hamzah A Najar, Russell Real Estate Services. MLS Now
- $154,9002 bd1 ba1.2k sqft3233 W 52nd St, Cleveland, OH 44102For SaleMLS ID #5233459, Randa Muntaser, HomeSmart Real Estate Momentum LLC. MLS Now
- $159,9004 bd1 ba1.5k sqft3421 W 60th St, Cleveland, OH 44102For SaleMLS ID #5217797, Ryan McCullough, RE/MAX Above & Beyond. MLS Now
- $180,0003 bd3 ba2.1k sqft2140 W 47th St, Cleveland, OH 44102For SaleMLS ID #5223922, Roger Thomas, CHN Real Estate Services, LLC.. MLS Now
- $159,9004 bd1 ba1.3k sqft1926 W 57th St, Cleveland, OH 44102For SaleMLS ID #5226620, Traci Taylor, EXP Realty, LLC.. MLS Now
- $--4 bd2 ba1.2k sqft7806 Lawn Ave, Cleveland, OH 44102AuctionAuction.com 1
- $154,9003 bd2 ba924 sqft3551 W 67th St, Cleveland, OH 44102For SaleMLS ID #5223501, Ryan McCullough, RE/MAX Above & Beyond. MLS Now
