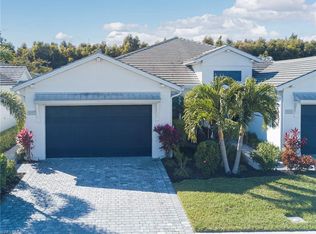
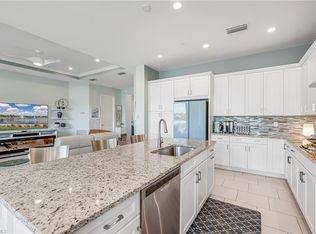
Location meets coastal chic elegance in this exceptional, highly upgraded Baypointe model featuring 3 bedrooms, and a rare private pool and spa. Offering nearly 1,600 square feet of thoughtfully designed living space, this light-filled residence blends sophisticated finishes with effortless indoor-outdoor living. The extended great room seamlessly opens to a stunning screened lanai showcasing gorgeous leathered light marble pavers, a custom midnight-finish pool and spa, and lush tropical landscaping. Relax in your private outdoor retreat while enjoying the convenience of automated pool and spa controls, all perfectly positioned to capture coveted southwestern exposure. Designed for both everyday living and entertaining, the open-concept kitchen is a true showpiece. Custom cabinetry with sleek designer hardware surrounds an oversized marbled quartz island illuminated by striking pendant lighting. A stainless steel vent hood crowns the gas cooktop, beautifully framed by decorative glass display cabinets. Glossy oversized subway tile, under-cabinet lighting, and a spacious double-door pantry complete this elegant culinary space. The adjoining dining and living areas are enhanced by a tray ceiling and expansive glass sliders that invite the outdoors in, creating a bright and welcoming atmosphere for gathering with family and friends. The private owner's suite is a tranquil retreat featuring plantation shutters, tray ceilings, recessed lighting, and generous natural light. The luxurious en-suite bath offers dual vanities with custom mirrors and designer lighting, a spacious walk-in shower with floor-to-ceiling subway tile, and an oversized walk-in closet. Privately situated on the opposite side of the home, the first guest bedroom provides comfort and privacy for visitors, while the second guest bedroom is ideal as a home office, media room, or additional guest space. A spacious two-car attached garage offers convenient access to the laundry room and main living area. As evening falls, custom exterior lighting beautifully showcases the home's architectural details and professionally landscaped grounds. Located within Azure at Hacienda Lakes, a private gated enclave of single-family homes, residents enjoy an exceptional lifestyle just minutes from Marco Island, downtown Naples, and the white sand beaches of the Gulf. Community amenities include an elegant clubhouse, resort-style pool and spa, state-of-the-art fitness center, tennis and pickleball courts, yoga studio, billiards room, and a catering kitchen. Experience refined coastal living at its finest in one of Naples' most desirable resort-style communities.
For sale
$659,000
9083 Saint Lucia DR, NAPLES, FL 34114
3beds
1,569sqft
Single Family Residence
Built in 2021
5,227 Square Feet Lot
$-- Zestimate®
$420/sqft
$567/mo HOA
What's special
Light-filled residenceCoveted southwestern exposureDecorative glass display cabinetsLush tropical landscapingGlossy oversized subway tileGenerous natural lightSpacious double-door pantry
- 3 days |
- 911 |
- 56 |
Likely to sell faster than
Zillow last checked:
Listing updated:
Listed by:
Andrea Vetor 815-302-9265,
John R Wood Properties
Source: SWFLMLS,MLS#: 226020396 Originating MLS: Naples
Originating MLS: NaplesFacts & features
Interior
Bedrooms & bathrooms
- Bedrooms: 3
- Bathrooms: 2
- Full bathrooms: 2
Rooms
- Room types: Den - Study, Screened Lanai/Porch, 3 Bed
Dining room
- Features: Breakfast Bar, Eat-in Kitchen
Kitchen
- Features: Island, Pantry
Heating
- Central
Cooling
- Ceiling Fan(s), Central Air
Appliances
- Included: Gas Cooktop, Dishwasher, Disposal, Dryer, Microwave, Refrigerator/Icemaker, Self Cleaning Oven, Oven, Washer
- Laundry: Inside
Features
- Built-In Cabinets, Pantry, Smoke Detectors, Tray Ceiling(s), Walk-In Closet(s), Window Coverings, Den - Study, Laundry in Residence, Screened Lanai/Porch
- Flooring: Tile
- Windows: Window Coverings, Shutters - Manual
- Has fireplace: No
Interior area
- Total structure area: 1,953
- Total interior livable area: 1,569 sqft
Property
Parking
- Total spaces: 2
- Parking features: Attached
- Attached garage spaces: 2
Features
- Stories: 1
- Patio & porch: Screened Lanai/Porch
- Has private pool: Yes
- Pool features: Community, In Ground
- Has spa: Yes
- Spa features: In Ground
- Has view: Yes
- View description: Landscaped Area
- Waterfront features: None
Lot
- Size: 5,227 Square Feet
- Features: Zero Lot Line
Details
- Additional structures: Tennis Court(s)
- Parcel number: 22726005642
Construction
Type & style
- Home type: SingleFamily
- Architectural style: Ranch
- Property subtype: Single Family Residence
Materials
- Block, Stucco
- Foundation: Concrete Block
- Roof: Tile
Condition
- New construction: No
- Year built: 2021
Utilities & green energy
- Gas: Natural
- Water: Central
Community & HOA
Community
- Features: Clubhouse, Pool, Fitness Center, Sidewalks, Street Lights, Tennis Court(s), Gated
- Security: Security System, Smoke Detector(s), Gated Community
- Subdivision: AZURE AT HACIENDA LAKES
HOA
- Has HOA: Yes
- Amenities included: Billiard Room, Clubhouse, Pool, Fitness Center, Hobby Room, Library, Pickleball, Sidewalk, Streetlight, Tennis Court(s)
- HOA fee: $6,800 annually
Location
- Region: Naples
Financial & listing details
- Price per square foot: $420/sqft
- Tax assessed value: $539,887
- Annual tax amount: $6,802
- Date on market: 8/11/2026
- Lease term: Buyer Finance/Cash,VA
- Road surface type: Paved
Estimated market value
Not available
Estimated sales range
Not available
Not available
Price history
| Date | Event | Price |
|---|---|---|
| 8/12/2026 | Listed for sale | $659,000$420/sqft |
Source:  SWFLMLS #226020396 Report a problem SWFLMLS #226020396 Report a problem | ||
| 8/21/2025 | Sold | $659,000$420/sqft |
Source: SWFLMLS #225004015 Report a problem | ||
| 4/29/2025 | Pending sale | $659,000$420/sqft |
Source: SWFLMLS #225004015 Report a problem | ||
| 4/24/2025 | Price change | $659,000-5.2%$420/sqft |
Source: SWFLMLS #225004015 Report a problem | ||
| 4/12/2025 | Listed for sale | $695,000$443/sqft |
Source: SWFLMLS #225004015 Report a problem | ||
| 4/3/2025 | Pending sale | $695,000$443/sqft |
Source: SWFLMLS #225004015 Report a problem | ||
| 3/24/2025 | Price change | $695,000-7.2%$443/sqft |
Source: SWFLMLS #225004015 Report a problem | ||
| 2/13/2025 | Price change | $749,000-3.4%$477/sqft |
Source: SWFLMLS #225004015 Report a problem | ||
| 1/16/2025 | Listed for sale | $775,000+115.7%$494/sqft |
Source: SWFLMLS #225004015 Report a problem | ||
| 4/6/2021 | Sold | $359,259$229/sqft |
Source: Public Record Report a problem | ||
Public tax history
| Year | Property taxes | Tax assessment |
|---|---|---|
| 2025 | $6,802 +4.6% | $539,887 +8.3% |
| 2024 | $6,500 +49.6% | $498,491 +16.6% |
| 2023 | $4,346 -2% | $427,397 +4.1% |
| 2022 | $4,434 +664.7% | $410,476 +696.9% |
| 2021 | $580 +2.1% | $51,508 +1.1% |
| 2020 | $568 -38.6% | $50,946 -38.2% |
| 2019 | $925 | $82,413 |
Find assessor info on the county website
Monthly payment
Est. payment
Payment breakdown
Explore the cost of this home by adjusting the details. Changes won't be saved.Climate risks
Neighborhood: 34114
Nearby schools
GreatSchools rating
- 7/10Lely Elementary SchoolGrades: PK-5Distance: 1.2 mi
- 7/10Manatee Middle SchoolGrades: 6-8Distance: 4 mi
- 5/10Lely High SchoolGrades: 9-12Distance: 3.1 mi
- $530,0002 bd2 ba1.6k sqft9087 Saint Lucia Dr, Naples, FL 34114Sold
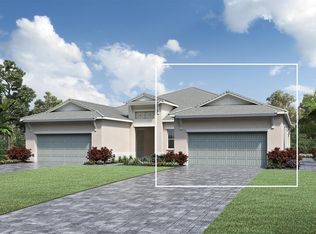
- $647,100-- bd-- ba1.9k sqft9079 Saint Lucia Dr, Naples, FL 34114Off Market
- $587,6002 bd2 ba2.2k sqft9091 Saint Lucia Dr, Naples, FL 34114Off Market
- $527,0002 bd2 ba1.5k sqft9075 Saint Lucia Dr, Naples, FL 34114Off Market
- $568,400-- bd-- ba1.9k sqft9095 Saint Lucia Dr, Naples, FL 34114Off Market
- $595,0832 bd2 ba1.5k sqft9071 Saint Lucia Dr, Naples, FL 34114Sold
- $550,0002 bd2 ba1.5k sqft9067 Saint Lucia Dr, Naples, FL 34114Sold
- $560,0002 bd2 ba1.5k sqft9084 Saint Lucia Dr, Naples, FL 34114Sold
A local agent can set up tours, give advice and negotiate with sellers.
A local lender can help you make sure your offer is ready when you are.
Similar homes
- $510,0002 bd2 ba1.5k sqft8261 Lucello TER W, NAPLES, FL 34114For Sale

 MLS ID #226027394, Jon Hunt, Realty One Group MVP. SWFLMLS
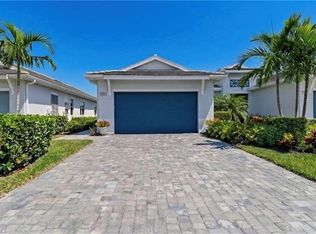
 - $529,0002 bd2 ba1.6k sqft8966 Saint Lucia DR, NAPLES, FL 34114For Sale
 MLS ID #226013452, Chris Cosma, Realty One Group MVP. SWFLMLS
 - $654,0002 bd2 ba1.9k sqft8936 Saint Lucia DR SW #101, NAPLES, FL 34114For Sale
 MLS ID #226009440, Tommy Ogiba, Downing Frye Realty Inc.. SWFLMLS
 - $629,4762 bd2 ba1.7k sqft15339 Giardino DR #11-103, NAPLES, FL 34114New Construction
 MLS ID #226029263, Michelle Campbell, Taylor Morrison Realty of FL. SWFLMLS
 - $649,9003 bd2 ba1.9k sqft15234 Tolmino ST, NAPLES, FL 34114For SaleMLS ID #226014102, Raymond Cabral, Realty One Group MVP. SWFLMLS
- $565,0002 bd4 ba1.5k sqft9209 Cayman DR N, NAPLES, FL 34114For SaleMLS ID #226018445, John Cautillo, William Raveis Real Estate. SWFLMLS
- $749,0003 bd3 ba2.1k sqft14107 Nautica CT, NAPLES, FL 34114For SaleMLS ID #226019435, Maggie Ives, Premier Sotheby's Int'l Realty. SWFLMLS
- $849,7004 bd3 ba2k sqft14796 Windward LN, NAPLES, FL 34114For SaleMLS ID #226027100, Tricia Kowaleski, Coldwell Banker Realty. SWFLMLS
- $939,0002 bd2 ba1.5k sqft5665 Highbourne DR, NAPLES, FL 34113For SaleMLS ID #226007268, Dawn Stuttig, William Raveis Real Estate. SWFLMLS
- $499,0003 bd2 ba1.7k sqft2647 Seychelles CIR #2206, NAPLES, FL 34112For SaleMLS ID #226028836, Debra Sartori, John R Wood Properties. SWFLMLS
- $789,0004 bd2 ba2k sqft496 Polihale WAY, NAPLES, FL 34114For SaleMLS ID #226015916, Kimberly White, Downing Frye Realty Inc.. SWFLMLS
- $449,0003 bd2 ba1.5k sqft238 Indies DR E #201, NAPLES, FL 34114For SaleMLS ID #226028112, Tricia Kowaleski, Coldwell Banker Realty. SWFLMLS
- $535,0002 bd2 ba1.4k sqft4671 Arboretum CIR #104, NAPLES, FL 34112For SaleMLS ID #226029114, Rosa Madrid, LuxRe, LLC. SWFLMLS
- $649,0002 bd2 ba1.2k sqft7281 Saona CT, NAPLES, FL 34113For SaleMLS ID #226011409, Dawn Stuttig, William Raveis Real Estate. SWFLMLS
- $619,0002 bd2 ba1.3k sqft7080 Saona CT, NAPLES, FL 34113For SaleMLS ID #226012052, Dawn Stuttig, William Raveis Real Estate. SWFLMLS
- $849,0003 bd3 ba2k sqft2718 Aviamar CIR, NAPLES, FL 34114For SaleMLS ID #226003955, Mike Sutkus, PA, Downing Frye Realty Inc.. SWFLMLS
- $689,0003 bd2 ba1.5k sqft14846 Loggerhead DR, NAPLES, FL 34120For SaleMLS ID #226022498, Laney Farrugia, Compass Florida LLC. SWFLMLS
- $849,0003 bd3 ba2.2k sqft8775 Oceana WAY, NAPLES, FL 34114New ConstructionSWFLMLS
- $746,0002 bd2 ba1.5k sqft6809 Bequia WAY, NAPLES, FL 34113For SaleMLS ID #225082535, Thomas Hanlon, William Raveis Real Estate. SWFLMLS
- $774,9802 bd2 ba1.7k sqft12391 Purple Ficus WAY, NAPLES, FL 34120For SaleMLS ID #226029076, Mira Rochford, Compass Florida LLC. SWFLMLS
