* * GREAT CURB APPEAL ON HUGE LOT * * Welcome to this fantastic 3-bedroom, 2.5 bath home situated on an oversized .49-acre lot offering privacy, space, and the perfect Florida lifestyle! Located in the highly desirable East Lake area, this 3-bedroom, 2.5-bath residence features a spacious layout highlighted by a cozy fireplace, ideal for relaxing evenings, and seamless indoor/outdoor living. Discover great architectural details, large, vaulted ceilings, and modern updates throughout. This home features a private pool, ideal for enjoying Florida living year-round and entertaining guests. With its prime location, thoughtful design, and inviting outdoor space, this home is a wonderful opportunity you won’t want to miss! * * FANTASTIC LOCATION * * Located in the desirable East Lake area of Palm Harbor, this home offers exceptional convenience to everyday shopping, dining, recreation, and outdoor activities. Residents can enjoy nearby parks including John Chestnut Sr. Park with scenic lakefront trails, playgrounds, picnic areas, and boat access to Lake Tarpon. The area is also surrounded by golf courses, fitness centers, grocery stores, and a variety of popular restaurants and coffee shops along East Lake Road and Tampa Road. Commuters will appreciate quick access to Tampa, Clearwater, and the beaches, while nature lovers can take advantage of nearby walking and biking trails, preserves, and recreational parks that make Palm Harbor one of Tampa Bay’s most desirable communities. * * PLEASE NOTE * * It is buyer’s responsibility to verify all information. Information posted in MLS or any marketing is not guaranteed.
Foreclosure
$650,000
3334 BRIAN ROAD N, PALM HARBOR, FL 34685
3beds
2,367sqft
Single Family Residence
Built in 1986
0.49 Acres Lot
$-- Zestimate®
$275/sqft
$3/mo HOA
What's special
Private poolCozy fireplaceGreat curb appealModern updates throughoutHuge lotInviting outdoor spaceLarge vaulted ceilings
- 156 days
- 373
- 24
Zillow last checked:
Listing updated:
Listed by:
Matthew Brashear 727-403-3900,
RE/MAX ELITE REALTY 727-785-7653,
Kevin Dilella 727-204-3101,
RE/MAX ELITE REALTY
Source: Stellar MLS,MLS#: TB8496319 Originating MLS: Suncoast Tampa
Originating MLS: Suncoast Tampa
Facts & features
Interior
Bedrooms & bathrooms
- Bedrooms: 3
- Bathrooms: 3
- Full bathrooms: 2
- 1/2 bathrooms: 1
Rooms
- Room types: Family Room, Dining Room, Living Room, Utility Room, Loft
Primary bedroom
- Features: Walk-In Closet(s)
- Level: First
Bedroom 2
- Features: Built-in Closet
- Level: First
Bedroom 3
- Features: Built-in Closet
- Level: First
Primary bathroom
- Level: First
Bathroom 2
- Level: First
Dinette
- Level: First
Dining room
- Level: First
Family room
- Level: First
Kitchen
- Level: First
Living room
- Level: First
Loft
- Level: Second
Heating
- Central, Electric
Cooling
- Central Air
Appliances
- Included: Dishwasher, Electric Water Heater, Range, Range Hood, Refrigerator
- Laundry: Electric Dryer Hookup, Inside, Laundry Room, Washer Hookup
Features
- Cathedral Ceiling(s), Ceiling Fan(s), Eating Space In Kitchen, High Ceilings, Stone Counters, Thermostat, Walk-In Closet(s)
- Flooring: Laminate, Tile
- Doors: Sliding Doors
- Has fireplace: Yes
- Fireplace features: Living Room, Wood Burning
Interior area
- Total structure area: 3,249
- Total interior livable area: 2,367 sqft
Video & virtual tour
Property
Parking
- Total spaces: 2
- Parking features: Driveway, Garage Door Opener
- Attached garage spaces: 2
- Has uncovered spaces: Yes
Features
- Levels: Two
- Stories: 2
- Patio & porch: Covered, Patio, Screened
- Has private pool: Yes
- Pool features: Gunite, In Ground, Screen Enclosure
Lot
- Size: 0.49 Acres
- Dimensions: 112 x 160
- Features: Level, Sidewalk
Details
- Parcel number: 342716900140001370
- Zoning: RPD-5
- Special conditions: Real Estate Owned
Construction
Type & style
- Home type: SingleFamily
- Architectural style: Traditional
- Property subtype: Single Family Residence
Materials
- Block, Stucco
- Foundation: Slab
- Roof: Shingle
Condition
- New construction: No
- Year built: 1986
Utilities & green energy
- Sewer: Public Sewer
- Water: Public
- Utilities for property: Public
Community & HOA
Community
- Features: Golf
- Pet fee: $0 monthly
- Subdivision: TARPON WOODS 4TH ADD
HOA
- Has HOA: Yes
- HOA fee: $3 monthly
Location
- Region: Palm Harbor
Financial & listing details
- Price per square foot: $275/sqft
- Tax assessed value: $573,945
- Annual tax amount: $10,538
- Date on market: 5/12/2026
- Cumulative days on market: 157 days
- Listing terms: Cash,Conventional,FHA,VA Loan
- Ownership: Fee Simple
- Total actual rent: 0
- Road surface type: Paved
Foreclosure details
Estimated market value
Not available
Estimated sales range
Not available
Not available
Price history
| Date | Event | Price |
|---|---|---|
| 3/17/2021 | Listing removed | -- |
Source: Zillow Rental Network Premium Report a problem | ||
| 3/16/2021 | Price change | $2,700-11.5%$1/sqft |
Source: Zillow Rental Network Premium Report a problem | ||
| 3/13/2021 | Listed for rent | $3,050+20.1%$1/sqft |
Source: Zillow Rental Network Premium Report a problem | ||
| 12/6/2020 | Listing removed | $2,540$1/sqft |
Source: Progress Residential Report a problem | ||
| 12/4/2020 | Listed for rent | $2,540$1/sqft |
Source: Progress Residential Report a problem | ||
| 1/30/2020 | Sold | $276,500$117/sqft |
Source: Public Record Report a problem | ||
| 12/17/2019 | Listed for sale | -- |
Source: Auction.com Report a problem | ||
Public tax history
| Year | Property taxes | Tax assessment |
|---|---|---|
| 2025 | $10,538 +13.4% | $573,945 +15.8% |
| 2024 | $9,295 +7.1% | $495,686 +10% |
| 2023 | $8,682 +8.7% | $450,624 +10% |
| 2022 | $7,989 +11% | $409,658 +10% |
| 2021 | $7,198 +11.1% | $372,416 +13% |
| 2020 | $6,476 +1.9% | $329,600 +6% |
| 2019 | $6,354 | $310,844 +10% |
| 2018 | $6,354 +12.1% | $282,585 +27.5% |
| 2017 | $5,669 +53.3% | $221,576 +2.1% |
| 2016 | $3,697 -1.5% | $217,019 +0.7% |
| 2015 | $3,754 -22.3% | $215,510 -12.1% |
| 2014 | $4,832 +14.8% | $245,081 +25.2% |
| 2013 | $4,208 +38.8% | $195,822 +5.7% |
| 2012 | $3,032 | $185,285 -3.5% |
| 2011 | -- | $192,015 +0.5% |
| 2010 | -- | $191,082 -17.9% |
| 2009 | -- | $232,663 -19.8% |
| 2008 | $5,720 | $290,200 +79.9% |
| 2007 | -- | $161,319 -34.2% |
| 2005 | -- | $245,100 +7% |
| 2004 | $2,681 +1.9% | $229,000 +4.2% |
| 2003 | $2,631 +6.6% | $219,800 +13.1% |
| 2002 | $2,470 | $194,400 +25.3% |
| 2001 | $2,470 +5.3% | $155,100 +4.5% |
| 2000 | $2,344 | $148,400 |
Find assessor info on the county website
Monthly payment
Climate risks
Neighborhood: 34685
Nearby schools
Schools provided by the listing agent
- Elementary: Cypress Woods Elementary-PN
- Middle: Carwise Middle-PN
- High: East Lake High-PN
Source: Stellar MLS. This data may not be complete. We recommend contacting the local school district to confirm school assignments for this home.
Similar homes
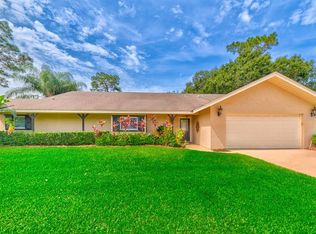
- $599,0003 bd3 ba2.4k sqft380 ROSALIND LANE, OLDSMAR, FL 34677For Sale
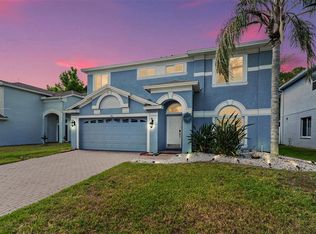
 MLS ID #TB8510265, Mark Fazzini, RE/MAX REALTEC GROUP INC. Stellar MLS
 - $659,9004 bd3 ba2.5k sqft12507 ROYAL DUBLIN AVENUE, ODESSA, FL 33556For Sale
 MLS ID #TB8533408, Jeffrey Borham, PA, EXP REALTY LLC. Stellar MLS
 - $659,0004 bd3 ba2.1k sqft12018 NORTHUMBERLAND DRIVE, TAMPA, FL 33626For Sale
 MLS ID #TB8535343, Edwin Flores, DALTON WADE INC. Stellar MLS
 - $750,0004 bd3 ba2.2k sqft346 RANCH ROAD, TARPON SPRINGS, FL 34688For Sale
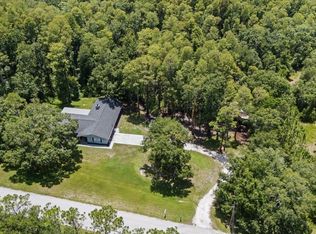 MLS ID #TB8530153, Gary Ubaldini, KELLER WILLIAMS REALTY- PALM HARBOR. Stellar MLS
 - $509,9004 bd2 ba1.8k sqft2141 BRENT PLACE, PALM HARBOR, FL 34683For SaleMLS ID #TB8554938, Christina Paolillo, CHARLES RUTENBERG REALTY INC. Stellar MLS
- $500,0003 bd2 ba1.3k sqft744 GREEN VALLEY ROAD, PALM HARBOR, FL 34683For SaleMLS ID #TB8554830, Matthew Halliday, LPT REALTY, LLC.. Stellar MLS
- $599,9003 bd2 ba1.8k sqft7233 WOODBROOK DRIVE, TAMPA, FL 33625For SaleMLS ID #TB8538291, Diane Earnest-Shadix, PINEYWOODS REALTY LLC. Stellar MLS
- $579,0003 bd3 ba2k sqft104 NESTLEBRANCH DRIVE, SAFETY HARBOR, FL 34695For SaleMLS ID #TB8520501, Petra Byers, RENTICR REALTY. Stellar MLS
- $499,0003 bd2 ba2.4k sqft209 15TH STREET, PALM HARBOR, FL 34683For SaleMLS ID #O6422541, Jeff Jones, MARK SPAIN REAL ESTATE. Stellar MLS
- $765,9004 bd3 ba2.4k sqft3093 CREST DRIVE, CLEARWATER, FL 33759For SaleMLS ID #TB8541868, Arian Kushta, CHARLES RUTENBERG REALTY INC. Stellar MLS
- $575,0003 bd3 ba1.7k sqft3276 FOX HILL DRIVE, CLEARWATER, FL 33761For SaleMLS ID #TB8543020, Debra Gross, BHHS FLORIDA PROPERTIES GROUP. Stellar MLS
- $590,0005 bd2 ba2.3k sqft10420 SPRINGROSE DRIVE, TAMPA, FL 33626For SaleMLS ID #TB8544950, J Frazier Flasher, TAMPA BAY LUXURY HOMES REALTY LLC. Stellar MLS
- $435,5002 bd2 ba1.8k sqft1681 MACDONNELL COURT, PALM HARBOR, FL 34684For SaleMLS ID #TB8553545, Karen Apa, PREMIER SOTHEBY'S INTL REALTY. Stellar MLS
- $519,0003 bd2 ba1.6k sqft647 BONNIE BOULEVARD, PALM HARBOR, FL 34684For SaleMLS ID #TB8532414, Nataliya Fillers, FUTURE HOME REALTY INC. Stellar MLS
- $529,9992 bd2 ba1.6k sqft624 ORANGE STREET, PALM HARBOR, FL 34683For SaleMLS ID #TB8495195, Cuc Dinh, DALTON WADE INC. Stellar MLS
- $560,0003 bd2 ba2k sqft2455 HICKMAN CIRCLE, CLEARWATER, FL 33761For SaleMLS ID #TB8548164, Arian Kushta, CHARLES RUTENBERG REALTY INC. Stellar MLS
- $551,5004 bd3 ba2.1k sqft4163 MALLARD DRIVE, SAFETY HARBOR, FL 34695For SaleMLS ID #TB8522494, Michelle Garcia, CENTURY 21 EXECUTIVE TEAM. Stellar MLS
- $459,9002 bd2 ba1.5k sqft2866 THISTLE COURT N, PALM HARBOR, FL 34684For SaleMLS ID #TB8549269, Mickey Arruda, KNOWN REAL ESTATE LLC. Stellar MLS
- $489,0004 bd3 ba2.1k sqft504 BAMBOO COURT, TARPON SPRINGS, FL 34689For SaleMLS ID #TB8533014, Alice Sofianos, OLYMPIC REALTY SERVICES LLC. Stellar MLS
- $689,9005 bd3 ba3.4k sqft19531 DEER LAKE ROAD, LUTZ, FL 33548For SaleMLS ID #TB8549805, Richard Solkin, PA, FUTURE HOME REALTY INC. Stellar MLS
