*Seller offering $5000 to buyer in concessions*
Original-owner home on a premium lot offering 2,485 sq ft, an RV gate, 3-car tandem garage, and exceptional privacy with no neighbors behind or on one side. Backing to community green space with a volleyball court and bordering a walking path, this well-maintained home combines space, flexibility, and an unbeatable setting.
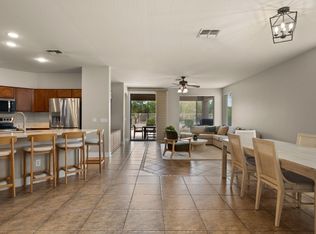
Lovingly maintained by the original owners, this thoughtfully designed split floor plan features two secondary bedrooms and a full bath at the front of the home, while the private primary suite is tucked away in the opposite rear wing. An additional flex room without a closet is ideal as a home office, den, media room, or guest retreat. The spacious kitchen is equipped with a gas cooktop, double ovens, built-in microwave, trash compactor, stainless steel refrigerator, oversized pantry, abundant cabinetry, and generous counter space. Formal living and dining rooms provide versatility, while the open-concept family room flows seamlessly into the kitchen for everyday living and entertaining.
Storage is a standout feature, with built-ins, numerous closets, garage cabinetry, and a laundry room complete with a utility sink. Quality construction and years of meticulous care provide the perfect foundation for a buyer to personalize the finishes over time while enjoying one of Gilbert's most desirable locations.
Sold for $590,000
$590,000
3334 E HOPKINS Road, Gilbert, AZ 85295
3beds
2,485sqft
Single Family Residence
Built in 2004
8,058 Square Feet Lot
$590,500 Zestimate®
$237/sqft
$2,687 Estimated rent
Home value
$590,500
$561,000 - $620,000
$2,687/mo
Zestimate® history
Owner options
List your home for rent
$2,687/mo
Rent Zestimate®
Find your next renter with Zillow Rental Manager. Plus, with online applications, you can quickly screen prospective tenants – for free.
$2,687/mo
Rent Zestimate®
Refinance and save
$3,699/mo
Est. payment
Refinancing to a lower rate could help reduce your monthly payments and save thousands over the life of the loan.
$3,699/mo
Est. payment
Explore your selling options
Work with a Zillow partner agent
Leverage their expertise and Zillow's premium Showcase listings to get your home seen by more buyers.
Get startedList with your own agent
Get your home in front of millions of buyers by listing it on Zillow.
Learn how to do itSell it yourself
Take full control of how buyers see your home on Zillow by listing For Sale by Owner (FSBO).
List your homeWhat's special
Rv gateOversized pantryGenerous counter spaceAbundant cabinetryBordering a walking pathPremium lot
Zillow last checked:
Listing updated:
Listed by:
Melanie Nemetz 480-221-3034,
Keller Williams Integrity First Realty,
Kristen L Carter 209-303-5318,
Keller Williams Integrity First Realty
Bought with:
Hana Huynh, SA715336000
Better Homes & Gardens Real Estate SJ Fowler
Source: ARMLS,MLS#: 7052159
Facts & features
Interior
Bedrooms & bathrooms
- Bedrooms: 3
- Bathrooms: 3
- Full bathrooms: 2
- 1/2 bathrooms: 1
Heating
- Natural Gas
Cooling
- Central Air, Programmable Thmstat
Appliances
- Included: Washer, Reverse Osmosis, Refrigerator, Built-in Microwave, Dishwasher, Disposal, Water Softener Rented, Gas Cooktop
- Laundry: Inside
Features
- Non-laminate Counter, Granite Counters, Double Vanity, Breakfast Bar, No Interior Steps, Pantry, Full Bth Master Bdrm, Separate Shwr & Tub
- Flooring: Carpet, Tile
- Windows: Double Pane Windows
- Has basement: No
- Has fireplace: No
Interior area
- Total structure area: 2,485
- Total interior livable area: 2,485 sqft
Property
Parking
- Total spaces: 5
- Parking features: Attached, RV Gate, Garage Door Opener, Direct Access, Attch'd Gar Cabinets
- Attached garage spaces: 3
- Uncovered spaces: 2
Accessibility
- Accessibility features: Mltpl Entries/Exits, Lever Handles, Hard/Low Nap Floors, Bath Lever Faucets, Bath Grab Bars, Accessible Hallway(s)
Features
- Stories: 1
- Spa features: None
- Fencing: Back Yard,Block
Lot
- Size: 8,058 Square Feet
- Features: Borders Common Area, Sprinklers In Rear, Sprinklers In Front, Desert Front, Grass Back, Auto Timer H2O Front, Auto Timer H2O Back
Details
- Parcel number: 30448772
Construction
Type & style
- Home type: SingleFamily
- Property subtype: Single Family Residence
Materials
- Stucco, Wood Frame
- Roof: Tile
Condition
- Year built: 2004
Details
- Builder name: Maracay Homes
Utilities & green energy
- Sewer: Public Sewer
- Water: City Water
Community & HOA
Community
- Features: Playground, Biking/Walking Path
- Subdivision: CHANDLER GINNING
HOA
- Has HOA: Yes
- Services included: Maintenance Grounds
- HOA fee: $85 monthly
- HOA name: Avonlea
- HOA phone: 480-347-1900
Location
- Region: Gilbert
Financial & listing details
- Price per square foot: $237/sqft
- Tax assessed value: $505,000
- Annual tax amount: $2,241
- Date on market: 7/9/2026
- Cumulative days on market: 44 days
- Listing terms: Cash,Conventional,FHA,VA Loan
- Ownership: Fee Simple
- Road surface type: Asphalt
Price history
| Date | Event | Price |
|---|---|---|
| 8/21/2026 | Sold | $590,000-1.7%$237/sqft |
Source:  ARMLS #7052159 Report a problem ARMLS #7052159 Report a problem | ||
| 7/9/2026 | Listed for sale | $600,000$241/sqft |
Source: ARMLS #7052159 Report a problem | ||
Public tax history
| Year | Property taxes | Tax assessment |
|---|---|---|
| 2025 | $2,151 -6.5% | $50,500 -6.7% |
| 2024 | $2,300 -0.6% | $54,100 +100.7% |
| 2023 | $2,314 +0.8% | $26,962 -22.1% |
| 2022 | $2,295 -4.4% | $34,620 +8.2% |
| 2021 | $2,400 +3.3% | $32,000 +4.4% |
| 2020 | $2,324 +3.8% | $30,650 +9.7% |
| 2019 | $2,240 | $27,930 +6.1% |
| 2018 | $2,240 +3.7% | $26,330 +6.7% |
| 2017 | $2,160 +12.7% | $24,680 +3% |
| 2016 | $1,916 +0.8% | $23,960 +3.9% |
| 2015 | $1,901 | $23,050 +26% |
| 2014 | -- | $18,300 +15.8% |
| 2013 | -- | $15,800 -5.5% |
| 2012 | -- | $16,720 -8.9% |
| 2011 | -- | $18,350 -15.7% |
| 2010 | -- | $21,760 -18.9% |
| 2009 | -- | $26,830 -14.7% |
| 2008 | -- | $31,450 +11.1% |
| 2007 | -- | $28,300 +53.8% |
| 2006 | -- | $18,400 |
| 2005 | -- | $18,400 +318.2% |
| 2004 | -- | $4,400 |
Find assessor info on the county website
Neighborhood: Chandler Ginning
Nearby homes
- $700,0004 bd3 ba2.4k sqft3344 E Hopkins Rd, Gilbert, AZ 85295Sold
- $655,100-- bd3 ba2.6k sqft3306 E Hopkins Rd, Gilbert, AZ 85295Off Market
- $673,2005 bd3 ba2.6k sqft3354 E Hopkins Rd, Gilbert, AZ 85295Off Market
- $595,2003 bd3 ba2.6k sqft3331 E Hopkins Rd, Gilbert, AZ 85295Off Market
- $704,3006 bd3 ba3.1k sqft3343 E Hopkins Rd, Gilbert, AZ 85295Off Market
- $430,9003 bd2 ba1.4k sqft3331 E Elgin St, Gilbert, AZ 85295Off Market
- $454,1003 bd2 ba1.5k sqft3323 E Elgin St, Gilbert, AZ 85295Off Market
- $608,3004 bd3 ba2.6k sqft3296 E Hopkins Rd, Gilbert, AZ 85295Off Market
Nearby schools
GreatSchools rating
- 7/10Chaparral Elementary SchoolGrades: K-8Distance: 0.2 mi
- 9/10Williams Field High SchoolGrades: 8-12Distance: 1.1 mi
- 6/10Cooley Middle SchoolGrades: 6-8Distance: 2.4 mi
Schools provided by the listing agent
- Elementary: Chaparral Elementary School
- Middle: Cooley Middle School
- High: Williams Field High School
- District: Higley Unified School District
Source: ARMLS. This data may not be complete. We recommend contacting the local school district to confirm school assignments for this home.
Get a cash offer in 3 minutes
Find out how much your home could sell for in as little as 3 minutes with a no-obligation cash offer.
Estimated market value
$590,500
Get a cash offer in 3 minutes
Find out how much your home could sell for in as little as 3 minutes with a no-obligation cash offer.
Estimated market value
$590,500
- Arizona
- Maricopa County
- Gilbert
- 85295
- Chandler Ginning
- 3334 E HOPKINS Road
