A hidden gem -- residents rave about this area! Solid and clean three bedroom two bath beauty with full basement, remodeled kitchen and baths, new composite deck, vinyl siding with an added 3/4 plywood underlayment, security system, smart thermostat, smart lights, great gardening area, huge back yard, glass block basement windows, newer windows, roof and more. Comes with a full one year home warranty! VA, FHA buyers welcome. You won't believe the ease of commuting -- Cleveland Clinic Main Campus - 16 minutes, Cleveland Airport 12, Detroit/Shoreway 11, Tremont 9, Progressive Field 7, I77 and Rockside 7, Steelyard Commons 5, Parma 4, great shopping and entertainment nearby. Endless possibilities - hurry this one will go fast!
Active
$224,900
4352 Sky Lane Dr, Cleveland, OH 44109
3beds
2,128sqft
Single Family Residence
Built in 1973
5,998 Square Feet Lot
$-- Zestimate®
$106/sqft
$-- HOA
What's special
Three bedroom two bathGreat gardening areaSecurity systemSmart lightsRemodeled kitchen and bathsSmart thermostatFull basement
- 3 days |
- 621 |
- 58 |
Zillow last checked:
Listing updated:
Listed by:
Edward W Tovey Jr. 216-280-9491 etinoh@aol.com,
HomeSmart Real Estate Momentum LLC
Source: MLS Now,MLS#: 5235499 Originating MLS: Lake Geauga Area Association of REALTORS
Originating MLS: Lake Geauga Area Association of REALTORSFacts & features
Interior
Bedrooms & bathrooms
- Bedrooms: 3
- Bathrooms: 2
- Full bathrooms: 2
- Main level bathrooms: 1
- Main level bedrooms: 3
Bedroom
- Description: Flooring: Carpet
- Features: Window Treatments
- Level: First
- Dimensions: 12 x 12
Bedroom
- Description: Flooring: Carpet
- Features: Window Treatments
- Level: First
- Dimensions: 10 x 10
Primary bathroom
- Description: Flooring: Carpet
- Features: Window Treatments
- Level: First
- Dimensions: 13 x 12
Bathroom
- Description: Flooring: Ceramic Tile
- Level: First
- Dimensions: ND x ND
Dining room
- Description: Flooring: Carpet,Hardwood
- Features: Smart Light(s), Smart Thermostat, Window Treatments
- Level: First
- Dimensions: 12 x 11
Kitchen
- Description: Flooring: Hardwood,Luxury Vinyl Tile,Simulated Wood
- Features: Breakfast Bar, Built-in Features, Smart Light(s), Smart Thermostat, Window Treatments
- Level: First
- Dimensions: 11 x 10
Laundry
- Level: Lower
- Dimensions: ND x ND
Living room
- Description: Flooring: Carpet,Hardwood
- Features: Window Treatments
- Level: First
- Dimensions: 16 x 17
Office
- Level: Lower
- Dimensions: ND x ND
Recreation
- Level: Lower
- Dimensions: ND x ND
Workshop
- Level: Lower
- Dimensions: ND x ND
Heating
- Forced Air
Cooling
- Central Air
Appliances
- Included: Range, Refrigerator
- Laundry: In Basement
Features
- Breakfast Bar, Built-in Features, Smart Home, Smart Thermostat
- Basement: Storage Space
- Has fireplace: No
Interior area
- Total structure area: 2,128
- Total interior livable area: 2,128 sqft
- Finished area above ground: 1,064
- Finished area below ground: 1,064
Video & virtual tour
Property
Parking
- Total spaces: 2
- Parking features: Concrete, Detached, Garage
- Garage spaces: 2
Features
- Levels: One
- Stories: 1
- Patio & porch: Deck, Front Porch, Patio
- Exterior features: Garden
- Has view: Yes
- View description: City
Lot
- Size: 5,998 Square Feet
- Features: Back Yard, Garden
Details
- Parcel number: 00935081
Construction
Type & style
- Home type: SingleFamily
- Architectural style: Ranch
- Property subtype: Single Family Residence
Materials
- Block, Concrete, Vinyl Siding
- Foundation: Block
- Roof: Asphalt,Fiberglass
Condition
- Updated/Remodeled
- Year built: 1973
Details
- Warranty included: Yes
Utilities & green energy
- Sewer: Public Sewer
- Water: Public
Community & HOA
Community
- Subdivision: Skyview 01
HOA
- Has HOA: No
Location
- Region: Cleveland
Financial & listing details
- Price per square foot: $106/sqft
- Tax assessed value: $160,000
- Annual tax amount: $3,008
- Date on market: 8/12/2026
- Cumulative days on market: 2 days
- Listing terms: Cash,Conventional,FHA,VA Loan
Estimated market value
Not available
Estimated sales range
Not available
Not available
Price history
| Date | Event | Price |
|---|---|---|
| 8/12/2026 | Listed for sale | $224,900+26.3%$106/sqft |
Source:  MLS Now #5235499 Report a problem MLS Now #5235499 Report a problem | ||
| 4/26/2024 | Sold | $178,000+7.9%$84/sqft |
Source: MLS Now #5025685 Report a problem | ||
| 4/10/2024 | Pending sale | $165,000$78/sqft |
Source: MLS Now #5025685 Report a problem | ||
| 3/25/2024 | Contingent | $165,000$78/sqft |
Source: MLS Now #5025685 Report a problem | ||
| 3/22/2024 | Listed for sale | $165,000$78/sqft |
Source: MLS Now #5025685 Report a problem | ||
Public tax history
| Year | Property taxes | Tax assessment |
|---|---|---|
| 2025 | $3,008 -0.7% | $56,000 |
| 2024 | $3,029 +12.6% | $56,000 +25.5% |
| 2023 | $2,690 -0.6% | $44,630 |
| 2022 | $2,706 +1% | $44,630 |
| 2021 | $2,679 +20.1% | $44,630 +29.1% |
| 2020 | $2,231 -21.2% | $34,580 |
| 2019 | $2,829 +37.6% | $34,580 |
| 2018 | $2,056 +12.3% | $34,580 +11.8% |
| 2017 | $1,830 +0.8% | $30,940 |
| 2016 | $1,814 | $30,940 |
| 2015 | $1,814 -0.4% | $30,940 |
| 2014 | $1,822 +1.8% | $30,940 |
| 2013 | $1,789 +3.1% | $30,940 |
| 2012 | $1,736 +12.5% | $30,940 -10.1% |
| 2011 | $1,543 +0.2% | $34,410 |
| 2010 | $1,540 +0.8% | $34,410 |
| 2009 | $1,528 -9.9% | $34,410 -11% |
| 2008 | $1,696 +3.3% | $38,680 |
| 2007 | $1,641 -22.5% | $38,680 |
| 2006 | $2,119 +1.1% | $38,680 +6.4% |
| 2005 | $2,096 +1.2% | $36,370 |
| 2004 | $2,072 +1.1% | $36,370 |
| 2003 | $2,050 +12.4% | $36,370 +11.4% |
| 2002 | $1,824 -42.8% | $32,660 |
| 2001 | $3,191 +4.5% | $32,660 |
| 2000 | $3,054 | $32,660 |
Find assessor info on the county website
Monthly payment
Est. payment
Payment breakdown
Explore the cost of this home by adjusting the details. Changes won't be saved.Climate risks
Neighborhood: Old Brooklyn
Nearby schools
GreatSchools rating
- 4/10Benjamin Franklin SchoolGrades: PK-8Distance: 0.8 mi
- 5/10Rhodes College and Career AcademyGrades: 8-12Distance: 2.2 mi
- 3/10Charles A Mooney SchoolGrades: PK-8Distance: 1.4 mi
Schools provided by the listing agent
- District: Cleveland Municipal - 1809
Source: MLS Now. This data may not be complete. We recommend contacting the local school district to confirm school assignments for this home.
- $181,8003 bd1 ba1k sqft4346 Sky Lane Dr, Cleveland, OH 44109Off Market
- $205,3003 bd1 ba1.5k sqft4356 Sky Lane Dr, Cleveland, OH 44109Off Market
- $260,0004 bd2 ba1.4k sqft4342 Sky Lane Dr, Cleveland, OH 44109Sold
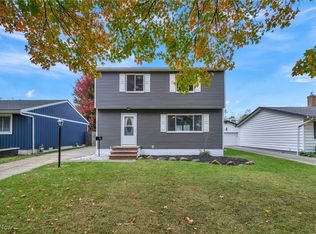
- $175,6002 bd1 ba1k sqft4362 Sky Lane Dr, Cleveland, OH 44109Off Market
- $199,6003 bd1 ba1.5k sqft4336 Sky Lane Dr, Cleveland, OH 44109Off Market
- $20,9053 bd1 ba1.5k sqft4366 Sky Lane Dr, Cleveland, OH 44109Sold
- $130,0004 bd2 ba-- sqft4353 Sky Lane Dr, Cleveland, OH 44109Sold
- $199,0003 bd1 ba1k sqft4349 Sky Lane Dr, Cleveland, OH 44109Off Market
A local agent can set up tours, give advice and negotiate with sellers.
Similar homes
- $200,0003 bd2 ba1.5k sqft3021 Portman Ave, Cleveland, OH 44109For Sale
 MLS ID #5235559, Jennifer Malone, Howard Hanna. MLS Now
 - $184,9003 bd1 ba1.3k sqft1610 Mayview Ave, Cleveland, OH 44109For Sale
 MLS ID #5234773, Scott Wallace, Cardum. MLS Now
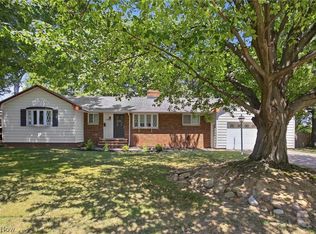
 - $239,9003 bd1 ba1.1k sqft418 North St, Brooklyn Heights, OH 44131For Sale
 MLS ID #5235412, Robert L Rogers, Howard Hanna. MLS Now
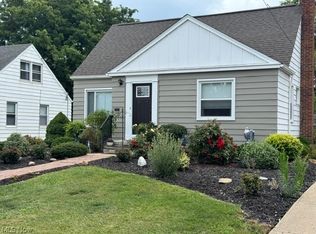
 - $234,0004 bd2 ba2k sqft2725 Walbrook Ave, Cleveland, OH 44109For Sale
 MLS ID #5234857, Andrew G Pal, RE/MAX Real Estate Group. MLS Now
 - $325,0003 bd3 ba2k sqft4589 S Hills Dr, Cleveland, OH 44109For SaleMLS ID #5235184, Lindsey Rose, Real of Ohio. MLS Now
- $199,0004 bd2 ba2.2k sqft4028 Schiller Ave, Cleveland, OH 44109For SaleMLS ID #5234196, Kim Martorana, EXP Realty, LLC.. MLS Now
- $219,9004 bd1 ba1.9k sqft4225 Memphis Ave, Cleveland, OH 44109For SaleMLS ID #5232028, Joshua Meador, EXP Realty, LLC.. MLS Now
- $173,9003 bd3 ba1.4k sqft841 Overlook Ridge Dr, Cleveland, OH 44109For SaleMLS ID #5236573, Joe Vaccaro, EXP Realty, LLC.. MLS Now
- $185,0004 bd2 ba2.6k sqft2406 Searsdale Ave, Cleveland, OH 44109For SaleMLS ID #5234165, Danielle Dooley, Platinum Real Estate. MLS Now
- $229,9003 bd1 ba1.4k sqft3304 Lincoln Ave, Parma, OH 44134For SaleMLS ID #5236039, Justin T Aikens, Keller Williams Chervenic Rlty. MLS Now
- $--3 bd1 ba1.7k sqft3104 Colburn Ave, Cleveland, OH 44109AuctionAuction.com 1
- $--3 bd3 ba1.7k sqft1917 Alvin Ave, Cleveland, OH 44109AuctionServiceLink Auction
- $210,0004 bd2 ba1.5k sqft2313 Portman Ave, Cleveland, OH 44109For SaleMLS ID #5229943, Patricia A Williams, Century 21 Homestar. MLS Now
- $199,0004 bd3 ba1.5k sqft4256 W 22nd St, Cleveland, OH 44109For SaleMLS ID #5232429, Paula Zampallo Ramirez, EXP Realty, LLC.. MLS Now
- $169,9004 bd2 ba2.5k sqft3202 Marvin Ave, Cleveland, OH 44109For SaleMLS ID #5235796, Randa Muntaser, HomeSmart Real Estate Momentum LLC. MLS Now
- $230,0006 bd2 ba2.4k sqft4103 Cypress Ave, Cleveland, OH 44109For SaleMLS ID #5229365, Bradley F Speck, Berkshire Hathaway HomeServices Professional Realty. MLS Now
- $214,9004 bd3 ba1.9k sqft3732 W 41st St, Cleveland, OH 44109For SaleMLS ID #5215663, Seth B Task, Berkshire Hathaway HomeServices Professional Realty. MLS Now
- $189,0004 bd3 ba1.9k sqft2013 Mayview Ave, Cleveland, OH 44109For SaleMLS ID #5228109, Suzanne S McCarty, RE/MAX Above & Beyond. MLS Now
- $275,0004 bd1 ba2.2k sqft4725 Eric Ave, Cleveland, OH 44109For SaleMLS ID #5228915, Tamika N Little, BHR & Associates. MLS Now
- $194,9994 bd2 ba1.6k sqft2702 Saratoga Ave, Cleveland, OH 44109For SaleMLS ID #5220384, James E Foley, Howard Hanna. MLS Now
