Gorgeous metal entry doors, a beautiful corner lot, and a home so well cared for you’ll wonder if anyone has lived here! Located in Lake Pointe Estates within the Valley View School District, this exceptionally clean 4-bedroom, 3-bath home offers a practically brand-new feel with space to spread out. A large bonus room gives you options for a media room, office, or potential fifth bedroom, while the 3-car garage provides room for vehicles, hobbies, and storage. The beautiful kitchen delivers more than good looks—the island features cabinets on BOTH sides, giving you incredible storage and keeping everything within reach. Generously sized bedrooms offer comfortable space throughout, and the spacious primary suite invites you to unwind with a large bathroom featuring a glass-enclosed walk-in shower and soaking tub. You’ll especially appreciate the convenient flow from the garage through the laundry room toward the primary bath—perfect for dropping off muddy clothes and heading straight to freshen up. From its thoughtful layout to its meticulous condition, this home gives you plenty to get excited about!
Active
$524,900
3536 Lake Pointe Dr, Jonesboro, AR 72404
4beds
2,808sqft
Single Family Residence
Built in 2020
0.5 Acres Lot
$-- Zestimate®
$187/sqft
$8/mo HOA
What's special
Large bonus roomSpacious primary suiteGenerously sized bedroomsMetal entry doorsBeautiful corner lotSoaking tubBeautiful kitchen
- 1 day
- 331
- 26
Likely to sell faster than
Zillow last checked:
Listing updated:
Listed by:
Christina Ferguson 870-219-5004,
Ferguson Realty Group 870-219-5004
Source: CARMLS,MLS#: 26042544
Facts & features
Interior
Bedrooms & bathrooms
- Bedrooms: 4
- Bathrooms: 3
- Full bathrooms: 3
Rooms
- Room types: Bonus Room
Dining room
- Features: Kitchen/Dining Combo, Living/Dining Combo, Breakfast Bar
Appliances
- Included: Gas Range, Dishwasher, Disposal, Refrigerator, Gas Water Heater
- Laundry: Laundry Room
Features
- Walk-In Closet(s), Ceiling Fan(s), Walk-in Shower, Breakfast Bar, Granite Counters, Primary Bedroom/Main Lv, 2 Bedrooms Same Level, 3 Bedrooms Same Level, 4 Bedrooms Same Level
- Flooring: Tile, Luxury Vinyl
- Has fireplace: Yes
- Fireplace features: Gas Starter, Gas Logs Present
Interior area
- Total structure area: 2,808
- Total interior livable area: 2,808 sqft
Property
Parking
- Total spaces: 3
- Parking features: Three Car
Features
- Levels: Two
- Stories: 2
- Patio & porch: Screened
- Exterior features: Rain Gutters
Lot
- Size: 0.5 Acres
- Features: Level, Lawn Sprinkler
Details
- Parcel number: 0114334301200
Construction
Type & style
- Home type: SingleFamily
- Architectural style: Traditional
- Property subtype: Single Family Residence
Materials
- Brick, Metal/Vinyl Siding
- Foundation: Slab
- Roof: Shingle
Condition
- New construction: No
- Year built: 2020
Utilities & green energy
- Electric: Elec-Municipal (+Entergy)
- Sewer: Public Sewer
- Water: Public
Community & HOA
Community
- Security: Security System, Video Surveillance
- Subdivision: Lake Pointe Estates
HOA
- Has HOA: Yes
- HOA fee: $100 annually
Location
- Region: Jonesboro
Financial & listing details
- Price per square foot: $187/sqft
- Tax assessed value: $375,940
- Annual tax amount: $3,994
- Date on market: 10/21/2026
- Listing terms: VA Loan,FHA,Conventional,Cash
- Road surface type: Paved
Estimated market value
Not available
Estimated sales range
Not available
Not available
Price history
| Date | Event | Price |
|---|---|---|
| 10/21/2026 | Listed for sale | $524,900+35%$187/sqft |
Source:  CARMLS #26042544 Report a problem | ||
| 9/18/2020 | Sold | $388,850$138/sqft |
Source: Northeast Arkansas BOR #10088581 Report a problem | ||
Public tax history
| Year | Property taxes | Tax assessment |
|---|---|---|
| 2025 | $3,205 -3% | $75,188 |
| 2024 | $3,305 +1.8% | $75,188 +8.6% |
| 2023 | $3,246 +3.7% | $69,245 |
| 2022 | $3,129 +3.3% | $69,245 +5% |
| 2021 | $3,028 +433.4% | $65,945 +499.5% |
| 2020 | $568 | $11,000 |
Find assessor info on the county website
Monthly payment
Est. payment
Payment breakdown
Explore the cost of this home by adjusting the details. Changes won't be saved.Climate risks
Neighborhood: Friendly Hope
Nearby schools
Schools provided by the listing agent
- Elementary: Valley View
- Middle: Valley View
- High: Valley View
Source: CARMLS. This data may not be complete. We recommend contacting the local school district to confirm school assignments for this home.

Similar homes
- $519,9004 bd3 ba3k sqft3113 Annadale Cv, Jonesboro, AR 72404For Sale
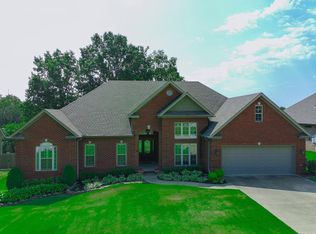
 MLS ID #26035014, Martha L Tolson, Coldwell Banker Village Communities. CARMLS
- $449,0004 bd3 ba3.2k sqft3921 Towering Oaks Dr, Jonesboro, AR 72404For Sale
 MLS ID #26042546, Blair Cook, Coldwell Banker Village Communities. CARMLS
- $495,0004 bd4 ba3.2k sqft5234 Providence Cir, Jonesboro, AR 72404For Sale
 MLS ID #26041353, Abby J Lee, Coldwell Banker Village Communities. CARMLS
- $384,8004 bd3 ba2.4k sqft2003 Jamestown Dr, Jonesboro, AR 72404For Sale
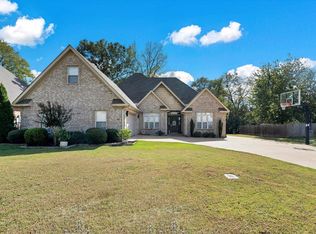 MLS ID #26042384, Bob Troutt, ERA Doty Real Estate. CARMLS
- $419,9004 bd3 ba3k sqft4324 Annadale Cir, Jonesboro, AR 72404For SaleMLS ID #26041827, Steve Collar, Halsey Real Estate. CARMLS
- $369,9004 bd3 ba2.4k sqft3105 Bowden Dr, Jonesboro, AR 72404For SaleMLS ID #26042782, Remington Hendrix-Brown, Keller Williams Realty NEA. CARMLS
- $399,9003 bd2 ba2.4k sqft3520 Flemon Rd, Jonesboro, AR 72404For SaleMLS ID #26042580, Andrea J Andrews, Compass Rose Realty. CARMLS
- $469,9003 bd3 ba2.9k sqft4106 Chapel Hill Dr, Jonesboro, AR 72404For SaleMLS ID #26038439, Dustin W Thomas, Halsey Real Estate. CARMLS
- $299,9003 bd2 ba2.4k sqft3700 Lafayette Ln, Jonesboro, AR 72404For SaleMLS ID #26042206, Kevin W Kercheval, Coldwell Banker Village Communities. CARMLS
- $509,9005 bd3 ba3.9k sqft4901 Outback Cv, Jonesboro, AR 72404For SaleMLS ID #26035639, Steve Collar, Halsey Real Estate. CARMLS
- $398,8004 bd4 ba2.6k sqft3010 Woodsprings Rd, Jonesboro, AR 72404For SaleMLS ID #26037684, Amanda L Baker, Westbrook & Reeves Real Estate, LLC. CARMLS
- $399,9004 bd4 ba2.9k sqft5201 Providence Cir, Jonesboro, AR 72404For SaleMLS ID #26040246, Teagan J Cox, Dustin White Realty. CARMLS
