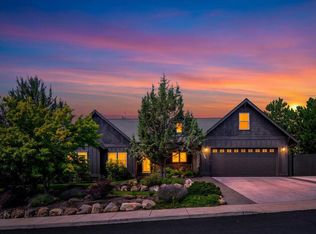
Enjoy stunning mountain views from this beautifully designed 4-bedroom, 3-bath single-level home in sought after Redtail Ridge. The open-concept great room features a spacious kitchen with large island and walk-in pantry, flowing seamlessly to an oversized covered deck with a two-sided fireplace--perfect for enjoying the views and entertaining year-round.
The thoughtful floor plan offers excellent separation with a private primary suite, two bedrooms connected by a Jack-and-Jill bath, and a versatile fourth bedroom/den. Quality features include a tankless water heater, EV-ready 220V garage outlet, and Earth Advantage-focused construction. A rare combination of spectacular mountain views, single-level living, and exceptional outdoor space in one of Central Oregon's most desirable settings. NO HOA.
Active
$860,000
4312 SW Yew Ave, Redmond, OR 97756
4beds
3baths
2,418sqft
Single Family Residence
Built in 2020
9,583 Square Feet Lot
$843,100 Zestimate®
$356/sqft
$-- HOA
What's special
Single-level livingStunning mountain viewsExceptional outdoor spaceTankless water heaterPrivate primary suiteOpen-concept great roomWalk-in pantry
- 2 days |
- 282 |
- 12 |
Likely to sell faster than
Zillow last checked:
Listing updated:
Listed by:
Reger Homes, LLC 971-808-8539
Source: Oregon Datashare,MLS#: 220226976
Facts & features
Interior
Bedrooms & bathrooms
- Bedrooms: 4
- Bathrooms: 3
Heating
- Fireplace(s), ENERGY STAR Qualified Equipment, Forced Air, Natural Gas
Cooling
- Central Air
Appliances
- Included: Cooktop, Dishwasher, Disposal, Double Oven, Microwave, Oven, Range, Range Hood, Refrigerator, Tankless Water Heater, Washer, Water Heater
Features
- Breakfast Bar, Built-in Features, Double Vanity, Enclosed Toilet(s), Granite Counters, Kitchen Island, Linen Closet, Open Floorplan, Pantry, Primary Downstairs, Shower/Tub Combo, Smart Thermostat, Soaking Tub, Solid Surface Counters, Tile Shower, Walk-In Closet(s), Wired for Data
- Flooring: Carpet, Simulated Wood, Tile
- Windows: Low Emissivity Windows, Double Pane Windows, ENERGY STAR Qualified Windows, Vinyl Frames
- Basement: None
- Has fireplace: Yes
- Fireplace features: Gas, Great Room, Outside
- Common walls with other units/homes: No Common Walls
Interior area
- Total structure area: 2,418
- Total interior livable area: 2,418 sqft
Video & virtual tour
Property
Parking
- Total spaces: 2
- Parking features: Attached, Driveway, Electric Vehicle Charging Station(s), Garage Door Opener, On Street
- Attached garage spaces: 2
- Has uncovered spaces: Yes
Features
- Levels: One
- Stories: 1
- Patio & porch: Covered Deck, Front Porch
- Fencing: Fenced
- Has view: Yes
- View description: Mountain(s), Neighborhood, Territorial
Lot
- Size: 9,583 Square Feet
- Features: Corner Lot, Drip System, Landscaped, Sprinkler Timer(s), Sprinklers In Front, Sprinklers In Rear
Details
- Additional structures: Poultry Coop
- Parcel number: 280445
- Zoning description: R2
- Special conditions: Standard
Construction
Type & style
- Home type: SingleFamily
- Architectural style: Northwest,Ranch
- Property subtype: Single Family Residence
Materials
- Double Wall/Staggered Stud, Frame
- Foundation: Stemwall
- Roof: Composition
Condition
- New construction: No
- Year built: 2020
Utilities & green energy
- Sewer: Public Sewer
- Water: Public
Community & HOA
Community
- Security: Carbon Monoxide Detector(s), Smoke Detector(s)
- Subdivision: Redtail Ridge
HOA
- Has HOA: No
Location
- Region: Redmond
Financial & listing details
- Price per square foot: $356/sqft
- Tax assessed value: $839,920
- Annual tax amount: $5,994
- Date on market: 8/13/2026
- Listing terms: Cash,Conventional,FHA,USDA Loan,VA Loan
- Inclusions: fridge, microwave, range, washer and dryer
- Exclusions: personal property, garage fridge
Estimated market value
$843,100
$801,000 - $885,000
$3,311/mo
Price history
| Date | Event | Price |
|---|---|---|
| 8/13/2026 | Listed for sale | $860,000-2.3%$356/sqft |
Source:  Oregon Datashare #220226976 Report a problem Oregon Datashare #220226976 Report a problem | ||
| 9/11/2023 | Sold | $880,000+60%$364/sqft |
Source: Public Record Report a problem | ||
| 8/28/2020 | Sold | $549,900$227/sqft |
Source: Oregon Datashare #202002949 Report a problem | ||
Public tax history
| Year | Property taxes | Tax assessment |
|---|---|---|
| 2025 | $5,995 +4.2% | $294,020 +3% |
| 2024 | $5,752 +4.6% | $285,460 +6.1% |
| 2023 | $5,500 +6.7% | $269,080 |
| 2022 | $5,155 +6.6% | $269,080 +2213.9% |
| 2021 | $4,835 | $11,629 |
| 2020 | -- | $11,629 |
Find assessor info on the county website
Monthly payment
Est. payment
Payment breakdown
Explore the cost of this home by adjusting the details. Changes won't be saved.Climate risks
Neighborhood: 97756
Nearby schools
GreatSchools rating
- 9/10Sage Elementary SchoolGrades: K-5Distance: 0.9 mi
- 6/10Obsidian Middle SchoolGrades: 6-8Distance: 2.3 mi
- 7/10Ridgeview High SchoolGrades: 9-12Distance: 0.6 mi
Schools provided by the listing agent
- Elementary: Sage Elem
- Middle: Obsidian Middle
- High: Ridgeview High
Source: Oregon Datashare. This data may not be complete. We recommend contacting the local school district to confirm school assignments for this home.
- $807,1004 bd3 ba2.4k sqft4334 SW Yew Ave, Redmond, OR 97756Off Market
- $795,300-- bd-- ba2k sqft3467 SW 43rd St, Redmond, OR 97756Off Market
- $816,7004 bd3 ba2.3k sqft4366 SW Yew Ave, Redmond, OR 97756Off Market
- $805,1003 bd3 ba2.3k sqft3464 SW 44th St, Redmond, OR 97756Off Market
- $958,900-- bd-- ba3.4k sqft3489 SW 43rd St, Redmond, OR 97756Off Market
- $837,2003 bd2 ba2.3k sqft4398 SW Yew Ave, Redmond, OR 97756Off Market
- $784,0003 bd3 ba2k sqft3496 SW 44th St, Redmond, OR 97756Off Market
- $860,3003 bd3 ba2.3k sqft3511 SW 43rd St, Redmond, OR 97756Off Market
A local agent can set up tours, give advice and negotiate with sellers.
A local lender can help you make sure your offer is ready when you are.
Similar homes
- $825,0004 bd3 ba2.4k sqft2955 SW Bentwood Dr, Redmond, OR 97756For Sale

 MLS ID #220226582, Amy Rae Moser, Fathom Realty Oregon, LLC. Oregon Datashare
 - $789,0004 bd3 ba2.3k sqft4318 SW Tommy Armour Ct, Redmond, OR 97756For Sale
 MLS ID #220226891, Dee Baker, Windermere Realty Trust. Oregon Datashare
 - $899,0003 bd2 ba2.2k sqft4496 SW Zenith Ave, Redmond, OR 97756For Sale
 MLS ID #220226279, Brea M Lindbo, Knipe Realty ERA Powered. Oregon Datashare
 - $869,9003 bd2 ba2.7k sqft3525 SW 35th Pl, Redmond, OR 97756For Sale
 MLS ID #220226326, Greg D. Messick, Realty Net of Central Oregon. Oregon Datashare
 - $824,9994 bd2 ba2k sqft4637 SW Antelope Ave, Redmond, OR 97756For SaleMLS ID #220218780, Tricia Ann Hansen, Engel & Voelkers Bend. Oregon Datashare
- $839,9004 bd4 ba2.5k sqft3687 SW 35th St, Redmond, OR 97756For SaleMLS ID #220221462, Raechelle A Boddy, Berkshire Hathaway HomeService. Oregon Datashare
- $849,0003 bd3 ba2.1k sqft3759 SW 45th St, Redmond, OR 97756For SaleMLS ID #220218897, Gregory Pieraccini, Works Real Estate. Oregon Datashare
- $838,5003 bd3 ba2.9k sqft3550 SW 36th Pl, Redmond, OR 97756For SaleMLS ID #220220301, Katie Ann Barber, Brand Realty, LLC. Oregon Datashare
- $887,0004 bd3 ba3.4k sqft4122 SW Salmon Pl, Redmond, OR 97756For SaleMLS ID #220217364, Angela M Boothroyd, Windermere Realty Trust. Oregon Datashare
- $730,9994 bd3 ba2.5k sqft4594 SW Volcano View Way, Redmond, OR 97756For SaleMLS ID #220225799, Peggy Jean Kimball, John L Scott Bend. Oregon Datashare
- $899,0004 bd3 ba2.4k sqft3525 SW Hillcrest Ct, Redmond, OR 97756For SaleMLS ID #220225437, Kimberly Ann Bishop, Engel & Voelkers Bend. Oregon Datashare
- $774,0003 bd2 ba1.9k sqft4627 SW Yew Ave, Redmond, OR 97756For SaleMLS ID #220223827, Lauren Jean Hinton, Keller Williams Realty Central Oregon. Oregon Datashare
- $785,0004 bd3 ba2.1k sqft4232 SW Umatilla Ave, Redmond, OR 97756For SaleMLS ID #220221416, Sudie Myers, Coldwell Banker Bain. Oregon Datashare
- $1,098,0004 bd3 ba2.8k sqft3573 SW 47th St, Redmond, OR 97756For SaleMLS ID #220226060, Robyn M Fields, Eagle Crest Properties Inc. Oregon Datashare
- $699,5004 bd2 ba2k sqft4471 SW Majestic Ave, Redmond, OR 97756For SaleMLS ID #220225837, Jared Chase, Cascade Hasson SIR. Oregon Datashare
- $769,5003 bd3 ba2.4k sqft3597 SW 32nd St, Redmond, OR 97756For SaleMLS ID #220222043, Jodi Clark, Century 21 North Homes Realty. Oregon Datashare
- $999,9003 bd3 ba2.6k sqft2850 SW 33rd St, Redmond, OR 97756For SaleMLS ID #220225056, Christy Symons, Keller Williams Realty Central Oregon. Oregon Datashare
- $615,0003 bd2 ba1.7k sqft4809 SW Yew Pl, Redmond, OR 97756For SaleMLS ID #220227037, Maxwell Elias Clark, Cascade Hasson SIR. Oregon Datashare
- $680,0003 bd2 ba2.1k sqft3571 SW 36th Pl, Redmond, OR 97756For SaleMLS ID #220223750, Hayden Smith, Windermere Realty Trust. Oregon Datashare
- $749,0003 bd3 ba1.8k sqft2793 SW 33rd St, Redmond, OR 97756For SaleMLS ID #220215087, Lauren Jean Hinton, Keller Williams Realty Central Oregon. Oregon Datashare
