Welcome to Everton - This beautifully maintained 4-bedroom, 2-bath ranch home offers effortless one-level living in one of Peachtree City's most desirable communities. From the moment you step inside, you'll appreciate the open-concept floor plan, rich hardwood floors, spacious living areas, and a kitchen designed for gathering with granite countertops, abundant cabinetry, and a large island overlooking the family room. The private owner's suite features a spacious bath with a walk-in shower, dual vanities, and an oversized walk-in closet. Three additional bedrooms provide flexibility for family, guests, or a home office. Step outside to enjoy the level backyard-perfect for pets or simply relaxing after a day on the golf cart paths. Located in the highly sought-after Kedron Elementary School district. Everton's incredible amenities include:Resort-style swimming pool, Tennis & pickleball courts, Clubhouse, Parks & green space, Sidewalk-lined streets, Direct access to Peachtree City's 100+ miles of golf cart paths. All just minutes from shopping, dining, Trilith, and everything Peachtree City has to offer. Move-in ready, beautifully maintained, and located in one of Peachtree City's premier communities-this is one you won't want to miss!
Active
$530,000
314 Lovell Ave, Peachtree City, GA 30269
4beds
2,020sqft
Single Family Residence
Built in 2019
0.26 Acres Lot
$510,600 Zestimate®
$262/sqft
$103/mo HOA
What's special
Rich hardwood floorsEffortless one-level livingOpen-concept floor planTennis and pickleball courtsOversized walk-in closetGranite countertopsAbundant cabinetry
- 1 day |
- 326 |
- 14 |
Zillow last checked:
Listing updated:
Listed by:
Matthew Dalke 404-984-0814,
Keller Williams Realty Atl. Partners
Source: GAMLS,MLS#: 10823252
Facts & features
Interior
Bedrooms & bathrooms
- Bedrooms: 4
- Bathrooms: 2
- Full bathrooms: 2
- Main level bathrooms: 2
- Main level bedrooms: 4
Rooms
- Room types: Family Room, Foyer, Laundry
Dining room
- Features: Dining Rm/Living Rm Combo
Kitchen
- Features: Breakfast Area, Breakfast Room, Kitchen Island, Solid Surface Counters, Walk-in Pantry
Heating
- Central, Natural Gas, Zoned
Cooling
- Ceiling Fan(s), Central Air, Zoned
Appliances
- Included: Convection Oven, Cooktop, Dishwasher, Disposal, Gas Water Heater, Ice Maker, Microwave, Oven, Stainless Steel Appliance(s)
- Laundry: In Hall
Features
- Double Vanity, In-Law Floorplan, Master On Main Level, Separate Shower, Soaking Tub, Split Bedroom Plan, Tile Bath, Walk-In Closet(s)
- Flooring: Carpet, Hardwood, Tile
- Windows: Double Pane Windows
- Basement: None
- Attic: Pull Down Stairs
- Has fireplace: No
Interior area
- Total structure area: 2,020
- Total interior livable area: 2,020 sqft
- Finished area above ground: 2,020
- Finished area below ground: 0
Video & virtual tour
Property
Parking
- Total spaces: 2
- Parking features: Attached, Garage, Garage Door Opener, Kitchen Level
- Has attached garage: Yes
Accessibility
- Accessibility features: Accessible Entrance, Accessible Full Bath, Accessible Kitchen
Features
- Levels: One
- Stories: 1
- Patio & porch: Patio, Porch
Lot
- Size: 0.26 Acres
- Features: Level
- Residential vegetation: Grassed
Details
- Parcel number: 074624010
Construction
Type & style
- Home type: SingleFamily
- Architectural style: Craftsman,Ranch,Traditional
- Property subtype: Single Family Residence
Materials
- Brick, Concrete
- Roof: Composition
Condition
- Resale
- New construction: No
- Year built: 2019
Utilities & green energy
- Sewer: Public Sewer
- Water: Public
- Utilities for property: Cable Available, Electricity Available, High Speed Internet, Sewer Available, Sewer Connected, Underground Utilities, Water Available
Community & HOA
Community
- Features: Clubhouse, Park, Playground, Pool, Sidewalks, Street Lights, Tennis Court(s)
- Security: Smoke Detector(s)
- Subdivision: Everton
HOA
- Has HOA: Yes
- Services included: Management Fee, Reserve Fund, Swimming, Tennis
- HOA fee: $1,236 annually
Location
- Region: Peachtree City
Financial & listing details
- Price per square foot: $262/sqft
- Tax assessed value: $520,448
- Annual tax amount: $6,123
- Date on market: 8/14/2026
- Listing agreement: Exclusive Right To Sell
- Listing terms: Cash,Conventional,FHA,VA Loan
- Electric utility on property: Yes
Estimated market value
$510,600
$485,000 - $536,000
$2,916/mo
Price history
| Date | Event | Price |
|---|---|---|
| 8/14/2026 | Listed for sale | $530,000+63.2%$262/sqft |
Source:  GAMLS #10823252 Report a problem GAMLS #10823252 Report a problem | ||
| 12/18/2019 | Sold | $324,758$161/sqft |
Source: Public Record Report a problem | ||
Public tax history
| Year | Property taxes | Tax assessment |
|---|---|---|
| 2025 | $4,923 +1.2% | $208,179 +7% |
| 2024 | $4,864 +33.5% | $194,560 +39.5% |
| 2023 | $3,643 -12.5% | $139,440 |
| 2022 | $4,164 +16.3% | $139,440 |
| 2021 | $3,581 -9.8% | $139,440 +7.4% |
| 2020 | $3,972 | $129,880 |
Find assessor info on the county website
Monthly payment
Est. payment
Payment breakdown
Explore the cost of this home by adjusting the details. Changes won't be saved.Climate risks
Neighborhood: 30269
Nearby schools
GreatSchools rating
- 9/10Kedron Elementary SchoolGrades: PK-5Distance: 1.2 mi
- 8/10Flat Rock Middle SchoolGrades: 6-8Distance: 5.9 mi
- 6/10Sandy Creek High SchoolGrades: 9-12Distance: 5.7 mi
Schools provided by the listing agent
- Elementary: Kedron
- Middle: Flat Rock
- High: Sandy Creek
Source: GAMLS. This data may not be complete. We recommend contacting the local school district to confirm school assignments for this home.
- $569,0003 bd2 ba2.3k sqft316 Lovell Ave, Peachtree City, GA 30269Sold

- $630,900-- bd-- ba3k sqft312 Lovell Ave, Peachtree City, GA 30269Off Market
- $634,5210.29 acres318 Lovell Ave, Peachtree City, GA 30269Off Market
- $574,600-- bd-- ba2.7k sqft113 Soundview Trce, Peachtree City, GA 30269Off Market
- $641,100-- bd-- ba3.2k sqft310 Lovell Ave, Peachtree City, GA 30269Off Market
- $503,800-- bd-- ba1.8k sqft115 Soundview Trce, Peachtree City, GA 30269Off Market
- $596,3004 bd3 ba2.7k sqft315 Lovell Ave, Peachtree City, GA 30269Off Market
- $602,200-- bd-- ba3k sqft313 Lovell Ave, Peachtree City, GA 30269Off Market
A local agent can set up tours, give advice and negotiate with sellers.
Similar homes
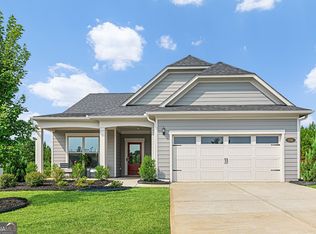
- $550,0003 bd2 ba2.3k sqft104 Conway St, Peachtree City, GA 30269Active
 MLS ID #10816795, Kim Armistead, Southern Real Estate Properties. GAMLS
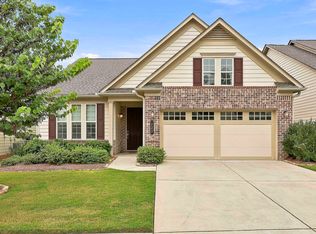
 - $532,5003 bd3 ba2k sqft222 Silver Maple Ct, Peachtree City, GA 30269Active
 MLS ID #10821223, Michelle Humes Group, eXp Realty. GAMLS
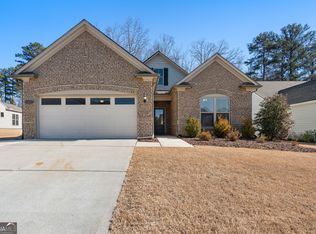
 - $545,0003 bd2 ba2k sqft116 Stamford Ave, Peachtree City, GA 30269Active
 MLS ID #10678925, Karen Kurtz, DeGolian Realty. GAMLS
 - $599,9004 bd3 ba2.3k sqft210 Amelia Ln, Peachtree City, GA 30269Active
 MLS ID #10779718, Patricia Storm, Redfin Corporation. GAMLS
 - $624,9004 bd3 ba2.8k sqft208 Roundwood Way, Peachtree City, GA 30269ActiveMLS ID #10755505, Jacob V Mullins, Dwelli. GAMLS
- $599,9003 bd3 ba1.9k sqft525 Hazelnut Dr, Peachtree City, GA 30269ActiveMLS ID #10819405, Denise M Clements, Keller Williams Realty Atl. Partners. GAMLS
- $469,0003 bd3 ba2.2k sqft13 Millican Dr, Peachtree City, GA 30269ActiveMLS ID #10796962, Letrissa B Frieson, Keller Williams West Atlanta. GAMLS
- $565,0003 bd2 ba2.1k sqft114 Vivian Ln, Peachtree City, GA 30269ActiveMLS ID #10761273, Jill Keough, Keller Williams Realty Atl. Partners. GAMLS
- $540,0002 bd2 ba1.7k sqft510 Cottonwood Cir, Peachtree City, GA 30269ActiveMLS ID #10800869, Carol A Owen, Coldwell Banker Bullard Realty. GAMLS
- $632,7003 bd3 ba2.8k sqft420 Southbridge Pass, Peachtree City, GA 30269ActiveMLS ID #10794297, Renee Goemaere, Keller Williams Realty Atl. Partners. GAMLS
- $625,0003 bd3 ba2.8k sqft206 Roundwood Way, Peachtree City, GA 30269ActiveMLS ID #10737621, Rebecca Taylor, BHHS Georgia Properties. GAMLS
- $600,0004 bd4 ba2.3k sqft300 Harcourt Pl, Peachtree City, GA 30269ActiveMLS ID #10815860, L Michael Wise, NoSplit Realty. GAMLS
- $500,0002 bd2 ba1.4k sqft328 Chestnut Oak Dr, Peachtree City, GA 30269ActiveMLS ID #10801737, Carol A Owen, Coldwell Banker Bullard Realty. GAMLS
- $484,9004 bd3 ba2.7k sqft12 Delaware Way, Newnan, GA 30265ActiveMLS ID #10821208, Jacqui Robertson, BHHS Georgia Properties. GAMLS
- $489,9003 bd3 ba2.2k sqft50 Star Spangled Ln, Peachtree City, GA 30269ActiveMLS ID #10793410, Steven T Koleno, Beycome Brokerage Realty LLC. GAMLS
- $650,0004 bd3 ba2.8k sqft123 Crown Ct, Peachtree City, GA 30269Active Under ContractMLS ID #10759086, Teresa Grossinger, Keller Williams Realty Atl. Partners. GAMLS
- $517,0004 bd4 ba3k sqft138 Coral Ridge Ct, Palmetto, GA 30268ActiveMLS ID #10805022, Mark Spain, Mark Spain Real Estate. GAMLS
- $524,9004 bd3 ba2.8k sqft9 Couch Ct, Senoia, GA 30276ActiveMLS ID #10811283, Alison Linenger, Brick and Branch Real Estate. GAMLS
- $525,0004 bd3 ba2.7k sqft55 Sagebrook Ln, Newnan, GA 30263ActiveMLS ID #10816186, Melissa Pou, Ansley Real Estate | Christie's Int. GAMLS
- $795,0003 bd3 ba2.9k sqft519 Cottonwood Cir, Peachtree City, GA 30269ActiveMLS ID #10812782, Amy Dixon, BHHS Georgia Properties. GAMLS
