Welcome to this beautifully maintained, one-owner home in highly desirable Northbrook. This stately two-story brick residence offers 4 bedrooms, 3.1 baths, a full finished basement and an exceptional open-concept layout filled with lots of natural light. Including the finished basement, the home offers approximately 4,510 square feet of living space. A spacious foyer and nine-foot ceilings create an inviting first impression. Hardwood floors flow throughout the main level, which features a private office with extensive custom built-ins and a gracious dining room with plenty of space for a large table. At the heart of the home is the expansive kitchen and family room, an impressive space designed for everyday living and effortless entertaining. The kitchen offers abundant wood cabinetry, quartz countertops, stainless steel appliances, double oven, a large center island with seating and a separate casual dining area. The adjoining family room is truly spectacular, with a soaring cathedral ceiling, dramatic floor-to-ceiling windows overlooking the backyard, a fireplace with gas starter and a full wall of custom built-ins complete with a beverage cooler. Sliding doors open to the expansive deck, creating a wonderful indoor-outdoor connection. A beautifully updated powder room, main-level laundry room with marble flooring, convenient mudroom and attached two-car garage complete the first floor. Upstairs, the spacious primary suite features a cathedral ceiling, custom built-ins and a large walk-in closet with extensive organizers. The private bath includes a double vanity, whirlpool tub, oversized separate shower and private water closet. Three additional bright and generously sized bedrooms offer excellent closet space and share a lovely, updated hall bath. The full finished basement provides an enormous, open recreation area with a second fireplace and plenty of room for movie nights, games, exercise and entertaining. A full bath, separate storage room and utility room add even more functionality. Outside, enjoy the large, beautifully maintained yard, expansive deck and newer privacy fence. Additional highlights include a New Roof (2023), New Deck (2024), Updated Main-Floor Powder Room and Second-Floor Hall Bath (2024), New Fence (2025), lawn sprinkler system installed, and dual-zone heating and cooling. Spotless and lovingly maintained by its original owners, this exceptional home is nestled in a lovely, quiet neighborhood near downtown Northbrook and within a highly rated school district. This is one you won't want to miss!
New
$1,149,900
2532 Illinois Rd, Northbrook, IL 60062
4beds
3,126sqft
Single Family Residence
Built in 2000
7,448 Square Feet Lot
$1,134,000 Zestimate®
$368/sqft
$-- HOA
What's special
- 3 days |
- 662 |
- 42 |
Likely to sell faster than
Zillow last checked:
Listing updated:
Listed by:
Marcia Mack 847-778-0044,
Baird & Warner
Source: MRED as distributed by MLS GRID,MLS#: 12721204
Facts & features
Interior
Bedrooms & bathrooms
- Bedrooms: 4
- Bathrooms: 4
- Full bathrooms: 3
- 1/2 bathrooms: 1
Rooms
- Room types: Eating Area, Office, Foyer, Deck, Mud Room, Walk In Closet, Recreation Room, Storage, Utility Room-Lower Level
Primary bedroom
- Features: Flooring (Carpet), Window Treatments (Blinds), Bathroom (Full)
- Level: Second
- Area: 285 Square Feet
- Dimensions: 19X15
Bedroom 2
- Features: Flooring (Carpet), Window Treatments (Blinds)
- Level: Second
- Area: 156 Square Feet
- Dimensions: 13X12
Bedroom 3
- Features: Flooring (Carpet), Window Treatments (Blinds)
- Level: Second
- Area: 168 Square Feet
- Dimensions: 14X12
Bedroom 4
- Features: Flooring (Carpet), Window Treatments (Blinds)
- Level: Second
- Area: 132 Square Feet
- Dimensions: 12X11
Deck
- Level: Main
- Area: 361 Square Feet
- Dimensions: 19X19
Dining room
- Features: Flooring (Hardwood), Window Treatments (Blinds, Curtains/Drapes)
- Level: Main
- Area: 294 Square Feet
- Dimensions: 21X14
Eating area
- Features: Flooring (Hardwood), Window Treatments (Blinds)
- Level: Main
- Area: 96 Square Feet
- Dimensions: 12X8
Family room
- Features: Flooring (Hardwood), Window Treatments (Blinds, Curtains/Drapes)
- Level: Main
- Area: 667 Square Feet
- Dimensions: 29X23
Foyer
- Features: Flooring (Hardwood)
- Level: Main
- Area: 198 Square Feet
- Dimensions: 18X11
Kitchen
- Features: Kitchen (Eating Area-Breakfast Bar, Eating Area-Table Space, Island), Flooring (Hardwood)
- Level: Main
- Area: 182 Square Feet
- Dimensions: 14X13
Laundry
- Features: Flooring (Marble), Window Treatments (Blinds)
- Level: Main
- Area: 56 Square Feet
- Dimensions: 8X7
Mud room
- Features: Flooring (Hardwood)
- Level: Main
- Area: 96 Square Feet
- Dimensions: 12X8
Office
- Features: Flooring (Hardwood), Window Treatments (Blinds)
- Level: Main
- Area: 121 Square Feet
- Dimensions: 11X11
Recreation room
- Features: Flooring (Carpet)
- Level: Basement
- Area: 1254 Square Feet
- Dimensions: 38X33
Storage
- Level: Basement
- Area: 96 Square Feet
- Dimensions: 12X8
Other
- Level: Basement
- Area: 88 Square Feet
- Dimensions: 11X8
Walk in closet
- Features: Flooring (Carpet)
- Level: Second
- Area: 252 Square Feet
- Dimensions: 18X14
Heating
- Natural Gas, Forced Air, Sep Heating Systems - 2+, Zoned
Cooling
- Central Air, Zoned
Appliances
- Included: Double Oven, Microwave, Dishwasher, Refrigerator, Washer, Dryer, Stainless Steel Appliance(s), Wine Refrigerator, Cooktop
- Laundry: Main Level, Gas Dryer Hookup
Features
- Cathedral Ceiling(s), Built-in Features, Walk-In Closet(s)
- Flooring: Hardwood
- Basement: Finished,Rec/Family Area,Storage Space,Full
- Number of fireplaces: 2
- Fireplace features: Gas Starter, Living Room, Basement
Interior area
- Total structure area: 4,723
- Total interior livable area: 3,126 sqft
- Finished area below ground: 1,385
Video & virtual tour
Property
Parking
- Total spaces: 2
- Parking features: Concrete, Yes, Attached, Garage
- Attached garage spaces: 2
Accessibility
- Accessibility features: No Disability Access
Features
- Stories: 2
- Patio & porch: Deck
Lot
- Size: 7,448 Square Feet
- Dimensions: 53.9x133x54x133.5
Details
- Parcel number: 04093060150000
- Special conditions: List Broker Must Accompany
Construction
Type & style
- Home type: SingleFamily
- Property subtype: Single Family Residence
Materials
- Brick
- Foundation: Concrete Perimeter
- Roof: Asphalt
Condition
- New construction: No
- Year built: 2000
Utilities & green energy
- Electric: Circuit Breakers, 200+ Amp Service, 100 Amp Service
- Sewer: Public Sewer
- Water: Lake Michigan, Public
Community & HOA
Community
- Features: Curbs, Sidewalks, Street Lights
- Subdivision: Northbrook Manor
HOA
- Services included: None
Location
- Region: Northbrook
Financial & listing details
- Price per square foot: $368/sqft
- Tax assessed value: $785,630
- Annual tax amount: $17,847
- Date on market: 8/12/2026
- Ownership: Fee Simple
Estimated market value
$1,134,000
$1.08M - $1.19M
$6,679/mo
Price history
| Date | Event | Price |
|---|---|---|
| 8/12/2026 | Listed for sale | $1,149,900+49.6%$368/sqft |
Source:  MRED as distributed by MLS GRID #12721204 Report a problem MRED as distributed by MLS GRID #12721204 Report a problem | ||
| 10/28/2003 | Sold | $768,500+392.6%$246/sqft |
Source: Public Record Report a problem | ||
| 12/20/1995 | Sold | $156,000$50/sqft |
Source: Public Record Report a problem | ||
Public tax history
| Year | Property taxes | Tax assessment |
|---|---|---|
| 2024 | $17,848 +3.8% | $78,563 +0% |
| 2023 | $17,190 +3.2% | $78,561 |
| 2022 | $16,650 +20.8% | $78,561 +34.3% |
| 2021 | $13,783 +1.6% | $58,499 |
| 2020 | $13,562 -1.4% | $58,499 -12.7% |
| 2019 | $13,756 +3% | $67,023 +10.9% |
| 2018 | $13,354 +2.5% | $60,461 |
| 2017 | $13,023 -8.3% | $60,461 -12% |
| 2016 | $14,206 +13.3% | $68,707 +23.7% |
| 2015 | $12,536 +4.6% | $55,537 |
| 2014 | $11,987 -11.6% | $55,537 -13.9% |
| 2013 | $13,564 +33.7% | $64,470 +22.3% |
| 2012 | $10,144 -17.5% | $52,717 -20.4% |
| 2011 | $12,299 +3.2% | $66,220 |
| 2010 | $11,912 +8.1% | $66,220 -6.1% |
| 2009 | $11,019 +4.8% | $70,515 -12% |
| 2008 | $10,510 +5.4% | $80,157 |
| 2007 | $9,974 +4.7% | $80,157 +24.3% |
| 2006 | $9,526 +8.3% | $64,466 |
| 2005 | $8,799 +3% | $64,466 |
| 2004 | $8,547 +515.4% | $64,466 +648.5% |
| 2003 | $1,389 -58% | $8,613 -58.7% |
| 2002 | $3,310 +18.2% | $20,841 |
| 2001 | $2,801 +3.3% | $20,841 +25.3% |
| 2000 | $2,710 +2.3% | $16,627 |
| 1999 | $2,648 | $16,627 |
Find assessor info on the county website
Monthly payment
Est. payment
Payment breakdown
Explore the cost of this home by adjusting the details. Changes won't be saved.Climate risks
Neighborhood: 60062
Nearby schools
GreatSchools rating
- 8/10Westmoor Elementary SchoolGrades: PK-5Distance: 0.5 mi
- 9/10Northbrook Junior High SchoolGrades: 6-8Distance: 1.4 mi
- 10/10Glenbrook North High SchoolGrades: 9-12Distance: 1.1 mi
Schools provided by the listing agent
- Elementary: Westmoor Elementary School
- Middle: Northbrook Junior High School
- High: Glenbrook North High School
- District: 28
Source: MRED as distributed by MLS GRID. This data may not be complete. We recommend contacting the local school district to confirm school assignments for this home.
- $1,207,3003 bd2 ba2.4k sqft2528 Illinois Rd, Northbrook, IL 60062Off Market
- $1,207,2005 bd4 ba3k sqft2536 Illinois Rd, Northbrook, IL 60062Off Market
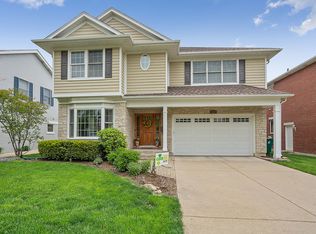
- $993,5005 bd3 ba3.2k sqft2524 Illinois Rd, Northbrook, IL 60062Off Market
- $919,4004 bd3 ba2.7k sqft2542 Illinois Rd, Northbrook, IL 60062Off Market
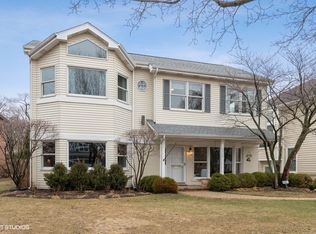
- $778,4005 bd2 ba2.7k sqft2533 Oak Ave, Northbrook, IL 60062Off Market
- $486,9003 bd1 ba1.5k sqft2537 Oak Ave, Northbrook, IL 60062Off Market
- $1,154,6004 bd2 ba2.8k sqft2529 Oak Ave, Northbrook, IL 60062Off Market
- $1,364,2002 bd1 ba2.9k sqft2520 Illinois Rd, Northbrook, IL 60062Off Market
A local agent can set up tours, give advice and negotiate with sellers.
A local lender can help you make sure your offer is ready when you are.
Similar homes
- $1,050,0004 bd3 ba4k sqft2074 Greenview Rd, Northbrook, IL 60062New
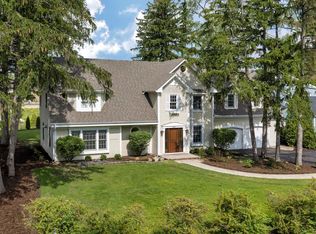 MLS ID #12678813, Audra Casey, @properties Christie's International Real Estate. MRED as distributed by MLS GRID
 - $1,400,0005 bd5 ba3.6k sqft2341 Catherine St, Northbrook, IL 60062New
 MLS ID #12629448, Kim Schnoor, ABR,SFR, Re/Max Advantage. MRED as distributed by MLS GRID
 - $849,0005 bd4 ba2.9k sqft2120 Shermer Rd, Northbrook, IL 60062New
 MLS ID #12727355, Pauline Apostolopoulos, Redfin Corporation. MRED as distributed by MLS GRID
 - $1,148,0006 bd4 ba2.5k sqft2759 Royal Dr, Northbrook, IL 60062Price Change
 MLS ID #12700962, Janusz Wisniewski, Realty Exchange, Inc.. MRED as distributed by MLS GRID
 - $1,549,9004 bd4 ba4k sqft1927 Alexandra Ct, Northbrook, IL 60062NewMLS ID #12700886, Nancy Gibson, @properties Christie's International Real Estate. MRED as distributed by MLS GRID
- $1,199,0005 bd3 ba3.5k sqft2335 Indian Ridge Dr, Glenview, IL 60026NewMLS ID #12729254, Meredith Pierson, Compass. MRED as distributed by MLS GRID
- $1,300,0004 bd5 ba3.1k sqft1317 Eskin Dr, Northbrook, IL 60062Price ChangeMLS ID #12697099, Nancy S Karp, @properties Christie's International Real Estate. MRED as distributed by MLS GRID
- $990,9004 bd4 ba3k sqft316 Fox Run Dr, Northbrook, IL 60062ActiveMLS ID #12723613, Daniel Close, Redfin Corporation. MRED as distributed by MLS GRID
- $1,395,0004 bd4 ba3.3k sqft1195 Long Meadow Rd, Northbrook, IL 60062For Sale By Owner
- $1,050,0004 bd3 ba2.9k sqft1006 Meadowlark Ln, Glenview, IL 60025NewMLS ID #12727540, Anne DuBray, Coldwell Banker Realty. MRED as distributed by MLS GRID
- $829,0004 bd3 ba2.4k sqft3150 Hemlock Ln, Northbrook, IL 60062Price ChangeMLS ID #12727504, Grace Ryu, SFR, Century 21 Utmost. MRED as distributed by MLS GRID
- $995,0004 bd3 ba2.4k sqft1279 Gateway Ct, Northbrook, IL 60062ActiveMLS ID #12719830, Meredith Pierson, Compass. MRED as distributed by MLS GRID
- $899,0004 bd3 ba2.6k sqft325 Versailles Dr, Northbrook, IL 60062ActiveMLS ID #12722393, Joe Gattone, Compass. MRED as distributed by MLS GRID
- $900,0004 bd3 ba2.6k sqft2699 Lisa Ct, Northbrook, IL 60062ActiveMLS ID #12716312, Winfield Cohen, Keller Williams Success Realty. MRED as distributed by MLS GRID
- $799,0005 bd3 ba2.3k sqft818 Bach St, Northbrook, IL 60062ActiveMLS ID #12724337, Edyta Morawska, HOMETRADE REALTY LLC. MRED as distributed by MLS GRID
- $650,0003 bd3 ba1.7k sqft1935 Birch Rd, Northbrook, IL 60062NewMLS ID #12728816, Kevin Terry, Compass. MRED as distributed by MLS GRID
- $--5 bd4 ba3.7k sqft2135 Chandler Ln, Glenview, IL 60026AuctionAuction.com 2
- $1,695,0005 bd5 ba3.2k sqft2536 Oak Ave, Northbrook, IL 60062ActiveMLS ID #12703046, Barbara O'Connor, Baird & Warner. MRED as distributed by MLS GRID
- $1,399,9004 bd5 ba3.5k sqft1410 Magnolia St, Glenview, IL 60025NewMLS ID #12729904, Nicole Filip, City Habitat Realty LLC. MRED as distributed by MLS GRID
- $1,100,0005 bd4 ba3.1k sqft3818 Russett Ln, Northbrook, IL 60062ActiveMLS ID #12651234, Colleen Berg, Berg Properties. MRED as distributed by MLS GRID
