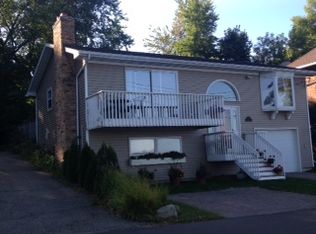
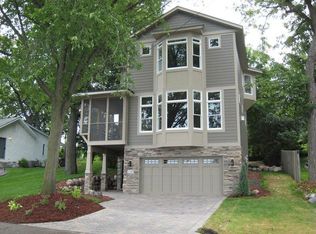
An exceptional opportunity to own nearly 63ft of prized Crystal Bay shoreline known for its remarkable water clarity, deep-water boating, and scenic beauty, Crystal Bay is considered one of the lake’s most desirable bays, offering a premier lake lifestyle. Set on a uniquely deeper parcel along sought-after Crystal Bay Road, the property benefits from an additional 16.67 feet of rear lot depth acquired from the former railroad corridor, now the Dakota Trail. This property has been lovingly enjoyed for many years as a comfortable year-round home, offering over 1,000 finished square feet with 1 bedroom, 1 bath, & detached 2-car garage. Whether one chooses to appreciate its current charm, thoughtfully renovate, or envision a future custom lakeshore retreat, the setting itself is truly extraordinary. Ideally located, the property offers quick access to Shoreline Drive with no stoplights into downtown Minneapolis, making for an effortless commute. Enjoy close proximity to downtown Wayzata’s renowned dining, boutique shopping, grocery options, and lakeside amenities, along with nearby private country clubs offering golf, dining, and social opportunities just moments away. The neighborhood features charming historic homes mixed with the newly updated, mature landscape, and the natural beauty that defines its character. This property also carries a connection to Lake Minnetonka’s storied past, located within the area historically associated with the expansive holdings and legacy of railroad magnate James J. Hill, whose influence helped shape the early prominence of the Lake Minnetonka shoreline.
Coming soon 05/28
$1,349,000
3335 Crystal Bay Rd, Wayzata, MN 55391
1beds
2,126sqft
Est.: Get pre-qualified
Single Family
Built in 1900
6,969.6 Square Feet Lot
$1,073,600 Zestimate®
$635/sqft
$-- HOA
What's special
- 22 hours |
- 519 |
- 31 |
Zillow last checked:
Listing updated:
Listed by:
Alisa R Piazza 612-751-0976,
Coldwell Banker Realty
Source: NorthstarMLS as distributed by MLS GRID,MLS#: 7073324

Tour with a local agent
Facts & features
Interior
Bedrooms & bathrooms
- Bedrooms: 1
- Bathrooms: 1
- Full bathrooms: 1
Bedroom
- Level: Main
- Area: 169 Square Feet
- Dimensions: 13 x 13
Dining room
- Level: Main
- Area: 100 Square Feet
- Dimensions: 10 x 10
Great room
- Level: Main
- Area: 315 Square Feet
- Dimensions: 21 x 15
Kitchen
- Level: Main
- Area: 152 Square Feet
- Dimensions: 19 x 8
Heating
- Forced Air
Cooling
- Central Air
Appliances
- Included: Dishwasher, Disposal, Dryer, Microwave, Range, Refrigerator, Stainless Steel Appliance(s), Washer, Water Softener Owned
- Laundry: Main Level, Washer Hookup
Features
- Basement: Block,Drain Tiled,Full,Sump Pump,Unfinished
- Number of fireplaces: 1
Interior area
- Total structure area: 2,126
- Total interior livable area: 2,126 sqft
- Finished area above ground: 1,063
- Finished area below ground: 0
Property
Parking
- Total spaces: 2
- Parking features: Detached Garage
- Garage spaces: 2
- Details: Garage Dimensions (18.4 x 24.5 x 18.4 x 24.5)
Accessibility
- Accessibility features: None
Features
- Levels: One
- Stories: 1
- On waterfront: Yes
- Waterfront features: Dock, Lake Front
- Frontage length: Water Frontage: 63
Lot
- Size: 6,969.6 Square Feet
- Dimensions: 62.5 x 112 x 62.5 x 114
Details
- Foundation area: 1063
- Parcel number: 1711723410034
- Zoning description: Residential-Single Family
Construction
Type & style
- Home type: SingleFamily
- Property subtype: Single Family
Materials
- Roof: Asphalt
Condition
- New construction: No
- Year built: 1900
Utilities & green energy
- Gas: Natural Gas
- Sewer: City Sewer/Connected
- Water: City Water/Connected
Community & HOA
Community
- Subdivision: Wallaces Add To Village Of Mtka Beach
HOA
- Has HOA: No
Location
- Region: Wayzata
Financial & listing details
- Price per square foot: $635/sqft
- Tax assessed value: $1,092,000
- Annual tax amount: $11,295
- Date on market: 5/26/2026
Estimated market value
$1,073,600
$934,000 - $1.23M
$2,026/mo
Price history
| Date | Event | Price |
|---|---|---|
| 7/1/2002 | Sold | $359,455+112.2%$169/sqft |
Source: Public Record Report a problem | ||
| 3/11/1997 | Sold | $169,400$80/sqft |
Source: Public Record Report a problem | ||
Public tax history
| Year | Property taxes | Tax assessment |
|---|---|---|
| 2025 | $10,768 +3.7% | $1,092,000 +2.7% |
| 2024 | $10,387 +24.6% | $1,063,800 -0.2% |
| 2023 | $8,336 +12.2% | $1,065,600 +16.2% |
| 2022 | $7,431 +3.3% | $917,000 +24.1% |
| 2021 | $7,191 +4.4% | $739,000 +3.6% |
| 2020 | $6,884 -4.3% | $713,000 +9.7% |
| 2019 | $7,191 +4.4% | $650,000 +4% |
| 2018 | $6,884 +6.5% | $625,000 +17.9% |
| 2017 | $6,464 +12.1% | $530,000 +6.6% |
| 2016 | $5,764 +7.5% | $497,000 |
| 2015 | $5,361 -2.3% | $497,000 +2.7% |
| 2014 | $5,485 +0.6% | $484,000 -0.4% |
| 2013 | $5,450 -8.3% | $486,000 -10.5% |
| 2012 | $5,946 -3.6% | $543,000 -12.4% |
| 2011 | $6,169 -0.7% | $620,000 -8.4% |
| 2010 | $6,211 +12.5% | $677,000 +5.5% |
| 2009 | $5,523 +80.4% | $641,700 +84% |
| 2006 | $3,061 +11.1% | $348,700 +19.7% |
| 2005 | $2,756 +23.3% | $291,300 +22.7% |
| 2004 | $2,234 +11.9% | $237,400 +23.5% |
| 2002 | $1,998 -28.2% | $192,300 |
| 2001 | $2,784 | -- |
Find assessor info on the county website
Monthly payment
Est. payment$--/mo
Payment breakdown
Explore the cost of this home by adjusting the details. Changes won't be saved.
All calculations are estimates and provided by Zillow, Inc. for informational purposes only. Actual amounts may vary.
HOA fees may include property taxes on listings classified as Co-Ops. Contact the listing agent and/or owner for fee details.
Mortgage interest rates are dependent on a number of factors, including credit score, down payment, and repayment length. Interest rate data provided by Zillow Group Marketplace, Inc. as of 1/1/1970 from various mortgage lenders with which we have lead or other similar arrangements; the Estimated Payment is an average of those rates.
See how much you could borrow to make a competitive offer.
Climate risks
Neighborhood: 55391
Nearby schools
GreatSchools rating
- 9/10Grandview Middle SchoolGrades: 5-7Distance: 3 mi
- 9/10Mound-Westonka High SchoolGrades: 8-12Distance: 3.4 mi
- 10/10Hilltop Primary SchoolGrades: K-4Distance: 3.2 mi
A local agent can set up tours, give advice and negotiate with sellers.
A local lender can help you make sure your offer is ready when you are.
- Minnesota
- Hennepin County
- Orono
- 55391
- 3335 Crystal Bay Rd