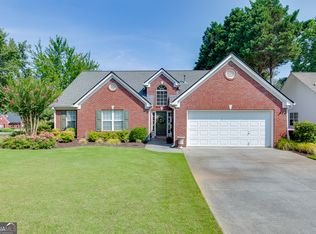
Tucked away on a quiet cul-de-sac and situated on a beautiful private community lake lot, this stunning ranch offers the perfect blend of comfort, space, and peaceful outdoor living. With fresh interior paint and new LVP flooring throughout the main level, this move-in-ready home has been thoughtfully updated and meticulously maintained. Perfect for both everyday living and entertaining, the spacious living room with fireplace flows seamlessly into the dining area and kitchen, featuring upgraded wood cabinetry and plenty of storage. The main level offers three generously sized bedrooms and recently updated bathrooms, while a large upstairs bonus room provides the flexibility for a fourth bedroom, home office, media room, or playroom. The finished terrace level consists of a full bath, pool room, media area, kitchen and a spacious office or potentially 5th bedroom. The unfinished terrace area has two additional large rooms with one being a workshop with an exterior door and the other being a storage room. From the basement or main level, step outside and enjoy the natural beauty that surrounds the property. A path from the backyard leads directly to the private community lake, creating the perfect setting for peaceful walks, and beautiful views. Adding even more peace of mind, the home has been continuously covered under a home warranty during the seller's ownership, which will transfer to the new owner. The home's mechanical systems have also been routinely maintained, reflecting the pride of ownership found throughout. With spacious living areas, flexible floorplan options, beautiful lake views, and a serene cul-de-sac setting, this is a rare opportunity to enjoy lakefront-inspired living with the convenience of a well-established community.
Active under contract
Price cut: $20K (8/11)
$449,900
3335 Rivers End Pl, Buford, GA 30519
3beds
2,881sqft
Single Family Residence
Built in 2000
0.26 Acres Lot
$442,500 Zestimate®
$156/sqft
$21/mo HOA
What's special
Beautiful lake viewsRecently updated bathroomsQuiet cul-de-sacSerene cul-de-sac settingUpgraded wood cabinetryLarge upstairs bonus roomStorage room
- 75 days
- 1,204
- 71
Zillow last checked:
Listing updated:
Listed by:
Bonds Realty Group 678-269-1155,
Keller Williams Realty Atl. Partners
Source: GAMLS,MLS#: 10774413
Facts & features
Interior
Bedrooms & bathrooms
- Bedrooms: 3
- Bathrooms: 3
- Full bathrooms: 3
- Main level bathrooms: 2
- Main level bedrooms: 3
Rooms
- Room types: Bonus Room, Foyer, Media Room
Dining room
- Features: Separate Room
Kitchen
- Features: Solid Surface Counters
Heating
- Central, Natural Gas
Cooling
- Ceiling Fan(s), Central Air, Electric
Appliances
- Included: Dishwasher, Gas Water Heater, Microwave
- Laundry: Other
Features
- Double Vanity, High Ceilings, Master On Main Level, Separate Shower, Soaking Tub
- Flooring: Carpet, Tile
- Basement: Bath Finished,Concrete,Daylight,Exterior Entry,Finished,Full
- Attic: Pull Down Stairs
- Number of fireplaces: 1
- Fireplace features: Factory Built, Family Room, Gas Starter
- Common walls with other units/homes: No Common Walls
Interior area
- Total structure area: 2,881
- Total interior livable area: 2,881 sqft
- Finished area above ground: 1,781
- Finished area below ground: 1,100
Property
Parking
- Parking features: Garage, Garage Door Opener
- Has garage: Yes
Features
- Levels: One and One Half
- Stories: 1
- Patio & porch: Deck
- Has view: Yes
- View description: Lake
- Has water view: Yes
- Water view: Lake
- Body of water: None
- Frontage type: Lakefront
Lot
- Size: 0.26 Acres
- Features: Cul-De-Sac
Details
- Parcel number: R1004 245
Construction
Type & style
- Home type: SingleFamily
- Architectural style: Brick Front,Traditional
- Property subtype: Single Family Residence
Materials
- Brick, Vinyl Siding
- Roof: Composition
Condition
- Resale
- New construction: No
- Year built: 2000
Details
- Warranty included: Yes
Utilities & green energy
- Sewer: Public Sewer
- Water: Public
- Utilities for property: Cable Available, Electricity Available, Natural Gas Available, Phone Available, Sewer Available, Underground Utilities, Water Available
Community & HOA
Community
- Features: Lake, Sidewalks, Walk To Schools, Near Shopping
- Security: Smoke Detector(s)
- Subdivision: Rivers End
HOA
- Has HOA: Yes
- Services included: Maintenance Grounds
- HOA fee: $250 annually
Location
- Region: Buford
Financial & listing details
- Price per square foot: $156/sqft
- Tax assessed value: $395,000
- Annual tax amount: $1,125
- Date on market: 6/27/2026
- Cumulative days on market: 75 days
- Listing agreement: Exclusive Right To Sell
- Listing terms: Cash,Conventional,FHA,VA Loan
- Electric utility on property: Yes
Estimated market value
$442,500
$420,000 - $465,000
$2,613/mo
Price history
| Date | Event | Price |
|---|---|---|
| 8/11/2026 | Price change | $449,900-4.3%$156/sqft |
Source: | ||
| 6/27/2026 | Listed for sale | $469,900+141.6%$163/sqft |
Source: | ||
| 9/22/2005 | Sold | $194,500+10.1%$68/sqft |
Source: Public Record Report a problem | ||
| 11/21/2000 | Sold | $176,700$61/sqft |
Source: Public Record Report a problem | ||
Public tax history
| Year | Property taxes | Tax assessment |
|---|---|---|
| 2025 | $1,125 +0.3% | $158,000 |
| 2024 | $1,121 +15.9% | $158,000 -5.4% |
| 2023 | $967 -10.7% | $167,000 +32.5% |
| 2022 | $1,082 +1% | $126,000 +20.5% |
| 2021 | $1,072 +0.2% | $104,560 |
| 2020 | $1,070 +7.9% | $104,560 +19% |
| 2019 | $991 | $87,880 +12.3% |
| 2018 | $991 -0.6% | $78,280 +6.6% |
| 2016 | $997 -2.1% | $73,440 |
| 2015 | $1,018 | $73,440 |
| 2014 | $1,018 +2.9% | $73,440 +20.2% |
| 2013 | $989 | $61,080 |
| 2012 | -- | $61,080 |
| 2011 | -- | $61,080 -15.1% |
| 2010 | -- | $71,960 |
| 2009 | -- | $71,960 |
| 2007 | -- | $71,960 |
| 2006 | -- | $71,960 +13% |
| 2005 | -- | $63,680 |
| 2004 | $804 -0.1% | $63,680 |
| 2003 | $805 -46.3% | $63,680 +8.6% |
| 2002 | $1,499 -4.5% | $58,640 |
| 2001 | $1,570 | $58,640 |
Find assessor info on the county website
Monthly payment
Est. payment
Payment breakdown
Explore the cost of this home by adjusting the details. Changes won't be saved.Climate risks
Neighborhood: 30519
Nearby schools
Schools provided by the listing agent
- Elementary: Harmony
- Middle: Glenn C Jones
- High: Seckinger
Source: GAMLS. This data may not be complete. We recommend contacting the local school district to confirm school assignments for this home.


